Realty Solution
Powered by 
- 13
- Overview
- Description
- Property Details
- Location
- HOA Management
- Facts & Features
- Getting Around
- Nearby Homes


Street View
Listed by: Neyshia Go (310) 882-8357 DRE #01933923 | Sotheby's International Realty (310) 724-7000
$7,395,000
Monthly Est:$36,808
 6 Beds
 8 Baths
7 full baths + 1 half bath
 7,036sqft
26769 Mulholland Hwy, Calabasas, CA 91302
$7,395,000
$36,808/moEst:
Get Pre-Approved
Single Family Residence
Built in 2017
$607/mo HOA
2.04 acres lot
$1,051/sq.ft
Description
Set within the gates of Malibu Valley Estates, amidst the serenity and natural beauty of the Santa Monica Mountains, this newer-construction Italian-inspired estate offers breathtaking panoramic mountain and canyon views, exceptional privacy, and a level of craftsmanship rarely seen. Built by one of Southern California's most meticulous builders and tucked behind a second set of gates, the residence marries high-quality finishes, state-of-the-art technology, and modern innovation with timeless architecture and style. Spanning over 7,000 square feet on more than 2 acres, the estate features six beautifully appointed en-suite bedrooms and a grand, open floor plan designed for both everyday living and elevated entertaining. Soaring 12 to 20-foot ceilings, imported finishes, and walls of glass create a light-filled interior that seamlessly frames the surrounding natural landscape. A dramatic foyer with handcrafted wrought iron detailing introduces expansive entertaining spaces that flow effortlessly from one to the next. The chef's kitchen is outfitted with professional-grade La Cornue and Gaggenau appliances, marble countertops, and an oversized island with breakfast bardesigned for both casual dining and refined gatherings. A 20-foot retractable wall of glass opens to the loggia, revealing a resort-style outdoor setting complete with a pool and spa, manicured gardens and lawns, tranquil fountains, and mature landscaping, evoking the timeless elegance of a Mediterranean villa. "The Italianate" is a true expression of luxury living, offering a four-car garage and expansive motor court ideal for collectors, along with the latest in smart-home technology from Crestron and enough solar storage capability to power the home off-grid. Ideally positioned just minutes from both the Pacific Coast Highway and the US-101, the property offers a rare balance of tranquility, accessibility, and elevated living. Residents enjoy close proximity to high-end grocers including Erewhon and Bristol Farms, as well as some of the best dining, shopping, hiking, biking, horseback-riding trails, and lifestyle destinations Calabasas and Malibu have to offer.
- Houzeo last checked: 12 hours ago
- Listing updated: September 25, 2026 at 3:07 pm
- Source: California Regional MLS-CA | MLS#: 26671421

Property Details
Status
Pending
Type
Single Family Residence
No. of Stories
2
County
City
Neighborhood
--
Year Built
2017
HOA Fees
$607/mo
Finished Area
7,036 sqft
Lot Size
2.04 acres lot
Basement Area
- sqft
MLS Name
California Regional MLS
MLS Number
26671421
MLS Status
Pending
Days on Market
210

Continue Your Journey in App
Find your dream home, receive real-time updates, and many more!
Continue Your Journey in App
Find your dream home, receive real-time updates, and many more!
Location
HOA Management
N/A
HOA Fees
$607/ Monthly
Disclaimer: Amenities are based on third-party information and may vary; buyers must independently verify all amenities, as information is deemed reliable but not guaranteed.
Facts & Features
Rooms
Bedrooms & bathrooms
Bedrooms: 6
Bathrooms: 8
Interior
Cooling
Central Air
Interior Features
Walk In Pantry, Walk In Closets
Appliances
Dishwasher, Disposal, Microwave, Refrigerator, Dryer, Washer
Flooring
Stone, Wood
Exterior Features
Fire Pit
Heating
Central
Utilities & Energy
Parking Features
Direct Access, Driveway, Garage, Oversized
Pool Features
In Ground
Laundry Features
Inside, Laundry Room
Price History
| Date | Event | Price |
|---|---|---|
09/21/2026 Source: | Contingent (Active Under Contract) | $7,395,000 $1,051/sqft |
09/21/2026 Source: | Pending | $7,395,000 $1,051/sqft |
04/06/2026 Source: | Listed for Sale | $7,395,000 +15468.42% $1,051/sqft |
02/20/2025 Source: | Sold | $47,500 -99.44% $7/sqft |
02/13/2024 Source: | Off Market | $8,450,000 $1,201/sqft |

Nearby Homes
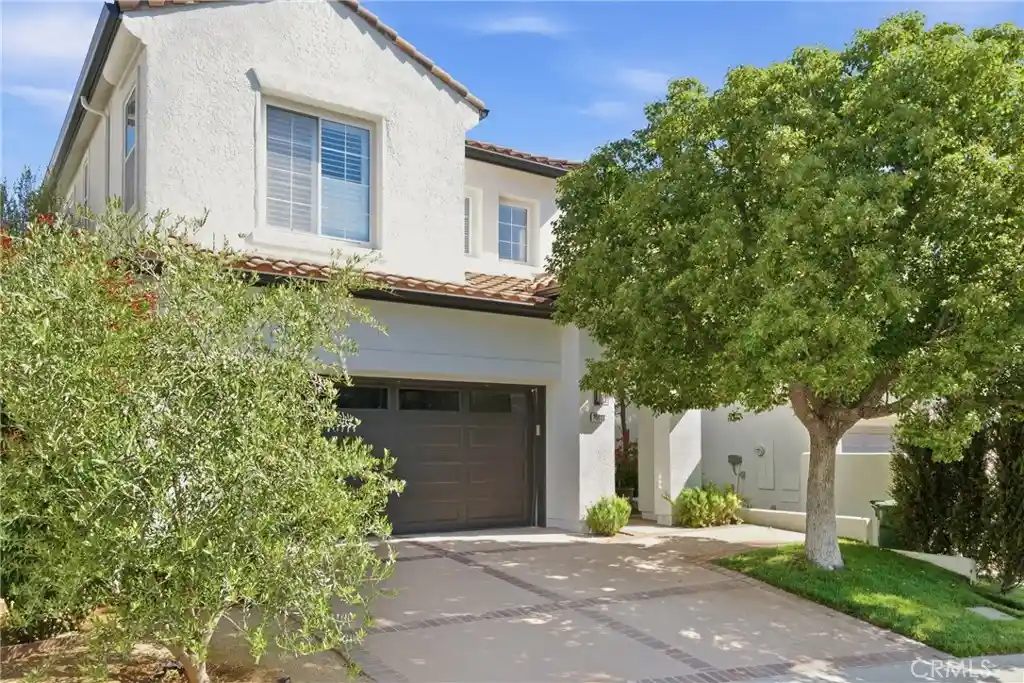

Find Homes by Property Features in Calabasas, CA
Nearby New Homes For Sale


Based on information from California Regional Multiple Listing Service, Inc. as of Nov 02, 2026, 02:15PM and /or other sources. All data, including all measurements and calculations of area, is obtained from various sources and has not been, and will not be, verified by broker or MLS. All information should be independently reviewed and verified for accuracy. Properties may or may not be listed by the office/agent presenting the information. Information being provided is for consumers’ personal, non-commercial use and may not be used for any purpose other than to identify prospective properties consumers may be interested in purchasing. This website may not include listings or property addresses of sellers who have directed their listing brokers to withhold their listing or their property address from display on the Internet. © 2026 California Regional Multiple Listing Service. All Rights Reserved.
 Advertising Broker: William Johnson DRE #01463271 | William Johnson Brokerage
