- Overview
- Description
- Property Details
- Location
- HOA Management
- Facts & Features
- Getting Around
- Nearby Homes



$799,000
Monthly Est:$3,977
 4 Beds
 3 Baths
2 full baths + 1 half bath
 3,030sqft
2679 NE 108th Lane, Oxford, FL 34484
$799,000
$3,977/moEst:
Get Pre-Approved
Single Family Residence
Built in 2011
$100/mo HOA
2.55 acres lot
$264/sq.ft
Description
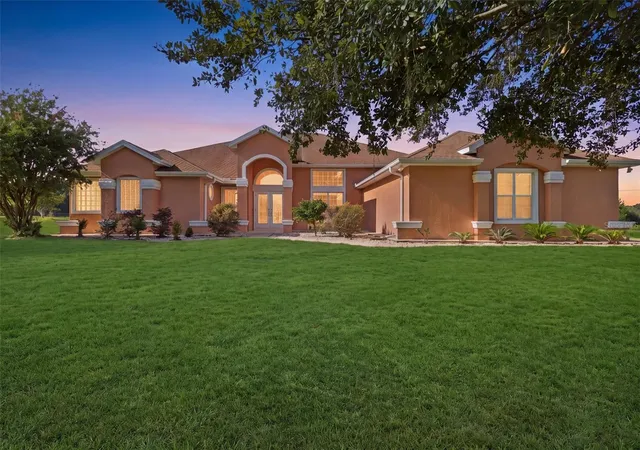
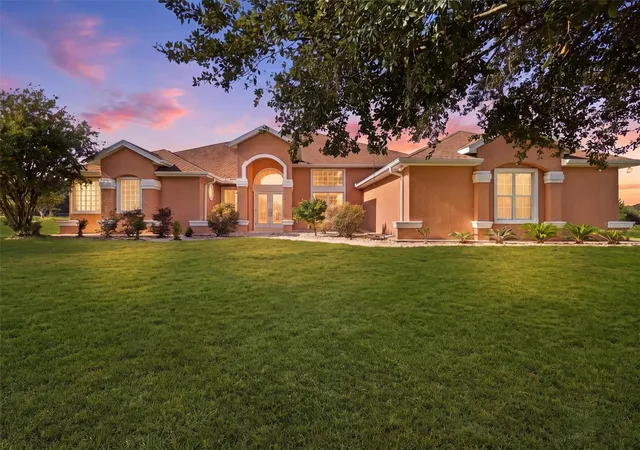
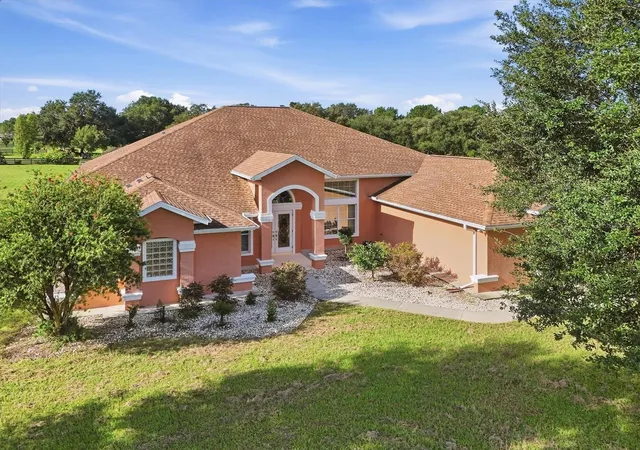
**LIVE THE GOOD LIFE—2.55 ACRES, GATED PRIVACY & JUST MINUTES FROM THE VILLAGES!** Welcome to this exceptional custom home nestled within the gated enclave of **Sumter Crossing**, where you can enjoy the freedom and privacy of 2.55 acres without giving up the convenience of being close to everything. With **4 bedrooms, 2½ baths, soaring ceilings, crown molding, beautiful porcelain tile floors, and a 3-car garage**, this home offers the space, quality, and flexibility that are hard to find.
From the moment you enter through the custom double front doors, you’ll appreciate the bright, open design and attention to detail. The living room flows naturally into the formal dining room, with glass doors opening to the expansive covered porch. The family room opens to the kitchen and breakfast nook, creating the perfect gathering space for family and friends, while sliding glass doors provide an easy transition to the covered porch and fenced backyard.
The gourmet kitchen is truly the heart of the home, featuring **custom cabinetry, abundant storage, granite countertops, double granite work surfaces, a cooktop with downdraft ventilation, double ovens, dishwasher, and a convenient eat-at bar**. Whether you’re preparing a quiet dinner or hosting a crowd, this kitchen delivers the space and functionality you need.
The spacious primary suite is your private retreat, with plenty of room for a sitting area and a sliding glass door providing direct access to the patio. The luxurious primary bath features **dual vanities, a beautifully tiled shower, soothing soaker tub, and a huge walk-in closet**. Three additional generously sized bedrooms provide plenty of room for family, guests, hobbies, or a home office.
Outside is where this property truly separates itself. The **fully fenced 2.55-acre homesite** provides privacy, room to roam, and the freedom to enjoy your property your way. Bring your **cars, motorcycles, boat, RV, golf cart, pets, and recreational toys**. The generous garage space provides exceptional flexibility for vehicles, storage, hobbies, or a workshop.
And the location is hard to beat! Families will appreciate the proximity to **The Villages Charter Schools**, Highway 301, shopping, dining, medical facilities, and everything The Villages has to offer. For retirees and active adults, this property provides a rare combination: **acreage and privacy with the ability to accommodate your cars, motorcycles, boat or RV, while remaining close to The Villages, healthcare, restaurants, shopping, golf, recreation, and entertainment.**
If you’ve been searching for **space without sacrificing convenience, privacy without being isolated, and acreage without giving up the lifestyle of The Villages**, your search may be over. **Come experience Sumter Crossing and discover what it means to truly LIVE THE GOOD LIFE!**
- Houzeo last checked: 54 minutes ago
- Listing updated: September 23, 2026 at 8:33 pm
- Listing Provided by: Scott Hubbard (352) 391-3688 | WORTH CLARK REALTY (352) 988-7777
- Source: Stellar MLS-FL | MLS#: G5118096

Property Details
Status
Active
Type
Single Family Residence
No. of Stories
-
County
City
Neighborhood
--
Year Built
2011
HOA Fees
$100/mo
Finished Area
3,030 sqft
Lot Size
2.55 acres lot
Basement Area
- sqft
MLS Name
Stellar MLS
MLS Number
G5118096
MLS Status
Active
Days on Market
8
Cumulative Days on Market
1

Continue Your Journey in App
Find your dream home, receive real-time updates, and many more!
Download App
Continue Your Journey in App
Find your dream home, receive real-time updates, and many more!
Location
HOA Management
Sumter Crossing
HOA Fees
$1,200/ Annually
Amenities
 Amenities and services may be covered by one or multiple associations and service providers.
 Security Gate
Disclaimer: Amenities are based on third-party information and may vary; buyers must independently verify all amenities, as information is deemed reliable but not guaranteed.
Facts & Features
Rooms
Bedrooms & bathrooms
Bedrooms: 4
Bathrooms: 3
Dining Room
Level: First
Area: 315.00 Square Feet
Dimensions: 21x15
Living Room
Level: First
Area: 360.00 Square Feet
Dimensions: 20x18
Family Room
Level: First
Area: 425.00 Square Feet
Dimensions: 25x17
Kitchen
Level: First
Area: 180.00 Square Feet
Dimensions: 15x12
Primary Bedroom
Level: First
Area: 455.00 Square Feet
Dimensions: 13x35
Primary Bathroom
Level: First
Area: 154.00 Square Feet
Dimensions: 11x14
Bedroom 2
Level: First
Area: 110.00 Square Feet
Dimensions: 11x10
Bedroom 3
Level: First
Area: 168.00 Square Feet
Dimensions: 12x14
Bedroom 4
Level: First
Area: 140.00 Square Feet
Dimensions: 10x14
Balcony/Porch/Lanai
Level: First
Area: 462.00 Square Feet
Dimensions: 14x33
Interior
Heating
Central, Electric
Exterior Features
Lighting
Interior Features
Built In Features, Cathedral Ceiling(s), Ceiling Fans(s), Central Vaccum, Eat In Kitchen, High Ceilings, Kitchen/family Room Combo, Living Room/dining Room Combo, Open Floorplan, Primary Bedroom Main Floor, Solid Surface Counters, Split Bedroom, Stone Counters, Thermostat, Vaulted Ceiling(s), Walk In Closet(s), Window Treatments
Appliances
Dishwasher, Disposal, Dryer, Electric Water Heater, Microwave, Range, Range Hood, Refrigerator, Washer
Cooling
Central Air
Sewer
Septic Tank
Flooring
Ceramic Tile, Tile
Construction
Year Built
Year Built: 2011
Home type
Single Family Residence
Architectural Style
Custom
Property Condition
Completed
Construction Materials
Block, Stucco
Foundation Details
Slab
Roof
Shingle
Utilities & Energy
Water Source
Well
Parking Features
Driveway, Garage Door Opener, Garage Faces Side, Golf Cart Garage, Golf Cart Parking, Off Street
Laundry Features
Inside, Laundry Room
Security Features
Gated Community, Security Fencing/lighting/alarms, Security Gate
Utilities
Cable Available, Cable Connected, Electricity Available, Electricity Connected, Phone Available, Sprinkler Well, Underground Utilities, Water Connected
Association Amenities
Gated
Other Features
Lot Features
Cleared, Level, Paved, Private
Community Features
Deed Restrictions, Gated Community No Guard, Golf Carts Ok, Horses Allowed
Subdivision Name
Sumter Crossing
Patio And Porch Features
Covered, Patio, Porch, Rear Porch
Price History
| Date | Event | Price |
|---|---|---|
09/22/2026 Source: | Listed for Sale | $799,000 -7.09% $264/sqft |
06/04/2026 Source: | Listing Removed | $860,000 $284/sqft |
02/02/2026 Source: | Listed for Sale | $860,000 $284/sqft |
01/22/2026 Source: | Listing Removed | $860,000 $284/sqft |

Nearby Homes
Find Homes by Property Features in Oxford, FL
Nearby New Homes For Sale

Based on information from Stellar MLS® through Oct 01, 2026, 04:15AM as submitted to and distributed by MLS GRID. All data is obtained from various sources and may not have been verified by the broker or MLS GRID. Supplied Open House Information is subject to change without notice. All information should be independently reviewed and verified for accuracy. Properties may or may not be listed by the office/agent presenting the information. IDX information is provided exclusively for consumers’ personal non-commercial use. It may not be used for any purpose other than to identify prospective properties consumers may be interested in purchasing. The data is deemed reliable but is not guaranteed by MLS GRID. The use of the MLS GRID Data may be subject to an end-user license agreement prescribed by the Member Participant’s applicable MLS, if any, and as amended from time to time. © 2026 Stellar MLS. All Rights Reserved.
 Advertising Broker: Fred McGill | Simple Showing, Inc