
- Overview
- Description
- Property Details
- Location
- Facts & Features
- Getting Around
- Nearby Homes
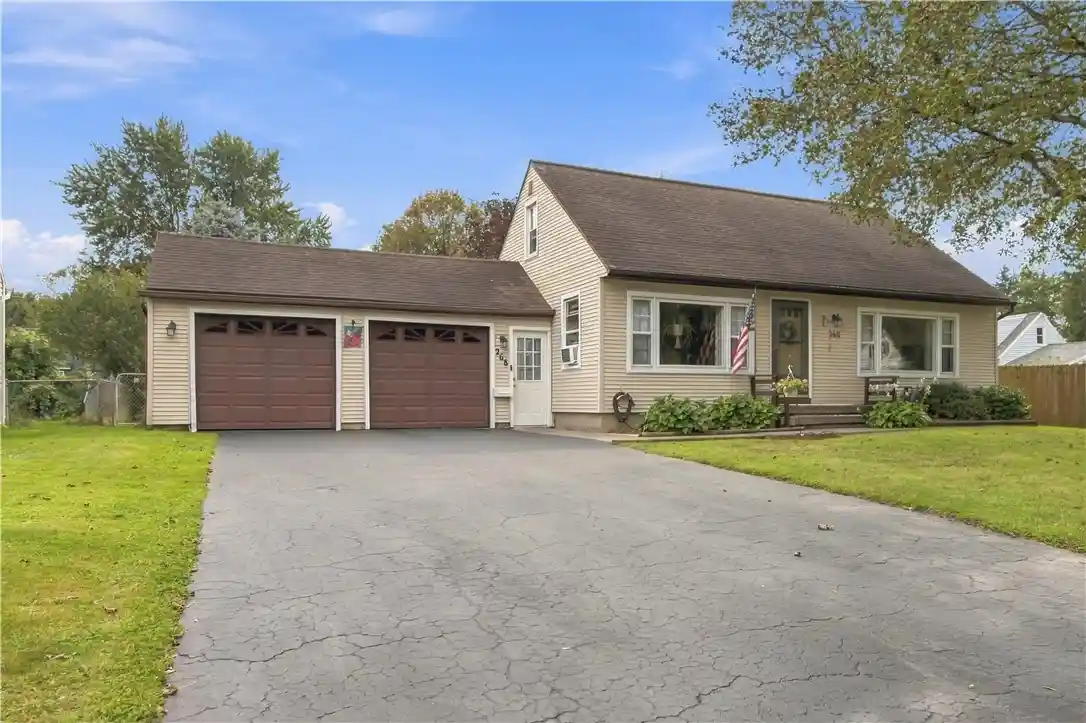


Street View
$189,900
Monthly Est:$945
 3 Beds
 2 Baths
2 full baths
 1,309sqft
268 N Autumn Dr, Rochester, NY 14626
$189,900
$945/moEst:
Get Pre-Approved
Single Family Residence
Built in 1955
$-- HOA
0.23 acre lot
$145/sq.ft
Description
Welcome to 268 North Autumn Dr, a well-located 3-bedroom, 2-full-bathroom home offering 1,309 square feet of comfortable living space in the Greece area. Situated in a residential neighborhood, the home provides easy access to many of the amenities that makes the Greece and northwest Rochester area so desirable. You'll be close to shopping, restaurants, grocery stores, parks, and everyday conveniences, while major roadways make commuting throughout Rochester and the surrounding communities simple. The location also provides convenient access to Lake Ontario and the area's many recreational opportunities, including parks, beaches, walking trails, boating, and outdoor activities. Whether you're heading into the city for work, entertainment or staying close to home for shopping and recreation, this location puts many destinations within easy reach. Delayed negotiations till Wednesday 9-23-2026 at 5pm.
- Houzeo last checked: 10 minutes ago
- Listing updated: September 24, 2026 at 3:59 pm
- Listing Provided by: Stephen J. Popowych (585) 727-8954 DRE #10401284147 | Hunt Real Estate ERA/Columbus (585) 672-1660
- Source: New York State Alliance of MLSs, Buffalo-NY | MLS#: R1715655

Property Details
Status
Pending
Type
Single Family Residence
No. of Stories
1
County
City
Neighborhood
Year Built
1955
HOA Fees
-
Finished Area
1,309 sqft
Lot Size
0.23 acre lot
Basement Area
- sqft
MLS Name
New York State Alliance of MLSs, Buffalo
MLS Number
R1715655
MLS Status
Pending
Days on Market
47
Cumulative Days on Market
7

Continue Your Journey in App
Find your dream home, receive real-time updates, and many more!
Continue Your Journey in App
Find your dream home, receive real-time updates, and many more!
Location
Facts & Features
Rooms
Bedrooms & bathrooms
Bedrooms: 3
Bathrooms: 2
Interior
Flooring
Carpet, Hardwood, Tile, Varies, Vinyl
Appliances
Dishwasher, Gas Oven, Gas Range, Gas Water Heater, Refrigerator
Interior Features
Separate Formal Dining Room, Eat In Kitchen, Separate Formal Living Room, Bedroom On Main Level
Sewer
Connected
Cooling
Window Units
Heating
Gas, Forced Air
Exterior Features
Blacktop Driveway, Fully Fenced
Construction
Year Built
Year Built: 1955
Home type
Single Family Residence
Architectural Style
Cape Cod
Construction Materials
Vinyl Siding
Foundation Details
Block
Property Condition
Resale
Roof
Asphalt
Utilities & Energy
Water Source
Connected, Public
Laundry Features
In Basement
Parking Features
Attached, Garage, Garage Door Opener
Basement
Full
Utilities
Cable Available, High Speed Internet Available, Sewer Connected, Water Connected
Other Features
Lot Features
Certified Organic Soil, Rectangular, Rectangular Lot, Residential Lot
Subdivision Name
Pepperidge Dev Pt 8
Price History
| Date | Event | Price |
|---|---|---|
09/24/2026 Source: | Off Market | $189,900 $145/sqft |
09/24/2026 Source: | Pending | $189,900 $145/sqft |
09/17/2026 Source: | Listed for Sale | $189,900 $145/sqft |

Nearby Homes
Find Homes by Property Features in Rochester, NY
Nearby New Homes For Sale

Based on data from the New York State Alliance of MLSs (CNYIS, Inc., UNYREIS and WNYREIS) through Nov 04, 2026, 09:00AM.. All information is provided exclusively for consumers’ personal, non-commercial use. It may not be used for any purpose other than to identify prospective properties consumers may be interested in purchasing. The data is deemed reliable by is not guaranteed accurate by the MLS. This website may not include listings or property addresses of sellers who have directed their listing brokers to withhold their listing or their property address from display on the Internet. All information provided is deemed reliable but is not guaranteed and should be independently verified. © 2026 the New York State Alliance of MLSs. All Rights Reserved.
 Advertising Broker: Derek Greene | The Greene Realty Group
