Realty Solution
Powered by 
- 11
- Overview
- Description
- Property Details
- Location
- HOA Management
- Facts & Features
- Getting Around
- Nearby Homes



Listed by: Peggy Domasin (714) 315-2660 DRE #00775553 | Select Homes & Investments In (562) 787-1476
$575,000
Monthly Est:$2,862
 2 Beds
 2 Baths
2 full baths
 1,128sqft
268 Revere Way, Newport Beach, CA 92660
$575,000
$2,862/moEst:
Get Pre-Approved
Manufactured In Park
Built in 2000
$-- HOA
-- sqft lot
$510/sq.ft
Description
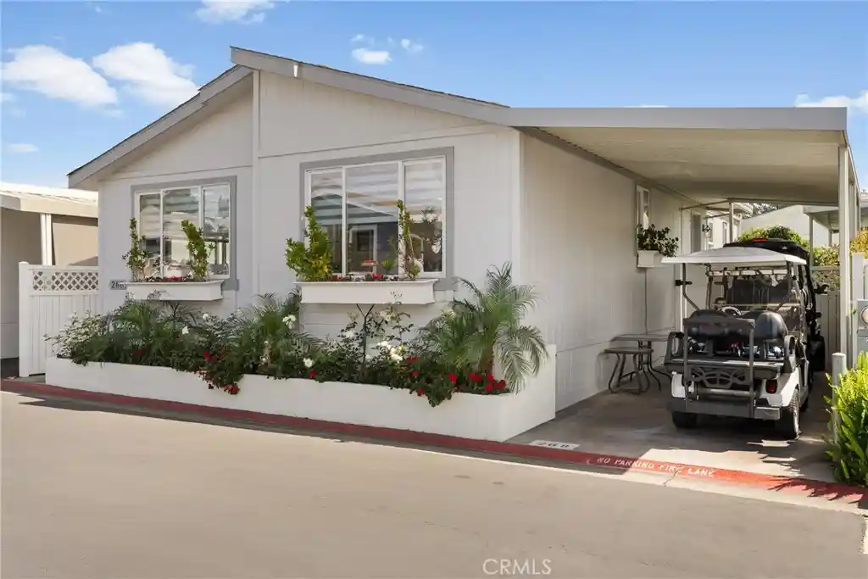
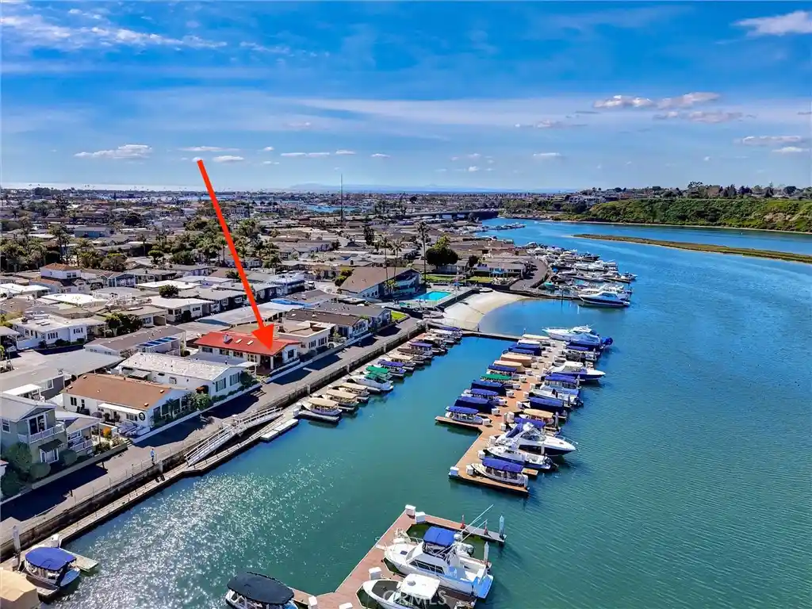
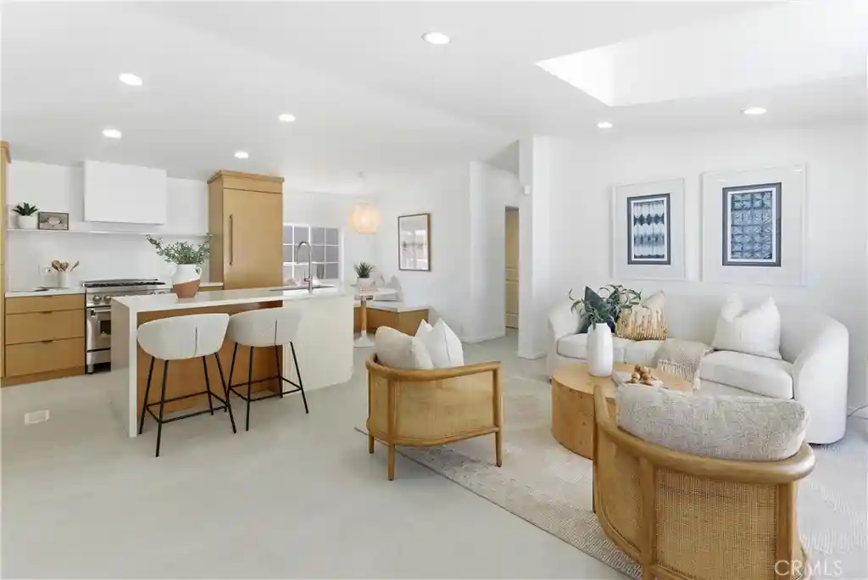
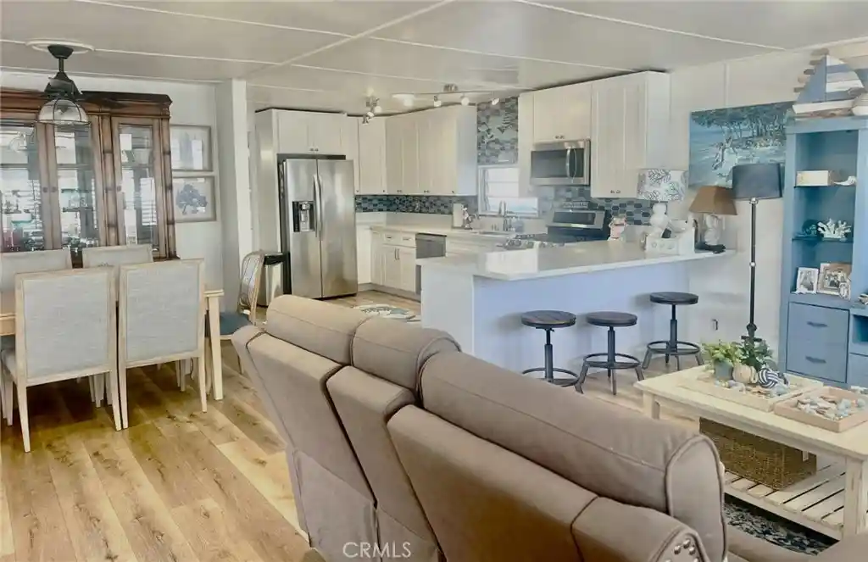
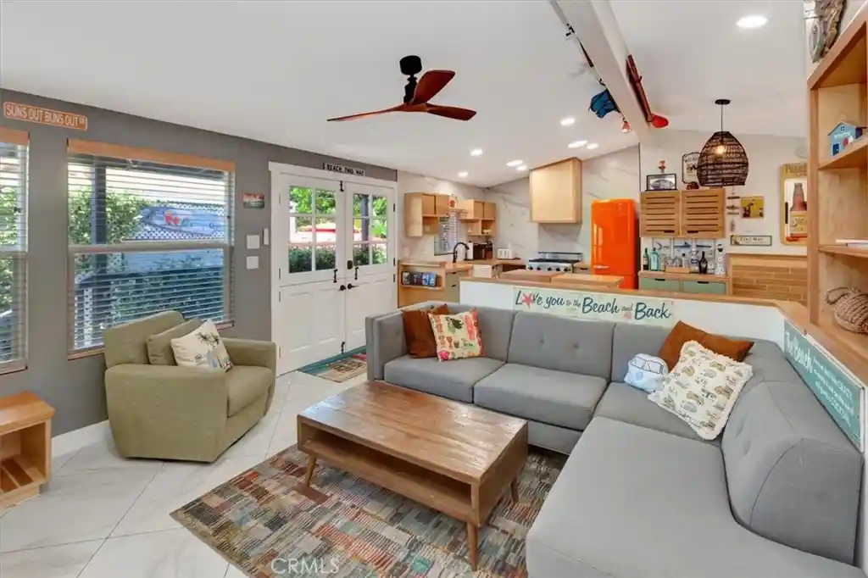
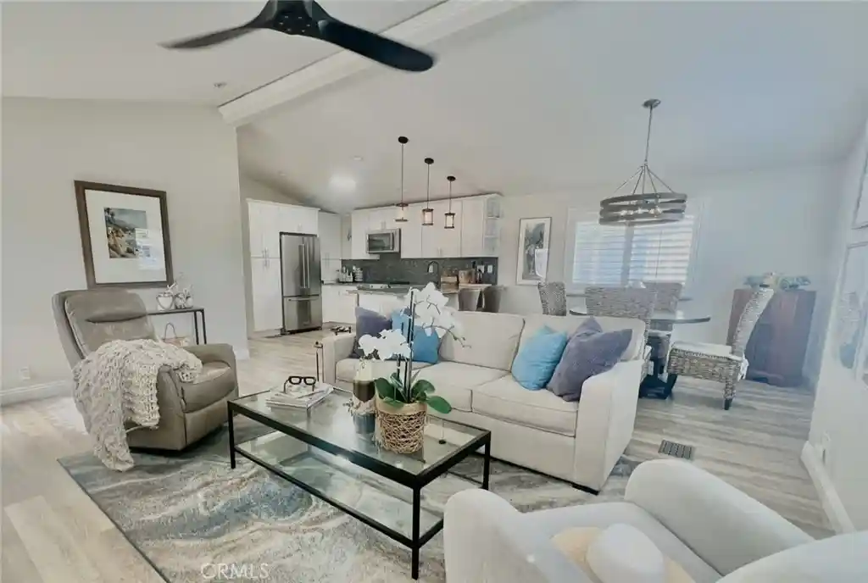
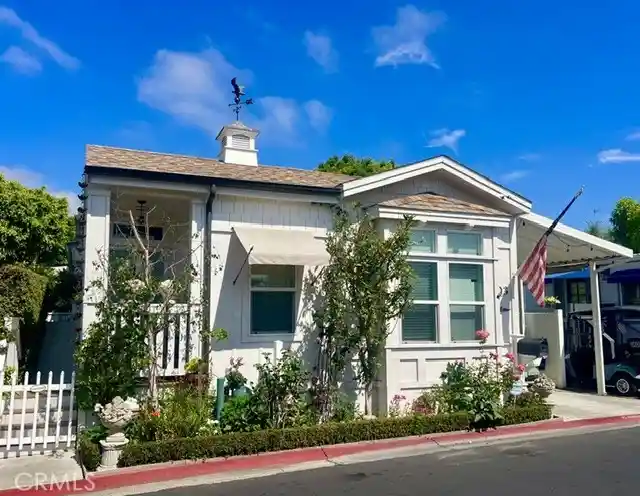
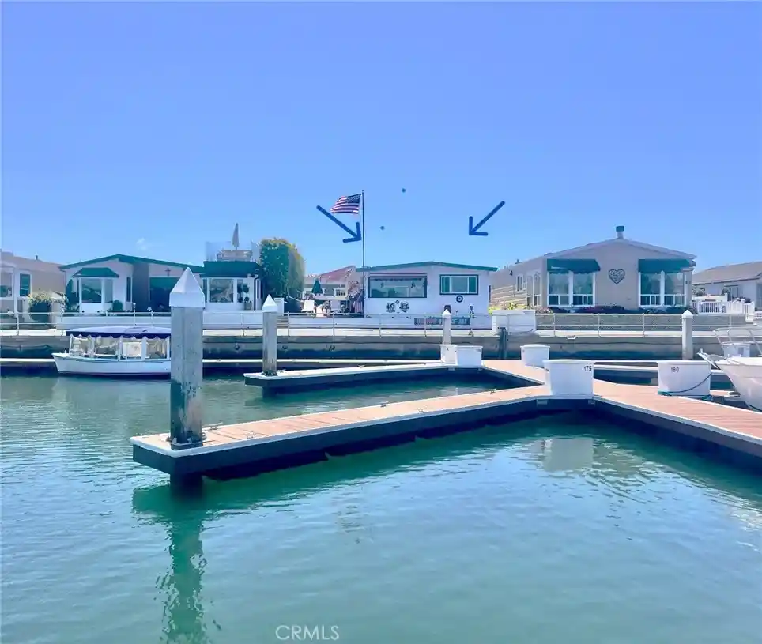
JUST BRING YOUR TOOTHBRUSH! EVERYTHING INCLUDED FULLYFURNISED BY PROFESSIONALDESIGNER MOVE IN READY! COMPLETELY RENOVATED, INC'D plumbing & electrical. WELCOME to the beautiful seaside community of Bayside Village Mobile Home Community...the best kept secret of Newport Beach! Located in a landmark location in the heart of this famous beach town and offering a resort lifestyle for fractions of the cost of neighboring communities, sets this completely reimagined gem. A 2 bdrm, 2 bath manufactured home that evokes a modern beach living vibe from the moment you enter the home through the Dutch door. Impeccably designed with fine finishes such as Quartz counter tops and custom porcelain tile back splashes, level 5 smooth coat walls finished in crisp white, recessed lighting and beautiful laminate floors. Take advantage of the top of the line stainless steel appliances in the kitchen that also features a multi-seat island with a stainless steel farm skin creating great prep space for cooking and entertaining. Abundant natural lighting from the large windows and skylights across the open concept floor plan emits an ambiance of luxurious comfort making this home perfect for entertaining and personal enjoyment. The primary room overlooks the lovely landscaped backyard with an adjoining ensuite bath featuring a beautiful stand alone, porcelain bathtub, walk in shower with porcelain tiling and a double-sink vanity topped with quartz countertops. There is a plethora of storage throughout the home with custom cabinets and closets. This home also has air conditioning and a tankless water heater. Total sq ftg is 1128. Located on land leased land. The monthly space rent is $3300 and includes water, sewer and trash with many fine amenities including 2 CLUBHOUSES, 2 STATE OF THE ART POOLS, 2 JACUZZIS, PRIVATE BEACH WITH 2 GAS FIRE PITS, GAME ROOM, AND A FITNESS CENTER, WEEKLY STREET SWEEPING AND NIGHTLY SECURITY. BOAT SLIPS, GARAGES AVAILABLE FOR RENT. WITHIN WALKING DISTANCE TO SEVERAL BEACH ATTRACTIONS, WORLD CLASS RESTAURANTS, SHOPPING INCLUDING BALBOA ISLAND, FASHION ISLAND AND THE BACK BAY. ENJOY MANY FINE ACTIVITIES AT BAYSIDE VILLAGE SUCH AS KAYAKING, PADDLE BOARDING, WATER AEROBICS AND BOATING. COME AND LIVE THE NEWPORT BEACH LIFESTYLE FOR LESS! No Land Taxes or HOA Dues New residents subject to park approval by Bayside Village Mngt. Land Leases subject to annual increases.
- Houzeo last checked: 1 hour ago
- Listing updated: October 28, 2026 at 9:23 pm
- Source: California Regional MLS-CA | MLS#: OC26079504

Property Details
Status
Active
Type
Manufactured Mobile Home
No. of Stories
1
County
City
Neighborhood
Year Built
2000
HOA Fees
-
Finished Area
1,128 sqft
Lot Size
-- sqft lot
Basement Area
- sqft
MLS Name
California Regional MLS
MLS Number
OC26079504
MLS Status
Active
Days on Market
198
Cumulative Days on Market
198

Continue Your Journey in App
Find your dream home, receive real-time updates, and many more!
Continue Your Journey in App
Find your dream home, receive real-time updates, and many more!
Location
HOA Management
Bayside Village HOA
HOA Fees
$-/ Annually
Amenities
 Amenities and services may be covered by one or multiple associations and service providers.
 Pool
 Spa
 Club House
 Sewer
 Security Guard
 Park Playground
 Maintenance
 Gym
 Meeting Room
Game Room
Management
Dock
RecreationRoom
FirePit
PicnicArea
OutdoorCookingArea
PetRestrictions
BilliardRoom
Barbecue
PetsAllowed
Disclaimer: Amenities are based on third-party information and may vary; buyers must independently verify all amenities, as information is deemed reliable but not guaranteed.
Facts & Features
Rooms
Bedrooms & bathrooms
Bedrooms: 2
Bathrooms: 2
Interior
Interior Features
Open Floorplan, Quartz Counters, Recessed Lighting, All Bedrooms Down
Sewer
Public Sewer
Heating
Baseboard, Forced Air
Appliances
Dishwasher, Energy Star Qualified Appliances, Energy Star Qualified Water Heater, Electric Oven, Free Standing Range, Freezer, Gas Range, Microwave, Tankless Water Heater, Water Heater, Dryer, Washer
Flooring
Laminate
Cooling
Central Air
Construction
Year Built
Year Built: 2000
Home type
Manufactured In Park
Property Condition
Updated Remodeled
Roof
Composition
Foundation Details
Pier Jacks
Construction Materials
Blown In Insulation, Masonite
Utilities & Energy
Laundry Features
Inside
Security Features
Carbon Monoxide Detectors
Utilities
Electricity Connected, Natural Gas Connected, Phone Available, Sewer Connected, Water Connected
Water Source
Public
Association Amenities
Billiard Room, Clubhouse, Dock, Dog Park, Fitness Center, Fire Pit, Maintenance Grounds, Game Room, Meeting Room, Management, Meeting Banquet Party Room, Outdoor Cooking Area, Barbecue, Picnic Area, Pool, Pet Restrictions, Pets Allowed, Recreation Room, Rv Parking, Spa Hot Tub, Security
Parking Features
Attached Carport, Paved
Pool Features
Heated, In Ground, Lap, Association
Other Features
Lot Features
Zero To One Unit Acre, Back Yard
Disclosures
Coastal Commission Restrictions, Manufactured Homes Allowed
Patio And Porch Features
Concrete, Deck
Community Features
Dog Park, Park, Street Lights, Marina
Subdivision Name
Bayside Village (bayv)
Price History
| Date | Event | Price |
|---|---|---|
10/21/2026 Source: | Price Decreased | $575,000 -4.01% $510/sqft |
09/09/2026 Source: | Price Decreased | $599,000 -4.16% $531/sqft |
04/13/2026 Source: | Listed for Sale | $625,000 $554/sqft |
04/13/2026 Source: | Price Increased | $625,000 +5.04% $554/sqft |
01/25/2026 Source: | Off Market | $595,000 $527/sqft |

Show more
Getting Around 268 Revere Way
Bike Score®

Bikeable
69/100
Walk Score®

Car-Dependent
50/100
Transit Score®

Some Transit
32/100
Data provided by Redfin
Nearby Homes

Find Homes by Property Features in Newport Beach, CA
Nearby New Homes For Sale


Based on information from California Regional Multiple Listing Service, Inc. as of Oct 29, 2026, 06:30AM and /or other sources. All data, including all measurements and calculations of area, is obtained from various sources and has not been, and will not be, verified by broker or MLS. All information should be independently reviewed and verified for accuracy. Properties may or may not be listed by the office/agent presenting the information. Information being provided is for consumers’ personal, non-commercial use and may not be used for any purpose other than to identify prospective properties consumers may be interested in purchasing. This website may not include listings or property addresses of sellers who have directed their listing brokers to withhold their listing or their property address from display on the Internet. © 2026 California Regional Multiple Listing Service. All Rights Reserved.
 Advertising Broker: William Johnson DRE #01463271 | William Johnson Brokerage
