- Overview
- Description
- Property Details
- Location
- Facts & Features
- Getting Around
- Nearby Homes
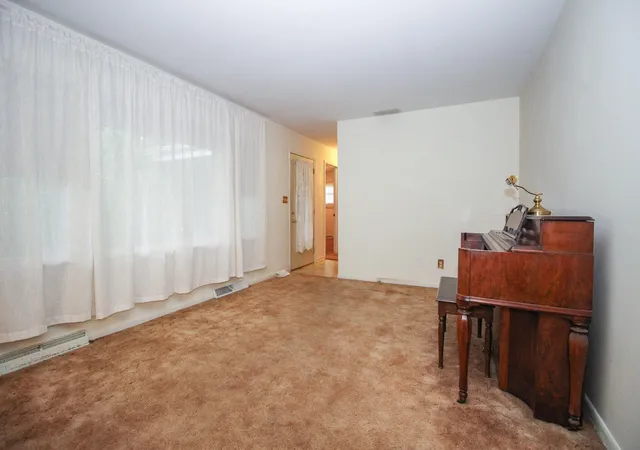

Street View
$239,900
Monthly Est:$1,194
 3 Beds
 2 Baths
1 full bath
 1,644sqft
2689 Charlotte St, Portage, IN 46368
$239,900
$1,194/moEst:
Get Pre-Approved
Single Family Residence
Built in 1961
$-- HOA
13,586.36 sqft lot
$146/sq.ft
Description
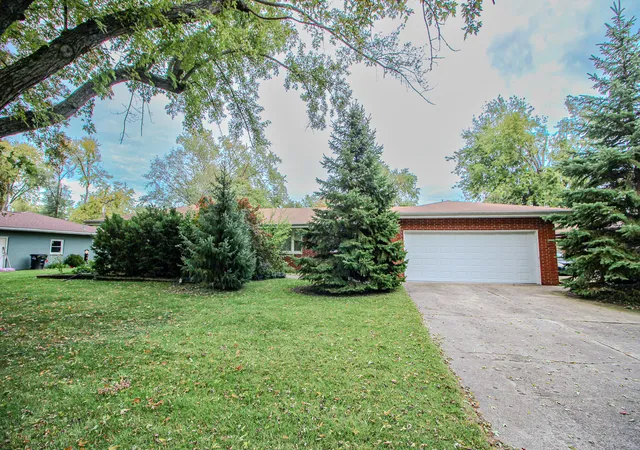
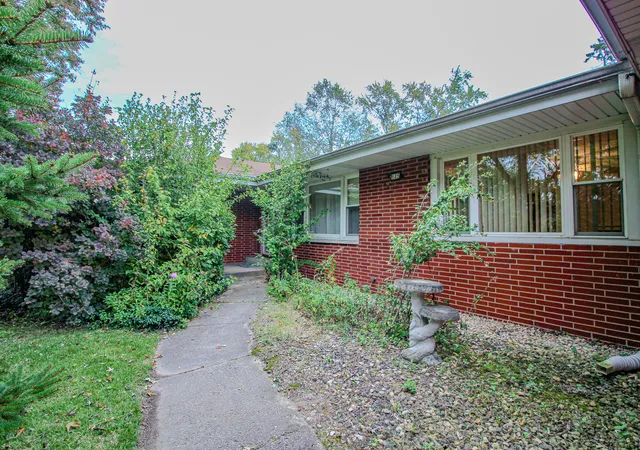
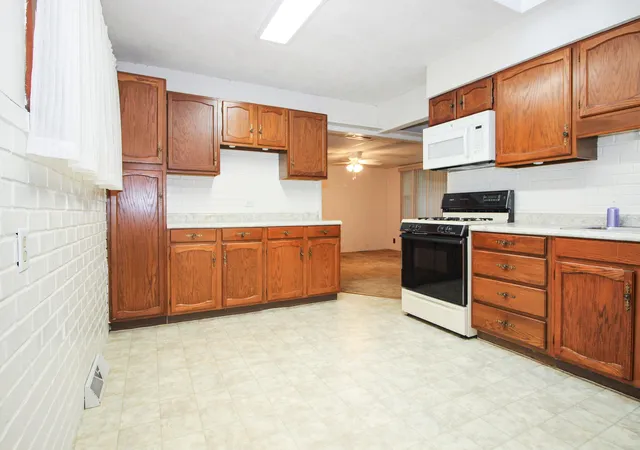
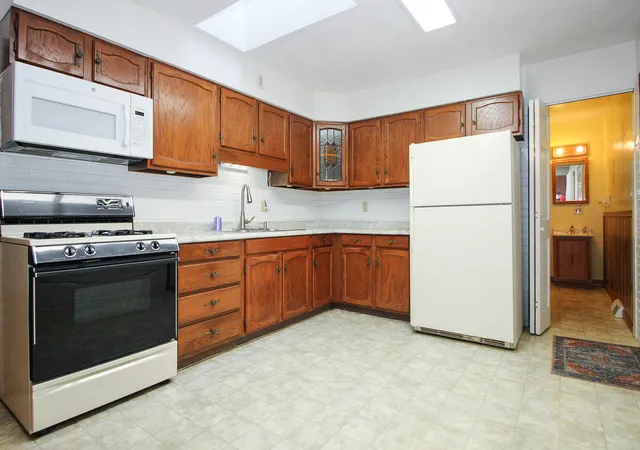
A place to gather, room to unwind, and a floor plan that brings it all together. This inviting all-brick ranch offers a comfortable blend of space, functionality, and versatility, with an interconnected layout that allows for seamless flow throughout much of the home. The generously sized living room flows into an expansive sunken formal dining room, while a separate family room provides the perfect setting to relax beside the gas fireplace. Sliding doors lead to the backyard patio, creating a convenient connection between indoor and outdoor living. At the heart of the home, the spacious kitchen offers abundant cabinetry, generous storage, and a skylight that welcomes natural light. Three comfortably sized bedrooms and two bathrooms round out the interior, while the fenced backyard, storage shed and attached 2.5-car finished garage provide additional practicality. Conveniently located near shopping, parks, and everyday amenities, this home offers the space to settle in, the flexibility to make it your own, and the comfort of a place to call home.
- Houzeo last checked: 10 minutes ago
- Listing updated: October 21, 2026 at 11:04 pm
- Listing Provided by: Llogan Serocinski (219) 508-5745 , Judith Serocinski | Realty Executives Premier (219) 462-2224
- Source: Northwest Indiana REALTORS® Association MLS-IN as distributed by MLS GRID | MLS#: 847145

Property Details
Status
Active
Type
Single Family Residence
No. of Stories
-
County
City
Neighborhood
--
Year Built
1961
HOA Fees
-
Finished Area
1,644 sqft
Lot Size
13,586.36 sqft lot
Basement Area
- sqft
MLS Name
Northwest Indiana REALTORS® Association MLS
MLS Number
847145
MLS Status
Active
Days on Market
18

Continue Your Journey in App
Find your dream home, receive real-time updates, and many more!
Continue Your Journey in App
Find your dream home, receive real-time updates, and many more!
Location
Facts & Features
Rooms
Bedrooms & bathrooms
Bedrooms: 3
Bathrooms: 2
Interior
Exterior Features
Rain Gutters, Storage
Sewer
Public Sewer
Appliances
Dryer, Washer, Refrigerator, Microwave, Gas Range
Interior Features
Ceiling Fan(s), Laminate Counters, Entrance Foyer
Heating
Central, Natural Gas
Utilities & Energy
Utilities
Electricity Connected, Water Connected, Sewer Connected, Natural Gas Connected
Laundry Features
Laundry Room
Fireplace Features
Gas
Parking Features
Attached, On Street, Garage Faces Front, Driveway, Concrete, Garage Door Opener
Basement
Crawl Space
Water Source
Public
Other Features
Subdivision Name
Sarasota Heights
Lot Features
Back Yard, Rectangular Lot, Paved, Landscaped, Front Yard, Few Trees
Patio And Porch Features
Patio
Price History
| Date | Event | Price |
|---|---|---|
10/21/2026 Source: | Listed for Sale | $239,900 $146/sqft |

Nearby Homes
Find Homes by Property Features in Portage, IN
Nearby New Homes For Sale

Based on information provided by the Northwest Indiana REALTORS® Association, Inc. Multiple Listing Service through Nov 08, 2026, 05:31AM as submitted to and distributed by MLS GRID. All data is obtained from various sources and may not have been verified by the broker or MLS GRID. Supplied Open House Information is subject to change without notice. All information should be independently reviewed and verified for accuracy. Properties may or may not be listed by the office/agent presenting the information. IDX information is provided exclusively for consumers personal non-commercial use. It may not be used for any purpose other than to identify prospective properties consumers may be interested in purchasing. The data is deemed reliable but is not guaranteed by MLS GRID. The use of the MLS GRID Data may be subject to an end-user license agreement prescribed by the Member Participant’s applicable MLS, if any, and as amended from time to time. © 2026 Northwest Indiana REALTORS® Association, Inc. Multiple Listing Service. All rights reserved.
 Advertising Broker: Donna Mink | Mink Realty
