- Overview
- Description
- Property Details
- Location
- HOA Management
- Facts & Features
- Getting Around
- Nearby Homes



$435,000
Monthly Est:$2,165
 3 Beds
 3 Baths
2 full baths + 1 half bath
 1,487sqft
269 Torpoint Gate, Longwood, FL 32779
$435,000
$2,165/moEst:
Get Pre-Approved
Single Family Residence
Built in 1982
$125/mo HOA
8,114 sqft lot
$293/sq.ft
Description
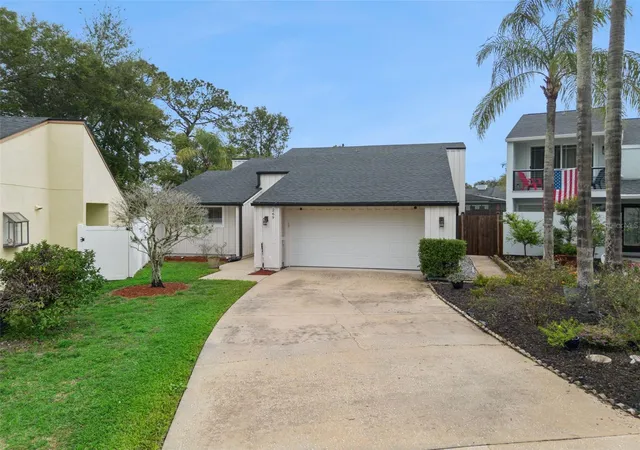
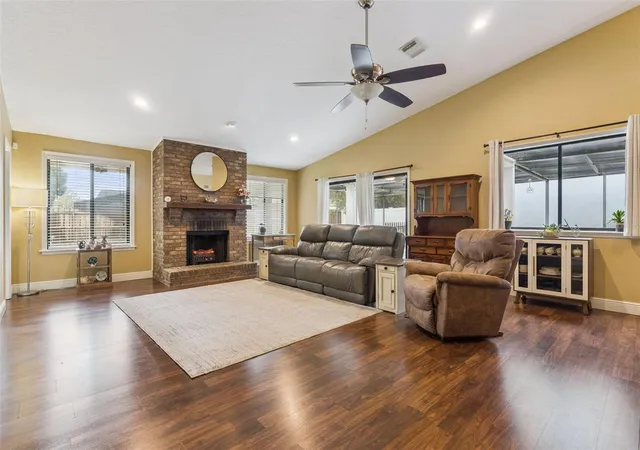
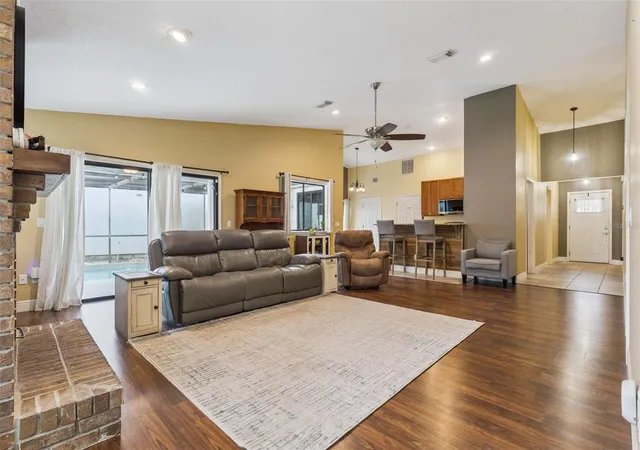
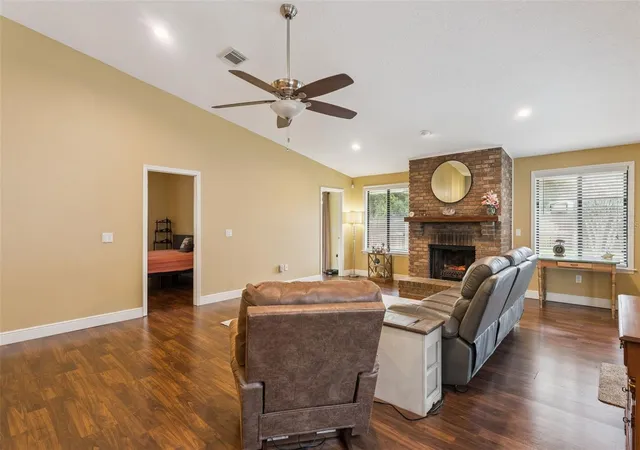
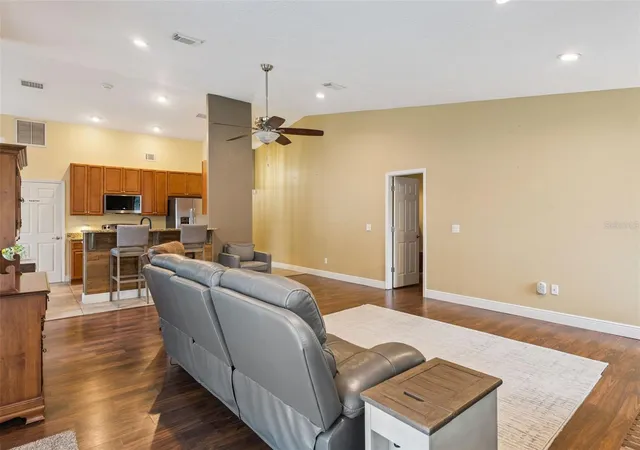
Welcome to the community of Wekiva Cove! Located just minutes from Wekiva Springs State Park and zoned for excellent rated Seminole co schools - this 3 Bedroom, 2 1/2 Bath Pool home in Longwood has it all. The neighborhood offers a community pool, clubhouse, playground, tennis courts, walking trails, and a lake with a fishing dock too! Arriving at the home you'll notice the extra long driveway and lovely curb appeal. Entering, you'll be greeted by wood laminate floors, vaulted ceilings, and tons of natural light too. The kitchen offers granite counters, Stainless steel appliances, 42" cabinets, breakfast bar, pantry and a large dinette area. The kitchen overlooks a large great room with recessed lights, ceiling fan, electric fireplace and sliders opening to the pool/lanai. The primary bedroom also has high ceilings and an on-suite bath with granite vanity and remodeled shower too. The second bedroom also offers an on-suite bath with granite and shower/tub combo. The third guest room is in the back of the home and offers sliding doors opening to a brand new deck overlooking the large backyard. There is an additional half bath just off the foyer perfect for when guests visit too. You'll appreciate the inside laundry room (washer and dryer stay) and two car garage too. Like outdoor entertaining? Step out to a covered and screened lanai with a fairly recently resurfaced pool too - great for grilling and evening dinners. An additional little lanai off the dinette is perfect for morning coffee or reading too! The oversized backyard is fully fenced (newer fence), has a new deck - and plenty of room to run and play! More to love about this home - New microwave, Roof 2022, and just a few minutes from I-4 and all the shops restaurants of Heathrow/Lake Mary and Altamonte Springs. Within 45 minutes of MCO/Orlando International Airport and the Disney and Universal Theme Parks too. Call for your private showing today!
- Houzeo last checked: 9 minutes ago
- Listing updated: November 4, 2026 at 2:46 pm
- Listing Provided by: Melanie Leifert (407) 353-1787 | CREEGAN GROUP (407) 622-1111
- Source: Stellar MLS-FL as distributed by MLS GRID | MLS#: O6450689

Property Details
Status
Active
Type
Single Family Residence
No. of Stories
1
County
City
Neighborhood
--
Year Built
1982
HOA Fees
$125/mo
Finished Area
1,487 sqft
Lot Size
8,114 sqft lot
Basement Area
- sqft
MLS Name
Stellar MLS
MLS Number
O6450689
MLS Status
Active
Days on Market
17

Continue Your Journey in App
Find your dream home, receive real-time updates, and many more!
Continue Your Journey in App
Find your dream home, receive real-time updates, and many more!
Location
HOA Management
Edison Association Management
HOA Fees
$750/ Semi-Annually
Disclaimer: Amenities are based on third-party information and may vary; buyers must independently verify all amenities, as information is deemed reliable but not guaranteed.
Facts & Features
Rooms
Bedrooms & bathrooms
Bedrooms: 3
Bathrooms: 3
Kitchen
Level: First
Area: 90.00 Square Feet
Dimensions: 10x9
Dinette
Level: First
Area: 90.00 Square Feet
Dimensions: 9x10
Great Room
Level: First
Area: 396.00 Square Feet
Dimensions: 22x18
Primary Bedroom
Level: First
Bedroom 2
Level: First
Area: 156.00 Square Feet
Dimensions: 13x12
Balcony/Porch/Lanai
Level: First
Interior
Appliances
Dishwasher, Disposal, Dryer, Electric Water Heater, Microwave, Range, Refrigerator, Washer
Exterior Features
Rain Gutters, Sprinkler Metered
Sewer
Public Sewer
Cooling
Central Air
Heating
Electric
Window Features
Blinds
Flooring
Laminate, Tile
Interior Features
High Ceilings
Construction
Year Built
Year Built: 1982
Home type
Single Family Residence
Roof
Shingle
Foundation Details
Slab
Architectural Style
Traditional
Construction Materials
Block, Concrete, Frame
Utilities & Energy
Utilities
Public
Fireplace Features
Electric
Pool Features
In Ground
Water Source
Public
Parking Features
Driveway
Laundry Features
Inside, Laundry Room
Other Features
Patio And Porch Features
Covered, Deck, Screened
Lot Features
Paved
Subdivision Name
Wekiva Cove Ph 2
Price History
| Date | Event | Price |
|---|---|---|
11/04/2026 Source: | Listed for Sale | $435,000 $293/sqft |

Nearby Homes
Find Homes by Property Features in Longwood, FL
Nearby New Homes For Sale

Based on information from Stellar MLS® through Nov 04, 2026, 06:45PM as submitted to and distributed by MLS GRID. All data is obtained from various sources and may not have been verified by the broker or MLS GRID. Supplied Open House Information is subject to change without notice. All information should be independently reviewed and verified for accuracy. Properties may or may not be listed by the office/agent presenting the information. IDX information is provided exclusively for consumers’ personal non-commercial use. It may not be used for any purpose other than to identify prospective properties consumers may be interested in purchasing. The data is deemed reliable but is not guaranteed by MLS GRID. The use of the MLS GRID Data may be subject to an end-user license agreement prescribed by the Member Participant’s applicable MLS, if any, and as amended from time to time. © 2026 Stellar MLS. All Rights Reserved.
 Advertising Broker: Fred McGill | Simple Showing, Inc
