- Overview
- Description
- Property Details
- Location
- HOA Management
- Facts & Features
- Getting Around
- Nearby Homes




$1,300,000
Monthly Est:$6,471
 6 Beds
 5 Baths
5 full baths
 6,061sqft
501 Sweetwater Clb Blvd, Longwood, FL 32779
$1,300,000
$6,471/moEst:
Get Pre-Approved
Single Family Residence
Built in 1979
$366.67/mo HOA
1.43 acres lot
$214/sq.ft
Description
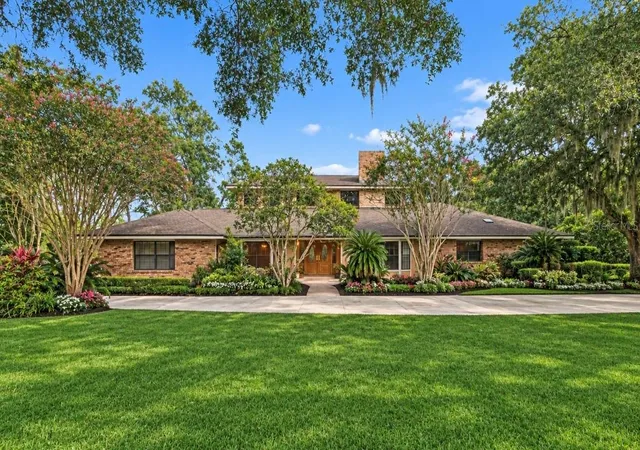
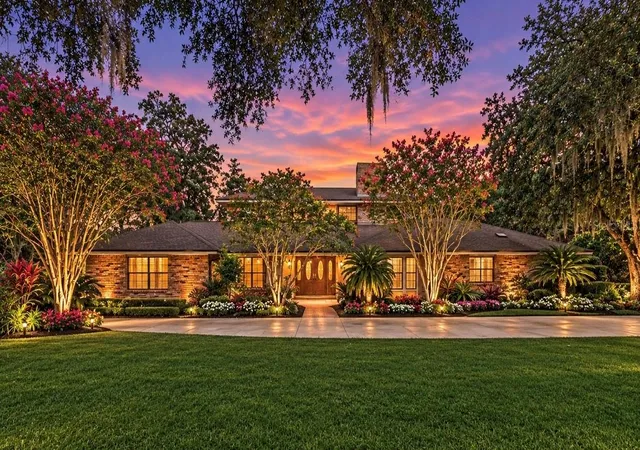
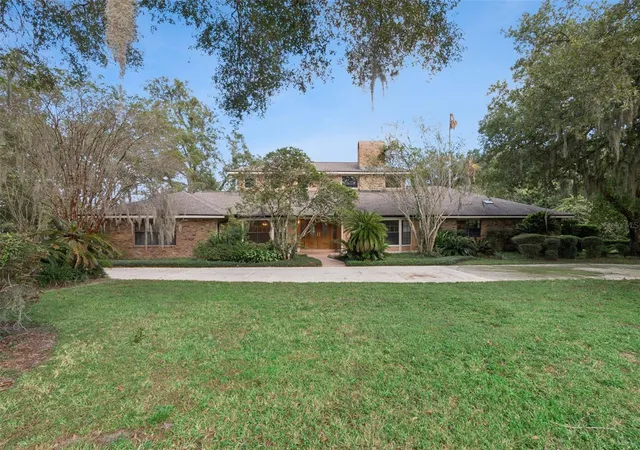
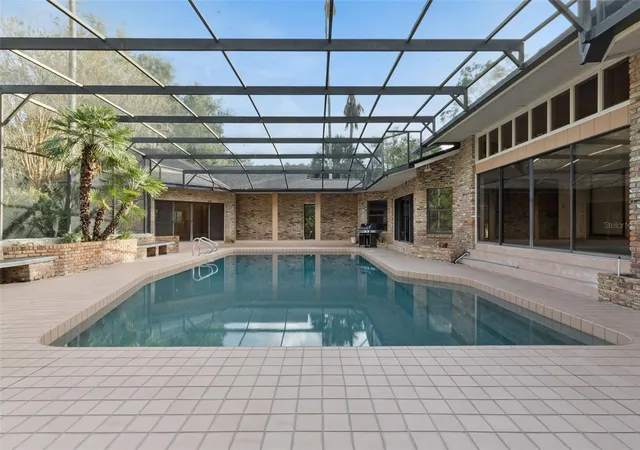
Virtually Staged. Welcome to an extraordinary estate in the prestigious, guard-gated community of Sweetwater Club! Nestled on 1.43 acres of lush, beautifully private grounds, this exceptional residence offers an impressive combination of elegance, space, and resort-style living.
As you arrive, the beautifully designed circular driveway leads to a beautiful custom wood double doors. Step through the front doors and be greeted by soaring cathedral ceilings, abundant natural light, and an impressive sense of openness. Thoughtfully designed for both entertaining and everyday living, the home features a desirable split floor plan that provides comfort and privacy for the entire family.
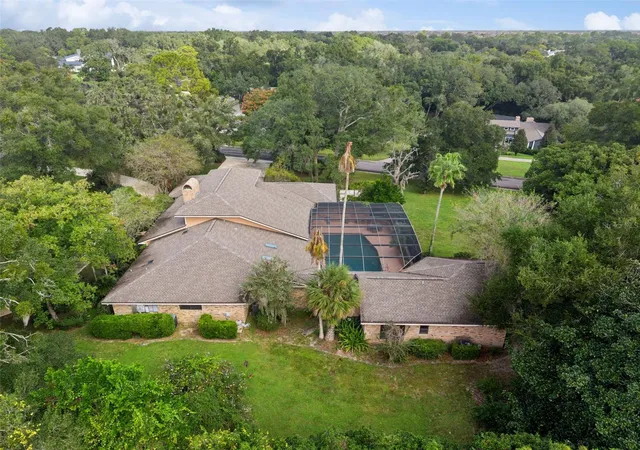
A stunning spiral staircase leads to an expansive upstairs loft, complete with double doors overlooking the grand family room below. Adding exceptional versatility, a private in-law suite is tucked away at the rear of the home, offering a separate private entrance and an ideal setup for guests or multigenerational living. This impressive space includes its own living room, bedroom, office, kitchen, and two sets of sliding glass doors overlooking the pool, filling the space with natural light while providing a beautiful view of the outdoor setting.
Numerous major updates add peace of mind, including a new roof in 2021. The home's living experience extends outdoors to a resort-style swimming pool and an expansive backyard surrounded by mature trees, creating a peaceful, private retreat perfect for relaxing, entertaining, and enjoying the Florida lifestyle.
Sweetwater Club offers an exceptional lifestyle with 24-hour guard-gated security, tennis and pickleball courts, and a welcoming community filled with family-friendly events throughout the year. With homesites ranging from approximately one to eleven acres, residents enjoy a rare combination of estate-sized properties, privacy, and community connection. An especially desirable feature is the community's deeded access to Lake Brantley, complete with a private boat ramp, making boating, fishing, and lakeside recreation part of everyday living.
Conveniently located within highly regarded Seminole County school zones and just minutes from shopping, dining, golf courses, and major roadways, this remarkable property offers both privacy and accessibility, with convenient access to Orlando and surrounding destinations.
More than a home, this is an opportunity to experience the best of Florida estate living — where luxury, privacy, space, and lifestyle come together. Don't miss your opportunity to own this exceptional Sweetwater Club estate. Schedule your private showing today!
- Houzeo last checked: 12 minutes ago
- Listing updated: November 4, 2026 at 4:49 pm
- Listing Provided by: Sarah Bouton (407) 446-6707 | FLORIDA PLUS REALTY, LLC (352) 901-9100
- Source: Stellar MLS-FL as distributed by MLS GRID | MLS#: O6454152

Property Details
Status
Active
Type
Single Family Residence
No. of Stories
2
County
City
Neighborhood
--
Year Built
1979
HOA Fees
$366.67/mo
Finished Area
6,061 sqft
Lot Size
1.43 acres lot
Basement Area
- sqft
MLS Name
Stellar MLS
MLS Number
O6454152
MLS Status
Active
Days on Market
1
Cumulative Days on Market
2

Continue Your Journey in App
Find your dream home, receive real-time updates, and many more!
Continue Your Journey in App
Find your dream home, receive real-time updates, and many more!
Location
HOA Management
Sweetwater Club Homeowners Association/ Sentry Man
HOA Fees
$1,100/ Quarterly
Amenities
 Amenities and services may be covered by one or multiple associations and service providers.
 Tennis
 Park Playground
 Security Guard
 Maintenance
 Sports Court
Boat Docking
Management
Disclaimer: Amenities are based on third-party information and may vary; buyers must independently verify all amenities, as information is deemed reliable but not guaranteed.
Facts & Features
Rooms
Bedrooms & bathrooms
Bedrooms: 6
Bathrooms: 5
Family Room
Level: First
Area: 528.00 Square Feet
Dimensions: 24x22
Living Room
Level: First
Area: 255.00 Square Feet
Dimensions: 17x15
Dining Room
Level: First
Area: 224.00 Square Feet
Dimensions: 16x14
Florida Room
Level: First
Area: 608.00 Square Feet
Dimensions: 38x16
Bonus Room
Level: First
Area: 375.00 Square Feet
Dimensions: 25x15
Kitchen
Level: First
Area: 575.00 Square Feet
Dimensions: 25x23
Primary Bedroom
Level: First
Area: 380.00 Square Feet
Dimensions: 20x19
Primary Bathroom
Level: First
Area: 160.00 Square Feet
Dimensions: 20x8
Bedroom 1
Level: First
Area: 225.00 Square Feet
Dimensions: 15x15
Bedroom 2
Level: First
Area: 168.00 Square Feet
Dimensions: 14x12
Bedroom 3
Level: First
Area: 168.00 Square Feet
Dimensions: 14x12
Foyer
Level: First
Area: 96.00 Square Feet
Dimensions: 12x8
Laundry
Level: First
Area: 108.00 Square Feet
Dimensions: 12x9
Office
Level: Second
Area: 210.00 Square Feet
Dimensions: 15x14
Bedroom 4
Level: First
Area: 180.00 Square Feet
Dimensions: 15x12
Interior
Appliances
Built In Oven, Cooktop, Dishwasher, Disposal, Electric Cooktop, Electric Water Heater, Exhaust Fan, Microwave, Range Hood, Refrigerator, Trash Compactor, Water Filtration System
Exterior Features
Lighting, Private Entrance, Private Mailbox
Sewer
Septic Tank
Cooling
Central Air
Heating
Central
Window Features
Skylight(s), Shutters, Tinted Windows
Flooring
Bamboo, Carpet, Ceramic Tile
Interior Features
Beamed Ceilings, Cathedral Ceiling(s), Ceiling Fans(s), Central Vaccum, Eat In Kitchen, High Ceilings, L Dining, Open Floorplan, Primary Bedroom Main Floor, Solid Wood Cabinets, Split Bedroom, Stone Counters, Vaulted Ceiling(s), Walk In Closet(s), Wet Bar, Window Treatments
Construction
Year Built
Year Built: 1979
Home type
Single Family Residence
Property Condition
Completed
Roof
Shingle
Foundation Details
Slab
Construction Materials
Block
Utilities & Energy
Utilities
Cable Connected, Electricity Connected, Phone Available, Sprinkler Well, Water Connected
Fireplace Features
Family Room, Living Room
Association Amenities
Maintenance, Park, Pickleball Court(s), Playground, Tennis Court(s)
Pool Features
In Ground, Gunite, Lighting, Screen Enclosure
Water Source
Well
Laundry Features
Electric Dryer Hookup, Inside
Other Features
Patio And Porch Features
Patio, Screened
Community Features
Gated Community Guard, Golf Carts Ok, Horses Allowed, Park, Playground, Tennis Court(s), Street Lights
Lot Features
Corner Lot, Landscaped, Oversized Lot
Vegetation
Mature Landscaping, Oak Trees, Trees/landscaped
Subdivision Name
Sweetwater Club Unit 1
Price History
| Date | Event | Price |
|---|---|---|
11/03/2026 Source: | Listed for Sale | $1,300,000 $214/sqft |

Nearby Homes
Find Homes by Property Features in Longwood, FL
Nearby New Homes For Sale

Based on information from Stellar MLS® through Nov 04, 2026, 06:45PM as submitted to and distributed by MLS GRID. All data is obtained from various sources and may not have been verified by the broker or MLS GRID. Supplied Open House Information is subject to change without notice. All information should be independently reviewed and verified for accuracy. Properties may or may not be listed by the office/agent presenting the information. IDX information is provided exclusively for consumers’ personal non-commercial use. It may not be used for any purpose other than to identify prospective properties consumers may be interested in purchasing. The data is deemed reliable but is not guaranteed by MLS GRID. The use of the MLS GRID Data may be subject to an end-user license agreement prescribed by the Member Participant’s applicable MLS, if any, and as amended from time to time. © 2026 Stellar MLS. All Rights Reserved.
 Advertising Broker: Fred McGill | Simple Showing, Inc
