Realty Solution
Powered by 
- 8
- Overview
- Description
- Property Details
- Location
- HOA Management
- Facts & Features
- Getting Around
- Nearby Homes
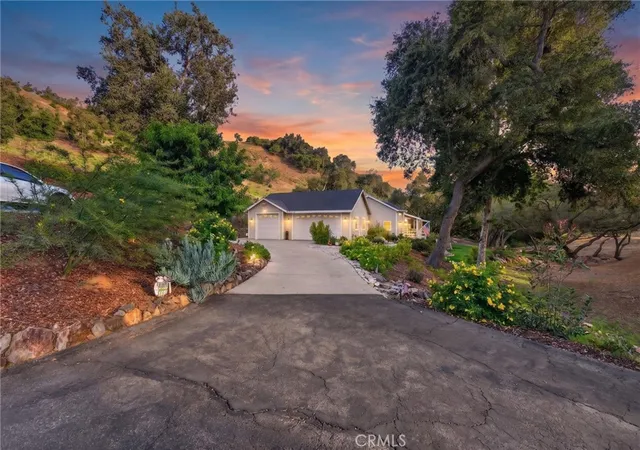

Street View
Listed by: Jennifer Conklin (951) 675-1331 DRE #01711183 | Allison James Estates & Homes (888) 446-5552
$1,475,000
Monthly Est:$7,342
 4 Beds
 3 Baths
3 full baths
 2,800sqft
26955 Corte Cristal, Temecula, CA 92590
$1,475,000
$7,342/moEst:
Get Pre-Approved
Single Family Residence
Built in 1997
$5/mo HOA
4.33 acres lot
$527/sq.ft
Description
***Seller rate buy down potential*** We know these rates are tough! We may have a solution!
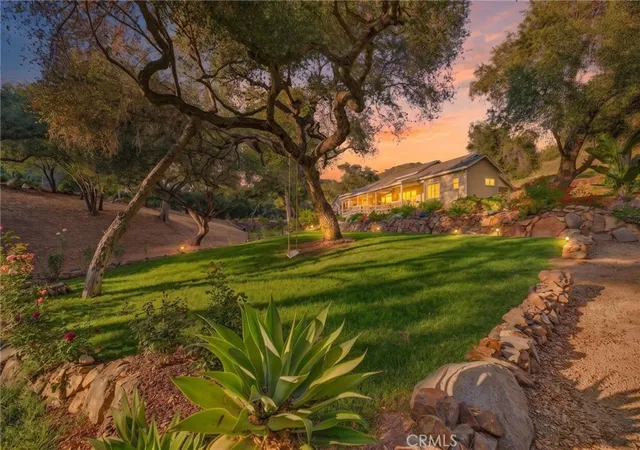
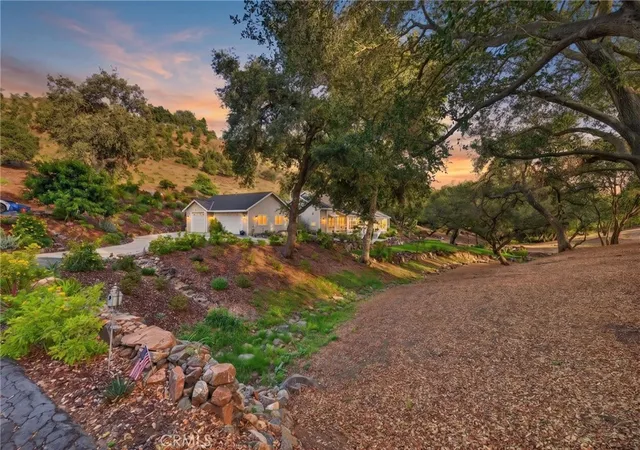
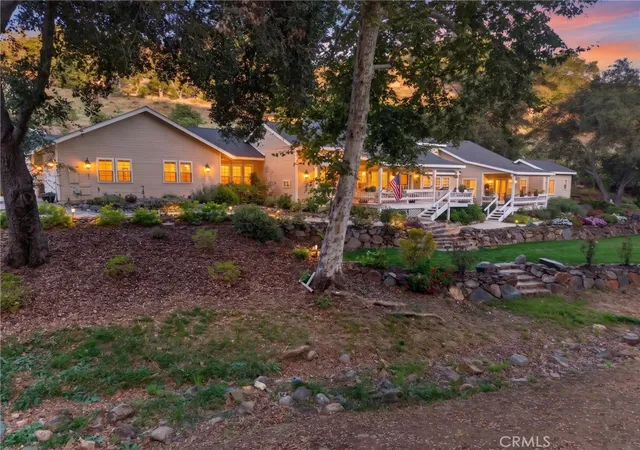
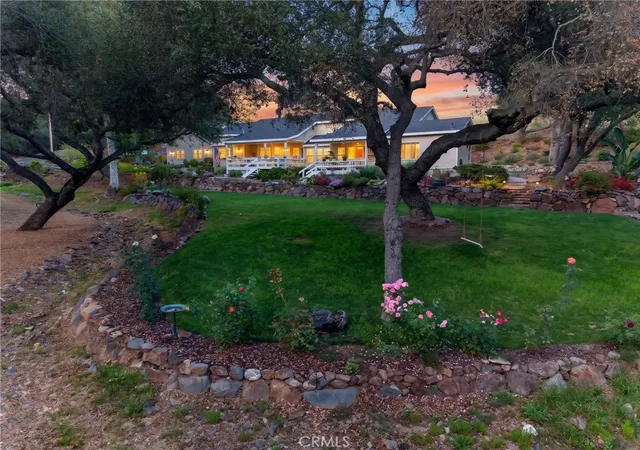
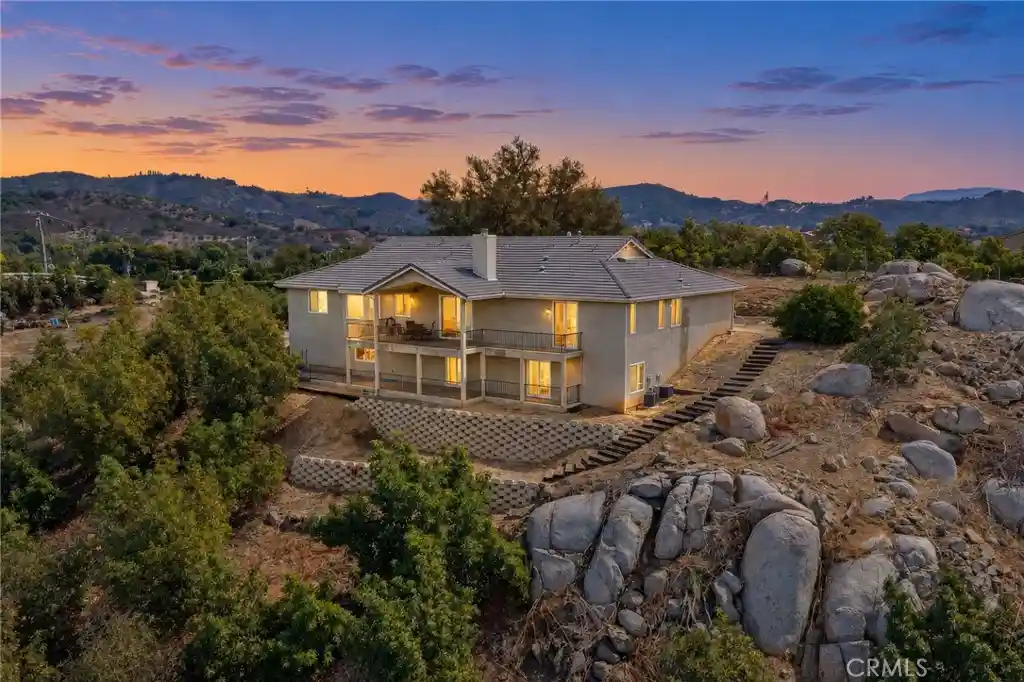
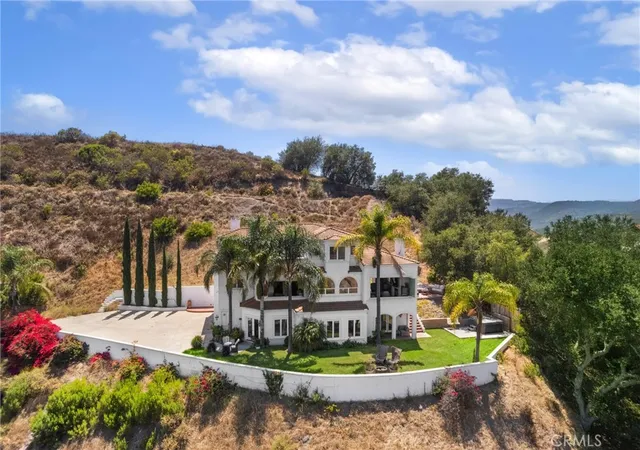
Nestled among mature oak trees in the highly sought-after De Luz community, this custom single-story estate offers 2,800 square feet of thoughtfully designed living space with 3 bedrooms, a bonus room, 3 bathrooms, and 4.33 acres of serene natural beauty. The property is graced by a seasonal creek, lush vegetation, gentle topography, and comfortably cool temperatures, all while being just 10 minutes from Old Town Temecula.
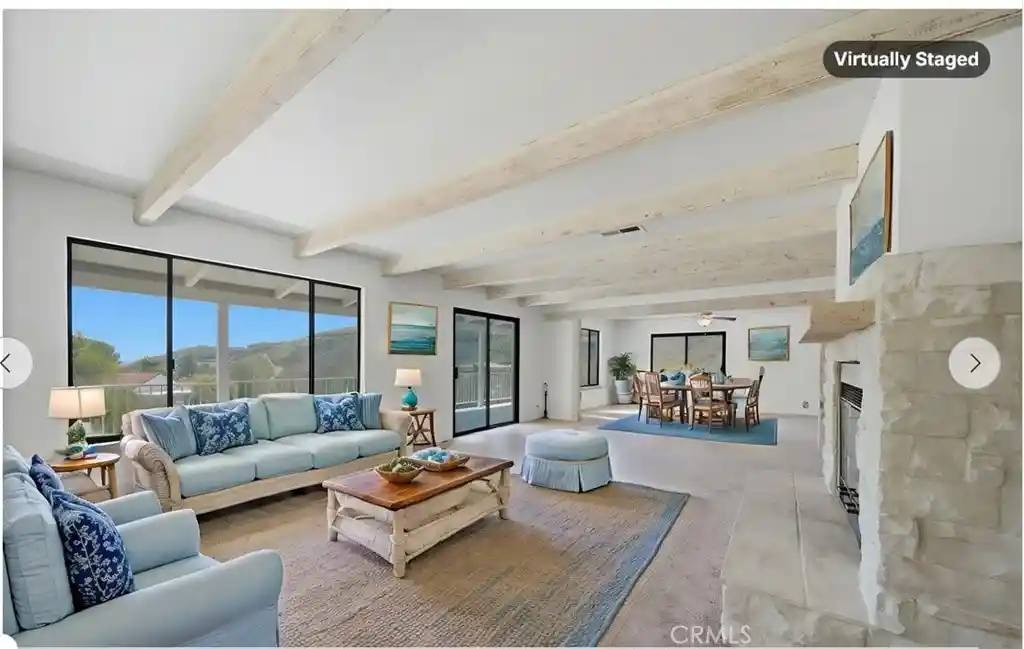
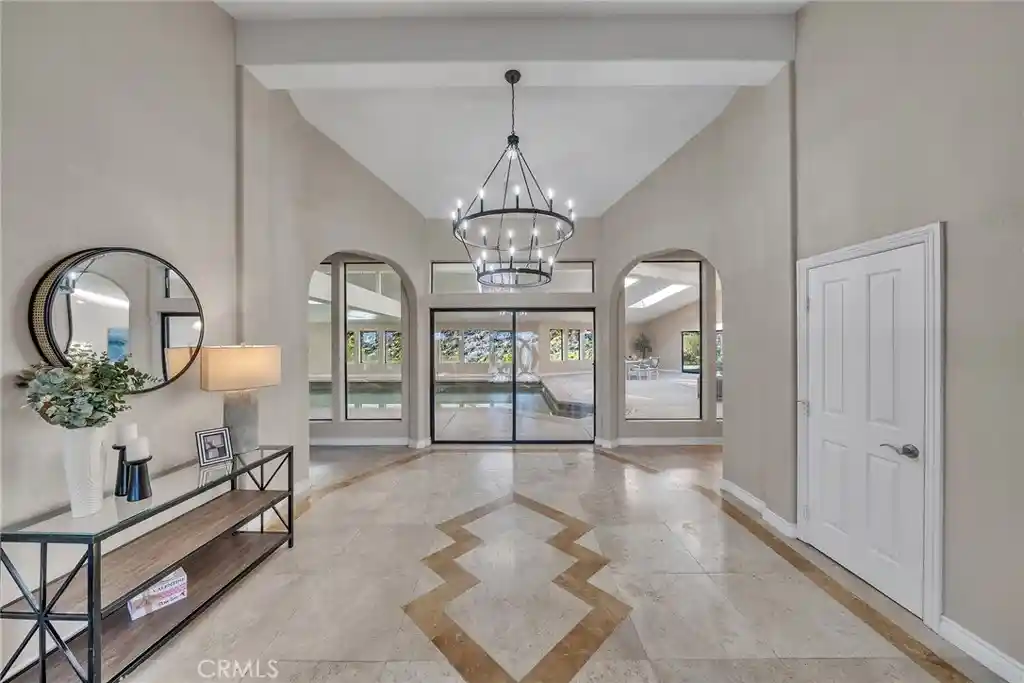
Multiple outdoor seating areas throughout the grounds, creating inviting spaces to relax, entertain, and enjoy the tranquil surroundings. Two private front decks provide the perfect vantage point to take in the natural beauty of the landscape. Inside, the open-concept floor plan is highlighted by soaring 16-foot ceilings, custom hardwood flooring, and expansive windows that fill the home with natural light while framing picturesque views of the surrounding trees. The large living room centers around a stunning floor-to-ceiling hand-built river rock fireplace, creating warmth and character throughout the main living area. Adjacent to the living room, the dining area features custom rainbow windows and French doors that open to the outdoor living spaces. Beautiful new plantation shutters. Kitchen serves as the heart of the home, boasting an impressive 8-foot sculpted island, granite countertops, stainless steel double ovens with a warming drawer, KitchenAid dishwasher, a filtered water system, abundant cabinetry, and a walk-in pantry. Recent updates include a new Kitchen Aid cooktop and recently painted cabinetry. Every room features custom baseboards, ceiling fans, and private outdoor access. A light-filled office offers an ideal workspace and can easily serve as a fourth bedroom. The spacious primary suite opens to a private deck and showcases peaceful views, while the luxurious bathroom includes dual vanities and a generous walk-in closet. Two additional guest bedrooms each offer ensuite bathrooms and privacy. Recent improvements include a tankless water heater, a new roof and a new septic system. Recently painted deck with new railing extend the home's exceptional indoor-outdoor lifestyle. Additional amenities include a three-car garage, extra parking spaces nearby, and a large attic with pull-down ladder access. Offering privacy, natural beauty, and exceptional craftsmanship, this home keeps you in touch with nature in the heart of De Luz.
- Houzeo last checked: 5 minutes ago
- Listing updated: October 4, 2026 at 4:12 pm
- Source: California Regional MLS-CA | MLS#: SW26134909

Property Details
Status
Active
Type
Single Family Residence
No. of Stories
1
County
City
Neighborhood
--
Year Built
1997
HOA Fees
$5/mo
Finished Area
2,800 sqft
Lot Size
4.33 acres lot
Basement Area
- sqft
MLS Name
California Regional MLS
MLS Number
SW26134909
MLS Status
Active
Days on Market
124
Cumulative Days on Market
94

Continue Your Journey in App
Find your dream home, receive real-time updates, and many more!
Continue Your Journey in App
Find your dream home, receive real-time updates, and many more!
Location
HOA Management
Santa Margarito Rachos
HOA Fees
$60/ Annually
Amenities
 Amenities and services may be covered by one or multiple associations and service providers.
 Management
Disclaimer: Amenities are based on third-party information and may vary; buyers must independently verify all amenities, as information is deemed reliable but not guaranteed.
Facts & Features
Rooms
Bedrooms & bathrooms
Bedrooms: 4
Bathrooms: 3
Interior
Interior Features
Granite Counters, High Ceilings, Stone Counters, Recessed Lighting, All Bedrooms Down, Bedroom On Main Level, Main Level Primary, Walk In Closets
Sewer
Septic Tank, Septic Type Unknown
Cooling
Central Air
Heating
Central
Construction
Year Built
Year Built: 1997
Home type
Single Family Residence
Property Condition
Updated Remodeled
Utilities & Energy
Water Source
Public
Laundry Features
Laundry Room
Parking Features
Door Multi, Direct Access, Garage, Paved, Rv Potential, Garage Faces Side
Pool Features
None
Fireplace Features
Family Room
Association Amenities
Management
Other Features
Lot Features
Two To Five Units Acre, Agricultural, Gentle Sloping, Lot Over40000sqft, Orchards, Secluded
Disclosures
Covenants Restrictions Disclosure
Community Features
Foothills, Near National Forest, Rural
Price History
| Date | Event | Price |
|---|---|---|
08/04/2026 Source: | Price Decreased | $1,475,000 -3.28% $527/sqft |
07/02/2026 Source: | Listed for Sale | $1,525,000 $545/sqft |
07/02/2026 Source: | Price Increased | $1,525,000 +29.24% $545/sqft |
12/14/2024 Source: | Sold | $1,180,000 $421/sqft |

Nearby Homes

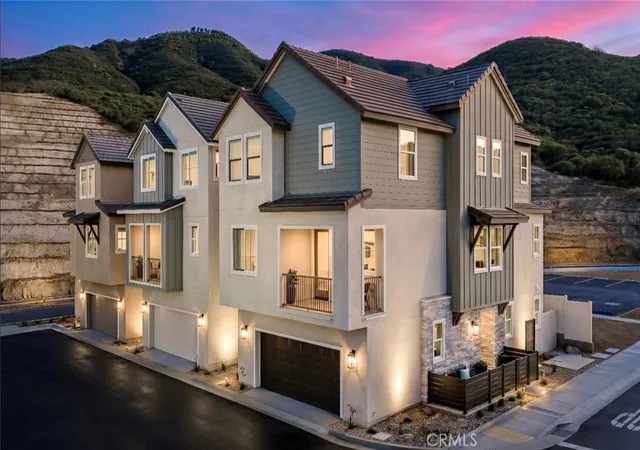
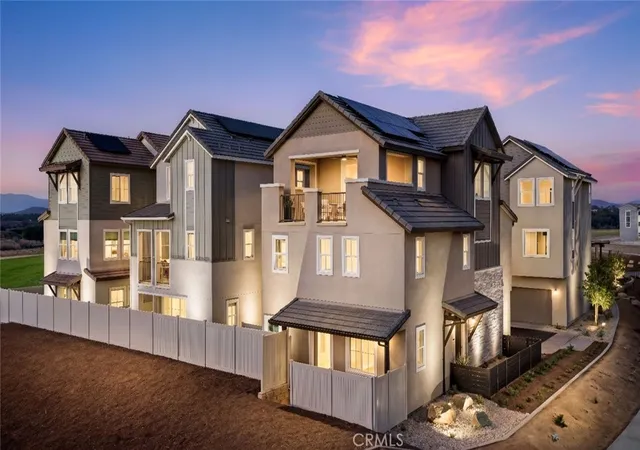
Find Homes by Property Features in Temecula, CA
Nearby New Homes For Sale


Based on information from California Regional Multiple Listing Service, Inc. as of Nov 04, 2026, 09:00AM and /or other sources. All data, including all measurements and calculations of area, is obtained from various sources and has not been, and will not be, verified by broker or MLS. All information should be independently reviewed and verified for accuracy. Properties may or may not be listed by the office/agent presenting the information. Information being provided is for consumers’ personal, non-commercial use and may not be used for any purpose other than to identify prospective properties consumers may be interested in purchasing. This website may not include listings or property addresses of sellers who have directed their listing brokers to withhold their listing or their property address from display on the Internet. © 2026 California Regional Multiple Listing Service. All Rights Reserved.
 Advertising Broker: William Johnson DRE #01463271 | William Johnson Brokerage
