- Overview
- Description
- Property Details
- Location
- Facts & Features
- Getting Around
- Nearby Homes



$425,000
Monthly Est:$2,115
 3 Beds
 2 Baths
2 full baths
 1,458sqft
2698 46Th Ave N, St Petersburg, FL 33714
$425,000
$2,115/moEst:
Get Pre-Approved
Single Family Residence
Built in 1956
$-- HOA
9,265 sqft lot
$291/sq.ft
Description
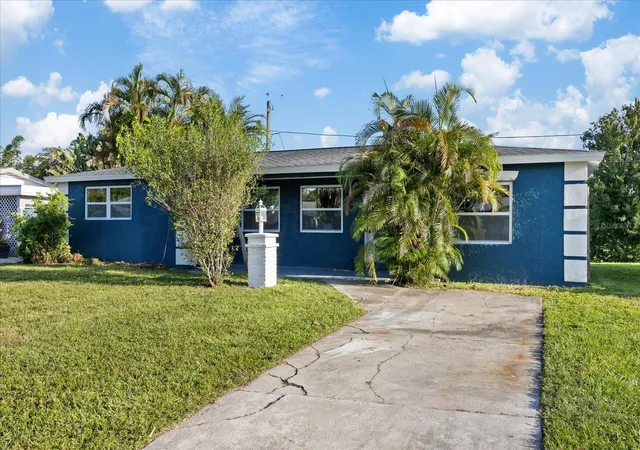
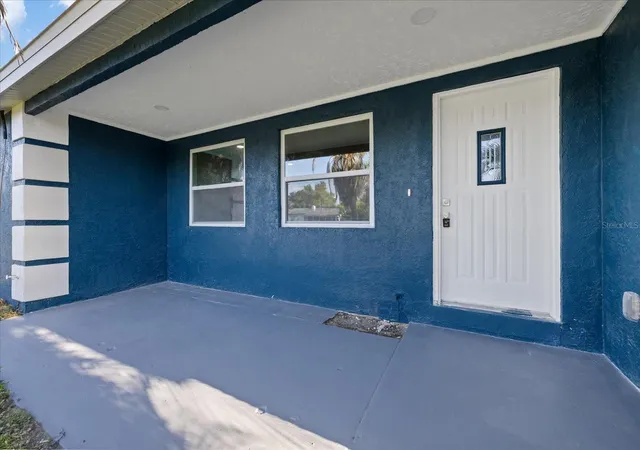
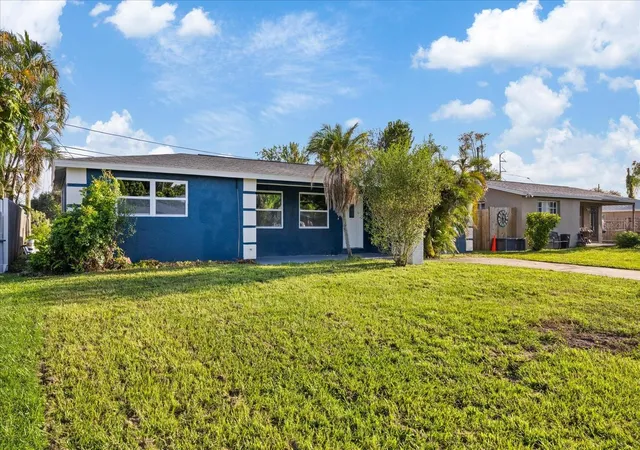
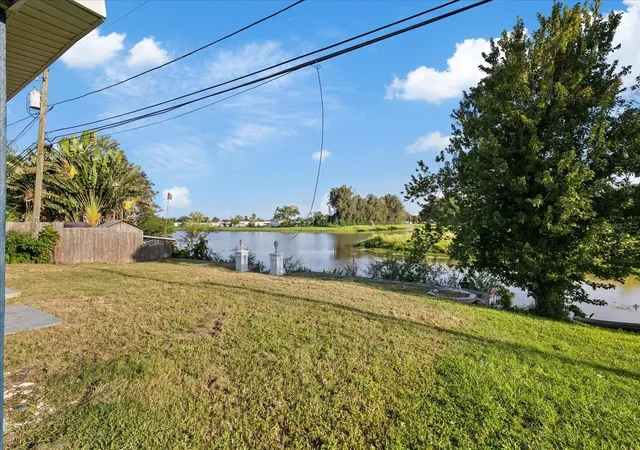
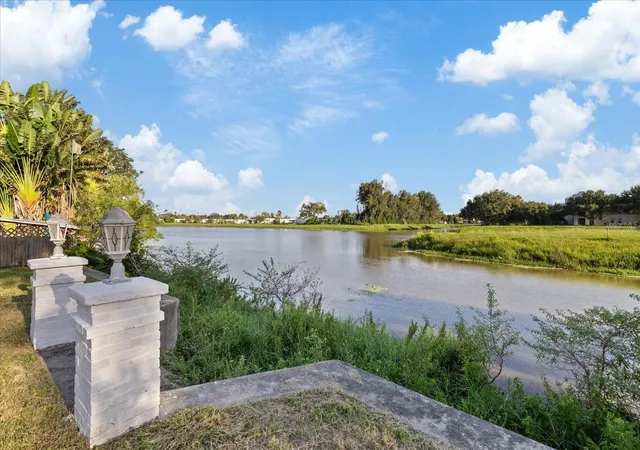
Prepare to fall in love with this beautifully reimagined 3-bedroom, 2-bath block home, where thoughtful design, extensive upgrades, and a serene waterfront setting come together to create a truly special place to call home. Fully renovated from the studs, nearly every element of this residence has been renewed, offering the beauty and feel of a brand-new home with the character and privacy of an established property. No detail was overlooked in this comprehensive renovation. Major improvements include a complete electrical rewire with a new electrical panel, brand-new roof, new A/C system with all-new ductwork, new windows, new plumbing water lines, and all-new plumbing valves and fixtures. The transformation continues throughout the interior with new drywall, fresh interior and exterior paint, new flooring, new interior doors, new lighting fixtures, beautifully redesigned bathrooms, and a completely new kitchen featuring stylish cabinetry, countertops, fixtures, and designer-selected finishes. Step inside and you'll immediately notice the home's calming, refined atmosphere. Soft, warm tones and carefully curated finishes were intentionally selected to complement the peaceful surroundings, creating a seamless sense of serenity from the interior all the way to the water's edge. The true highlight awaits in the spacious backyard overlooking a tranquil pond. Imagine starting your mornings with coffee while enjoying the peaceful water views, unwinding at the end of the day as the sun reflects across the pond, or creating your own outdoor retreat for entertaining, dining, and relaxing. The generous backyard offers plenty of room to enjoy Florida living while the pond provides a beautiful natural backdrop and an added sense of privacy and tranquility. Every space has been thoughtfully designed to feel fresh, inviting, and timeless. From the extensive behind-the-walls improvements to the beautiful designer details you see throughout, this home offers far more than a cosmetic renovation—it has been comprehensively rebuilt and thoughtfully transformed from top to bottom. Peaceful, polished, and completely move-in ready, this designer-renovated home offers the rare combination of extensive modern upgrades, beautiful interiors, a spacious backyard, and serene pond views. Simply move in, settle down, and enjoy your own private retreat.
- Houzeo last checked: 12 hours ago
- Listing updated: September 8, 2026 at 12:44 pm
- Listing Provided by: ALEXIS Selby (727) 207-4104 | INVESTMENT FLORIDA REALTY LLC (727) 940-5909
- Source: Stellar MLS-FL | MLS#: W7888912

Property Details
Status
Active
Type
Single Family Residence
No. of Stories
1
County
City
Neighborhood
--
Year Built
1956
HOA Fees
-
Finished Area
1,458 sqft
Lot Size
9,265 sqft lot
Basement Area
- sqft
MLS Name
Stellar MLS
MLS Number
W7888912
MLS Status
Active
Days on Market
57
Cumulative Days on Market
13

Continue Your Journey in App
Find your dream home, receive real-time updates, and many more!
Download App
Continue Your Journey in App
Find your dream home, receive real-time updates, and many more!
Location
Facts & Features
Rooms
Bedrooms & bathrooms
Bedrooms: 3
Bathrooms: 2
Living Room
Level: First
Area: 350.00 Square Feet
Dimensions: 14x25
Dining Room
Level: First
Area: 80.00 Square Feet
Dimensions: 8x10
Kitchen
Level: First
Area: 130.00 Square Feet
Dimensions: 13x10
Primary Bedroom
Level: First
Area: 208.00 Square Feet
Dimensions: 13x16
Interior
Heating
Central
Sewer
Public Sewer
Flooring
Bamboo, Tile
Cooling
Central Air
Exterior Features
Lighting, Sidewalk
Interior Features
Ceiling Fans(s), Eat In Kitchen, Open Floorplan, Primary Bedroom Main Floor, Solid Surface Counters, Split Bedroom, Thermostat, Walk In Closet(s)
Appliances
Dishwasher, Range, Range Hood, Refrigerator
Construction
Year Built
Year Built: 1956
Home type
Single Family Residence
Roof
Shingle
Foundation Details
Slab
Construction Materials
Stucco
Utilities & Energy
Utilities
Electricity Connected, Water Connected
Laundry Features
Laundry Room
Fireplace Features
Living Room
Water Source
Public
Other Features
Subdivision Name
Lakeside Estates
Price History
| Date | Event | Price |
|---|---|---|
08/26/2026 Source: | Price Decreased | $425,000 -5.56% $291/sqft |
08/26/2026 Source: | Listed for Sale | $450,000 $309/sqft |

Nearby Homes

Find Homes by Property Features in St Petersburg, FL
Nearby New Homes For Sale

Based on information from Stellar MLS® through Oct 22, 2026, 03:45PM as submitted to and distributed by MLS GRID. All data is obtained from various sources and may not have been verified by the broker or MLS GRID. Supplied Open House Information is subject to change without notice. All information should be independently reviewed and verified for accuracy. Properties may or may not be listed by the office/agent presenting the information. IDX information is provided exclusively for consumers’ personal non-commercial use. It may not be used for any purpose other than to identify prospective properties consumers may be interested in purchasing. The data is deemed reliable but is not guaranteed by MLS GRID. The use of the MLS GRID Data may be subject to an end-user license agreement prescribed by the Member Participant’s applicable MLS, if any, and as amended from time to time. © 2026 Stellar MLS. All Rights Reserved.
 Advertising Broker: Fred McGill | Simple Showing, Inc
