Andover RE
Powered by 
- 20
- Overview
- Description
- Property Details
- Location
- HOA Management
- Facts & Features
- Getting Around
- Nearby Homes
 Hot
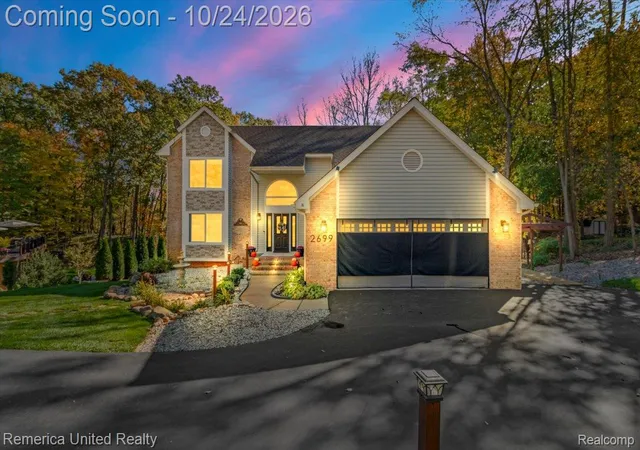

Street View
$559,000
Monthly Est:$2,782
 4 Beds
 3 Baths
2 full baths + 1 half bath
 3,478sqft
2699 Kathleen Dr, Brighton, MI 48114
$559,000
$2,782/moEst:
Get Pre-Approved
Single Family Residence
Built in 1988
$4.17/mo HOA
0.53 acre lot
$161/sq.ft
Description
***Multiple Offers Received, 6pm Deadline, Mon 26th. Welcome to a home offering the space, privacy, and major updates buyers want, in the desirable Woodland Hills subdivision, connected to Woodland Lake, on a beautiful .53-acre lot in Brighton. This mature neighborhood is known for generous spacing between homes, mature trees, and peaceful natural scenery, with room to enjoy the outdoors. The home offers approximately 3,300 finished square feet with 4 bedrooms, 2 full and 1 half baths, and first-floor laundry. Step inside to an open, light-filled interior with vaulted ceilings, generous living spaces, and a wood-burning fireplace that creates a warm gathering place at the heart of the home. The kitchen features a large center island, granite countertops, Samsung appliances five years old or newer, and a whole-home Kinetico reverse osmosis system, with plenty of room for everyday living and entertaining. The main-floor primary suite offers a private full bath and large walk-in closet. Upstairs, two spacious bedrooms are connected by a versatile loft and share a full bath. The approximately 85% finished walkout lower level adds a fourth bedroom, workout room, additional living space, and abundant storage. Outside, enjoy more than half an acre with mature surroundings, an updated deck, and a pergola-covered hot tub area, plus a 2-car attached garage with partially finished storage above and extra driveway parking. Major updates include a new furnace and A/C (2026), roof (2025), hot water tank (2024), redone driveway with added parking (2024), interior and exterior paint (2026), updated front windows, stonework, and chimney (2026), Jacuzzi tub (2025), and an updated kitchen, deck, and pergola. With a main-floor primary suite, finished walkout lower level, extensive recent updates, and a convenient Brighton location, this home offers space to spread out without sacrificing warmth and character. All of this and within the Award Winning Brighton Area School District!
- Houzeo last checked: 9 minutes ago
- Listing updated: October 27, 2026 at 11:11 pm
- Listing Provided by: Robert Scranton (517) 505-4302 | Remerica United Realty (248) 344-1800
- Source: Realcomp MLS-MI | MLS#: 20261085001

- Originating MLS: Realcomp II Ltd
Property Details
Status
Pending
Type
Single Family Residence
No. of Stories
-
County
City
Neighborhood
--
Year Built
1988
HOA Fees
$4.17/mo
Finished Area
3,478 sqft
Lot Size
0.53 acre lot
Basement Area
- sqft
MLS Name
Realcomp MLS
MLS Number
20261085001
MLS Status
Pending
Days on Market
16
Cumulative Days on Market
4

Continue Your Journey in App
Find your dream home, receive real-time updates, and many more!
Continue Your Journey in App
Find your dream home, receive real-time updates, and many more!
Location
HOA Management
N/A
HOA Fees
$50/ Annually
Amenities
 Amenities and services may be covered by one or multiple associations and service providers.
 Snow Removal
 Trash Pickup
Disclaimer: Amenities are based on third-party information and may vary; buyers must independently verify all amenities, as information is deemed reliable but not guaranteed.
Facts & Features
Rooms
Bedrooms & bathrooms
Bedrooms: 4
Bathrooms: 3
Interior
Heating
Forced Air, Natural Gas
Exterior Features
Lighting, Spa Hottub
Sewer
Septic Tank
Interior Features
High Speed Internet, Jetted Tub
Window Features
Egress Windows
Construction
Year Built
Year Built: 1988
Home type
Single Family Residence
Architectural Style
Tudor
Roof
Asphalt
Property Condition
Platted Sub
Foundation Details
Basement, Poured
Construction Materials
Brick, Wood Siding
Utilities & Energy
Fireplace Features
Family Room, Wood Burning
Water Source
Well
Laundry Features
Gas Dryer Hookup, Laundry Room, Washer Hookup
Utilities
Cable Available
Basement
Finished, Walk Out Access
Parking Features
Two Car Garage, Attached
Pool Features
None
Other Features
Subdivision Name
Woodland Hills 3
Disclosures
Taxes Homestead Exempt
Price History
| Date | Event | Price |
|---|---|---|
10/27/2026 Source: | Pending | $559,000 $161/sqft |
10/24/2026 Source: | Listed for Sale | $559,000 $161/sqft |
10/23/2026 Source: | Coming Soon | $559,000 +66.87% $161/sqft |
04/03/2019 Source: | Price Increased | $335,000 +6.35% $96/sqft |
11/10/2017 Source: | Sold | $315,000 $91/sqft |

Nearby Homes

Find Homes by Property Features in Brighton, MI


Based on information from the Board/Association of REALTORS® (alternatively, from the Realcomp II Ltd. MLS) through Nov 06, 2026, 03:15AM. All information provided is deemed reliable, but is not guaranteed to be accurate and should be independently verified. IDX provided courtesy of Realcomp II Ltd. via Andover Real Estate & Houzeo, Copyright 2026 Realcomp II Ltd. Shareholders Any use of search facilities of data on the site, other than by a consumer looking to purchase real estate, is prohibited. IDX information is provided exclusively for consumers' personal, noncommercial use and may not be used for any purpose other than to identify prospective properties consumers may be interested in purchasing. The accuracy of all information, regardless of source, is not guaranteed or warranted. All information should be independently verified. Listing Information presented by local MLS brokerage: Andover Real Estate, local REALTOR®- Scott Rubin - (248)206-3666 . Any use of search facilities of data on the site, other than by a consumer looking to purchase real estate, is prohibited. © 2024 Realcomp II Ltd. MLS. All Rights Reserved.
 Advertising Broker: Andover Real Estate | Andover Real Estate
