- Overview
- Description
- Property Details
- Location
- Facts & Features
- Getting Around
- Nearby Homes
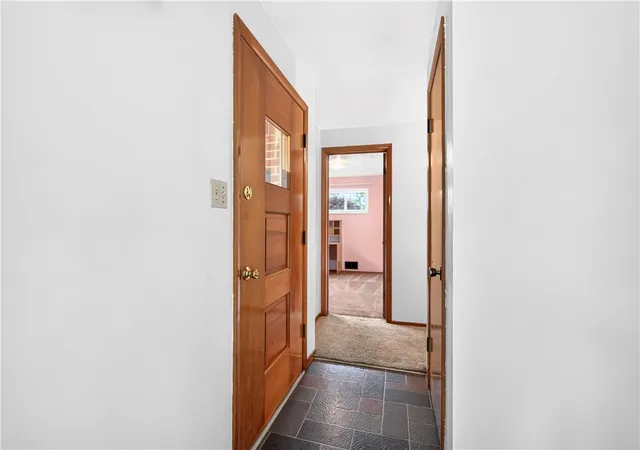

Street View
$215,000
Monthly Est:$1,070
 3 Beds
 1 Bath
1 full bath
 1,046sqft
27 Barnhart Rd, Greensburg, PA 15601
$215,000
$1,070/moEst:
Get Pre-Approved
Single Family Residence
Built in 1964
$-- HOA
1 acre lot
$206/sq.ft
Description
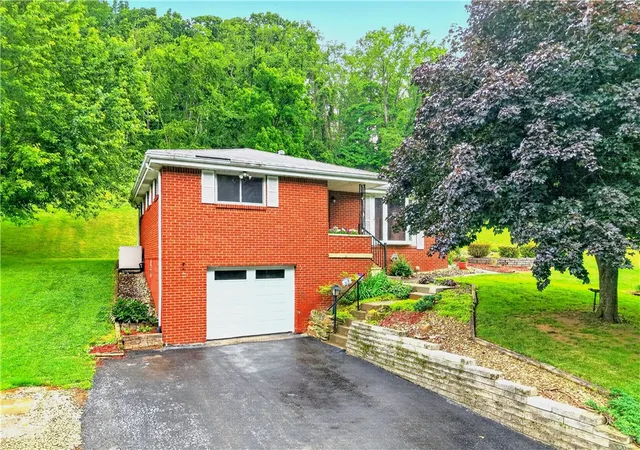
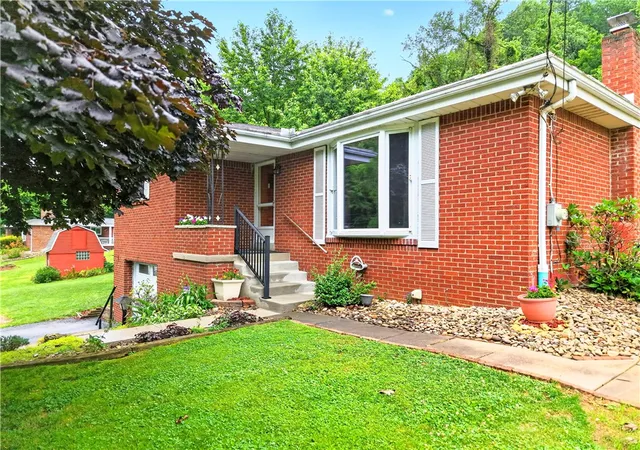
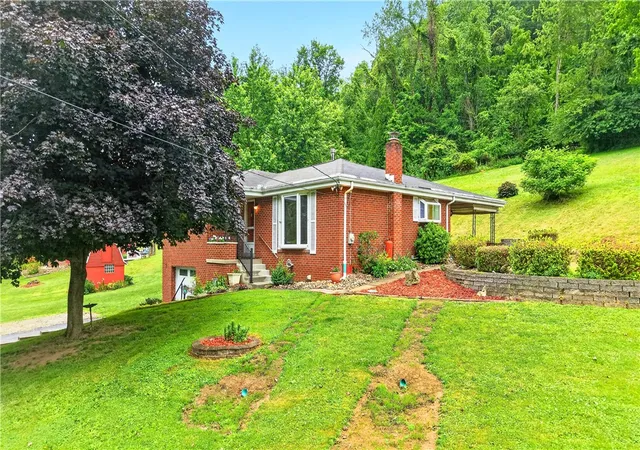
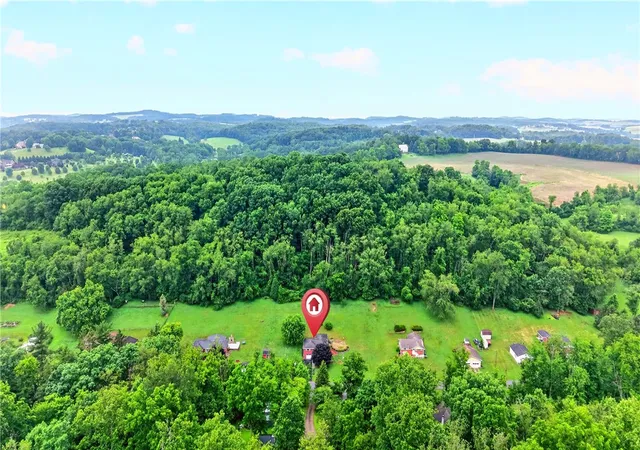
Welcome home to this beautifully maintained raised ranch tucked away on a quiet street in Hempfield Township, within the Hempfield Area School District. Set on one acre of land, this 3-bedroom home offers the perfect blend of space, comfort, and everyday functionality, along with the privacy and peaceful setting buyers are searching for. Step inside to a bright and welcoming living room featuring a large bay window that fills the space with natural light. Hardwood floors extend throughout much of the main level, while the eat-in kitchen offers an updated faucet, space for a dining table, and sliding glass door access to the covered back porch — ideal for morning coffee, weekend cookouts, or simply enjoying the peaceful backyard setting. Downstairs, the finished lower level expands your living space with a cozy propane fireplace and a built-in bar, creating the perfect family room or game room with great space for entertaining. The lower level also includes a laundry area with an additional toilet and utility sink for everyday convenience, along with direct access to the integral one-car garage for easy coming and going. A generator hookup in the basement provides added peace of mind and allows essential household systems to remain powered during outages. Outside, an oversized driveway offers plenty of parking, and the full acre of land gives you the kind of space, privacy, and breathing room that’s hard to find. Additional updates include an interior French drain and sump pump system, plus a water heater installed in 2026. The corner desk in the first bedroom will remain with the home, offering a ready-made workspace or study area. If you’ve been searching for a home that offers space to grow, room to entertain, and a quiet setting while still being close to everything Hempfield has to offer — this is the one! Wiring for an electric pet fence is installed; control panel not included. Schedule your private showing today before this opportunity is gone!
- Houzeo last checked: 34 minutes ago
- Listing updated: September 12, 2026 at 3:27 pm
- Listing Provided by: Giavanna DiDiano (724) 941-1427 DRE #RS365187 | REALTY ONE GROUP GOLD STANDARD (724) 941-1427
- Source: West Penn MLS-PA | MLS#: 1761596

Property Details
Status
Active Under Contract
Type
Single Family Residence
No. of Stories
-
County
City
Neighborhood
--
Year Built
1964
HOA Fees
-
Finished Area
1,046 sqft
Lot Size
1 acre lot
Basement Area
- sqft
MLS Name
West Penn MLS
MLS Number
1761596
MLS Status
Contingent
Days on Market
104

Continue Your Journey in App
Find your dream home, receive real-time updates, and many more!
Download App
Continue Your Journey in App
Find your dream home, receive real-time updates, and many more!
Location
Facts & Features
Rooms
Bedrooms & bathrooms
Bedrooms: 3
Bathroom: 1
GameRoom
Level: Lower
Area: 462.00 Square Feet
Dimensions: 21x22
Laundry
Level: Lower
Area: 70.00 Square Feet
Dimensions: 10x7
Bedroom3
Level: Main
Area: 96.00 Square Feet
Dimensions: 8x12
Bedroom2
Level: Main
Area: 80.00 Square Feet
Dimensions: 10x8
PrimaryBedroom
Level: Main
Area: 112.00 Square Feet
Dimensions: 14x8
Kitchen
Level: Main
Area: 88.00 Square Feet
Dimensions: 11x8
DiningRoom
Level: Main
Area: 88.00 Square Feet
Dimensions: 11x8
LivingRoom
Level: Main
Area: 187.00 Square Feet
Dimensions: 11x17
Interior
Heating
Forced Air, Oil
Sewer
Septic Tank
Cooling
Central Air
Interior Features
Window Treatments
Appliances
Some Electric Appliances, Cooktop, Dishwasher, Microwave, Refrigerator, Stove
Window Features
Window Treatments
Flooring
Carpet, Hardwood, Laminate
Construction
Year Built
Year Built: 1964
Home type
Single Family Residence
Construction Materials
Brick
Property Condition
Resale
Roof
Asphalt
Architectural Style
Raised Ranch
Utilities & Energy
Water Source
Well
Parking Features
Built In, Garage Door Opener
Basement
Finished, Walk Out Access
Fireplace Features
Propane
Pool Features
None
Price History
| Date | Event | Price |
|---|---|---|
07/01/2026 Source: | Contingent (Active Under Contract) | $215,000 $206/sqft |
06/25/2026 Source: | Listed for Sale | $215,000 $206/sqft |

Nearby Homes



Find Homes by Property Features in Greensburg, PA
Nearby New Homes For Sale

Based on information from the West Penn Mutli-List, INC through Oct 08, 2026, 10:30AM. Information is provided exclusively for consumers’ personal, non-commercial use and may not be used for any purpose other than to identify prospective properties consumers may be interested in purchasing. Information is deemed reliable but not guaranteed. © 2026 West Penn Multi-List, Inc. All Rights Reserved.
 Advertising Broker: Daniel Demers | Sell Your Home Services