
- Overview
- Description
- Property Details
- Location
- Facts & Features
- Getting Around
- Nearby Homes
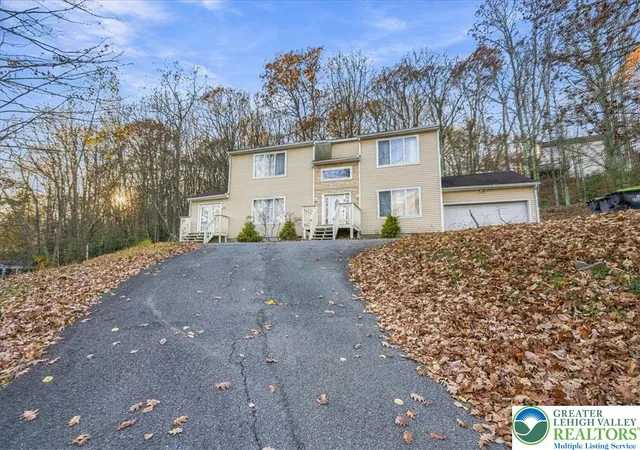
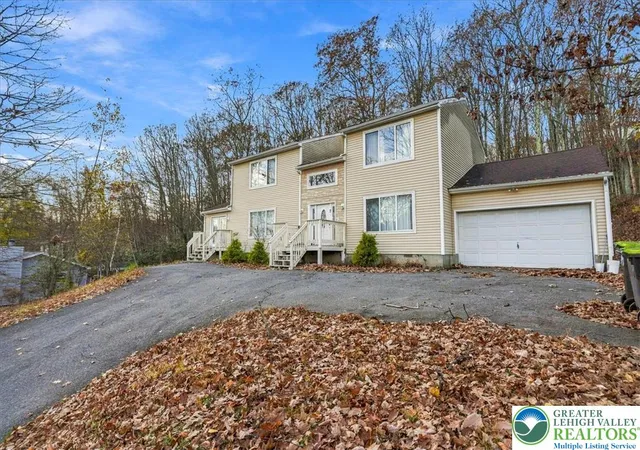
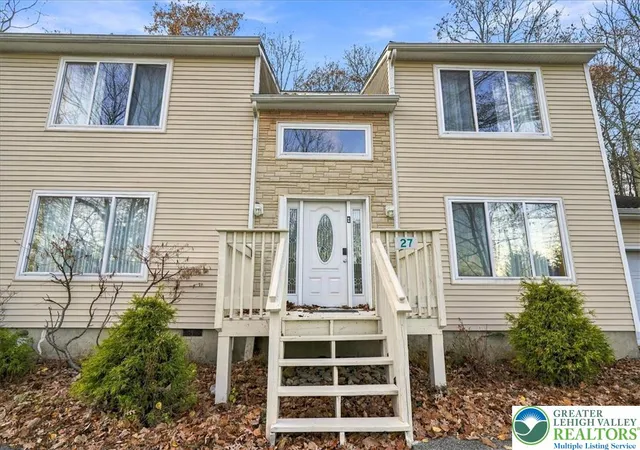
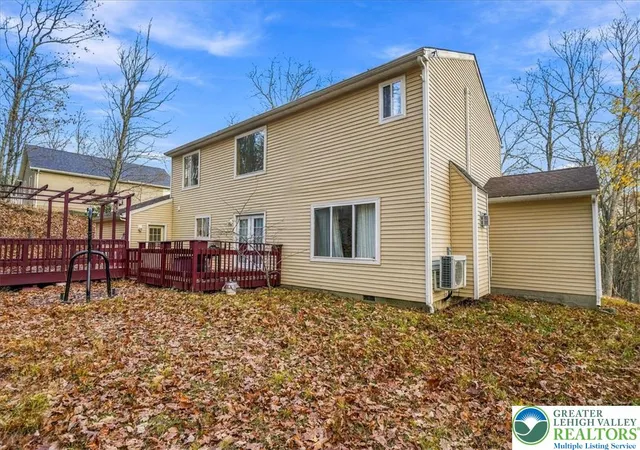
$379,900
Monthly Est:$1,891
 4 Beds

3 full baths
 2,700sqft
27 Brunswick Dr, Mount Pocono, PA 18344
$379,900
$1,891/moEst:
Single Family Residence
Built in 1998
$-- HOA
17,860 sqft lot
$141/sq.ft
Description
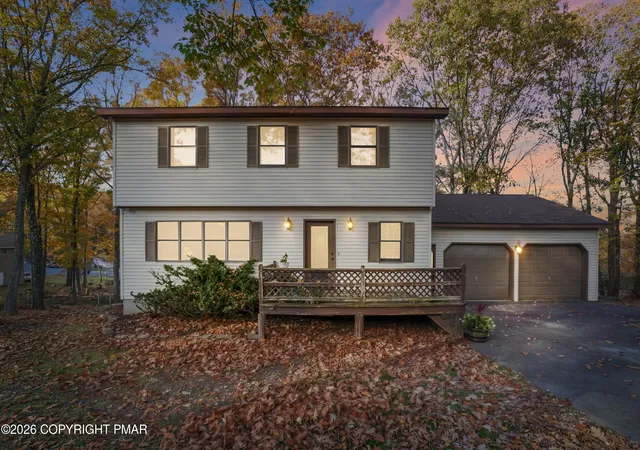
ELEVATED & METICULOUS MOUNT POCONO COLONIAL HOME Quaintly perched high in the Pine Hill Estates neighborhood w/ no dues yet close to all major Poconos Attractions, convenience to all shopping & major highways nearby ideal for commuting! The warmth of a stone fireplace anchors the living space of this multi-level, meticulously maintained & clean home located at 27 Brunswick Drive in Mount Pocono Borough offering 4 bedrooms & 3 full baths with expansive finished garage game room plus guest room/den/office area. An inviting entrance foyer welcomes guests inside, where high ceilings, oak hardwood flooring, and a classic staircase establish a refined tone.
The clean modern kitchen functions as a contemporary culinary workspace, featuring a kitchen island, easy maintenance tile flooring, custom tile backsplash and unique polished red granite countertops. It comes fully equipped with a stainless steel appliances and ample cabinetry storage. Hardwood flooring extends through the main-level living spaces, where the living room offers an inviting layout with recessed lighting plus bonus office/den guest area. A separate laundry space on the main level situated off kitchen area.
Restful private spaces are situated throughout the residence, highlighting spacious rooms and classic wood molding. Ceiling fans and electric baseboard heating ensure year-round comfort plus Central A/C & forced air programmed for 2 zones. Primary bathroom features double vanity and textured modern wave wall tiles in the secondary bath. Practical storage is provided by a walk-in closet and an outdoor shed.
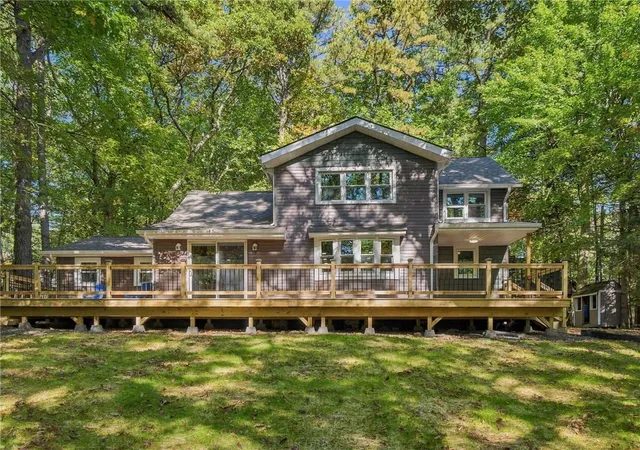
Outdoor living is emphasized by a rear deck, offering space for quiet mornings or gatherings overlooking the mature trees. This serene property combines comfortable indoor amenities with a peaceful, natural outdoor setting. Public water & sewer! No STR allowed. Call today to schedule you private showing!
- Houzeo last checked: 1 minute ago
- Listing updated: November 17, 2026 at 7:35 pm
- Listing Provided by: Samantha Bonnett (973) 487-8872 | RE/MAX of the Poconos (570) 421-2345
- Source: Greater Lehigh Valley MLS-PA | MLS#:

Property Details
Status
Active
Type
Single Family Residence
No. of Stories
2
County
City
Neighborhood
--
Year Built
1998
HOA Fees
-
Finished Area
2,700 sqft
Lot Size
17,860 sqft lot
Basement Area
- sqft
MLS Name
Greater Lehigh Valley MLS
MLS Number
787708
MLS Status
Active
Days on Market
4
Continue Your Journey in App
Find your dream home, receive real-time updates, and many more!
Location
Facts & Features
Rooms
Bedrooms & bathrooms
Bedrooms: 4
Bathrooms: 3
FullBath
Level: Second
Area: 65.00 Square Feet
Dimensions: 13.00 x 5.00
Bedroom
Level: Second
Area: 159.82 Square Feet
Dimensions: 13.10 x 12.20
Bedroom
Level: Second
Area: 182.00 Square Feet
Dimensions: 14.00 x 13.00
PrimaryBathroom
Level: Second
Area: 92.00 Square Feet
Dimensions: 10.00 x 9.20
PrimaryBedroom
Level: Second
Area: 263.50 Square Feet
Dimensions: 17.00 x 15.50
MediaRoom
Level: First
Area: 352.00 Square Feet
Dimensions: 22.00 x 16.00
Den
Level: First
Area: 117.00 Square Feet
Dimensions: 13.00 x 9.00
FullBath
Level: First
Area: 35.00 Square Feet
Dimensions: 7.00 x 5.00
LivingRoom
Level: First
Area: 247.00 Square Feet
Dimensions: 19.00 x 13.00
DiningRoom
Level: First
Area: 156.00 Square Feet
Dimensions: 13.00 x 12.00
Kitchen
Level: First
Area: 130.00 Square Feet
Dimensions: 13.00 x 10.00
Interior
Sewer
Public Sewer
Appliances
Dryer, Dishwasher, Electric Oven, Electric Range, Electric Water Heater, Microwave, Refrigerator, Washer
Exterior Features
Deck
Interior Features
Cathedral Ceilings, Dining Area, Entrance Foyer, High Ceilings, Vaulted Ceilings
Cooling
Central Air, Ceiling Fans
Flooring
Ceramic Tile, Hardwood, Laminate, Resilient, Tile
Heating
Baseboard, Electric, Forced Air
Construction
Year Built
Year Built: 1998
Home type
Single Family Residence
Architectural Style
Contemporary, Colonial
Roof
Asphalt, Fiberglass
Construction Materials
Stone, Vinyl Siding
Utilities & Energy
Fireplace Features
Living Room
Water Source
Public
Parking Features
Driveway, Off Street
Basement
Crawl Space
Other Features
Patio And Porch Features
Deck
Subdivision Name
Pine Hill Estates
Price History
| Date | Event | Price |
|---|---|---|
11/09/2026 Source: | Price Decreased | $379,900 -3.09% $141/sqft |
06/11/2026 Source: | Off Market | $392,000 -1.01% $145/sqft |
06/11/2026 Source: | Listed for Sale | $396,000 -0.75% $147/sqft |
05/23/2026 Source: | Price Increased | $399,000 +0.53% $148/sqft |
05/23/2026 Source: | Price Decreased | $396,900 -0.03% $147/sqft |


Show more
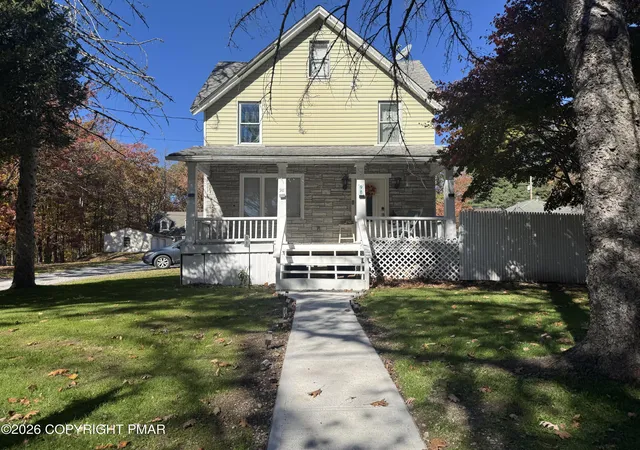
Find Homes by Property Features in Mount Pocono, PA
Nearby New Homes For Sale


Based on information from the Greater Lehigh Valley Realtors, Inc. (GLVR) from the Multiple Listing Service through Nov 22, 2026, 09:45AM. MLS Listing Information has not been verified and is not guaranteed by MLS. Information is provided exclusively for consumers’ personal, non-commercial use, it may not be used for any purpose other than to identify prospective properties consumers may be interested in purchasing. The data is deemed reliable but is not guaranteed to be accurate by the MLS. This website may not include listings or property addresses of sellers who have directed their listing brokers to withhold their listing or their property address from display on the Internet. The data relating to real estate for sale on this website comes in part from the IDX program of the GLVR MLS. Real estate listings held by brokerage firms other than Sell Your Home Services.com include the name of the listing broker. © 2026 Greater Lehigh Valley REALTORS® Multiple Listing Service - All Rights Reserved.
 Advertising Broker: Daniel Demers | Sell Your Home Services