
- Overview
- Description
- Property Details
- Location
- Facts & Features
- Getting Around
- Nearby Homes
 New Construction
$423,500
Monthly Est:$2,108
 3 Beds

2 full baths + 1 half bath
 1,512sqft
Seneca Rd #11, Mount Pocono, PA 18344
$423,500
$2,108/moEst:
Single Family Residence
Built in -
$-- HOA
19,602 sqft lot
$280/sq.ft
Description
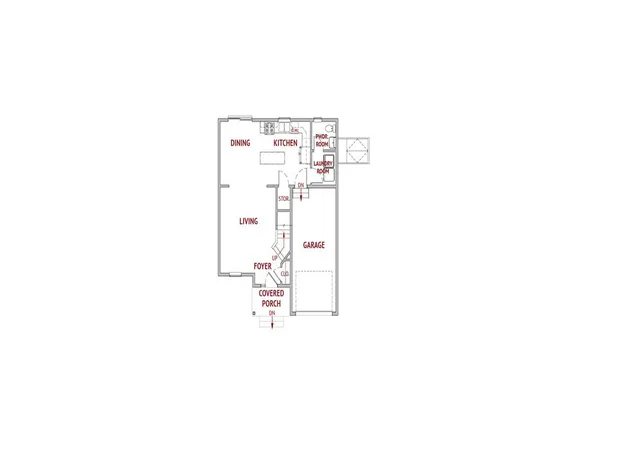
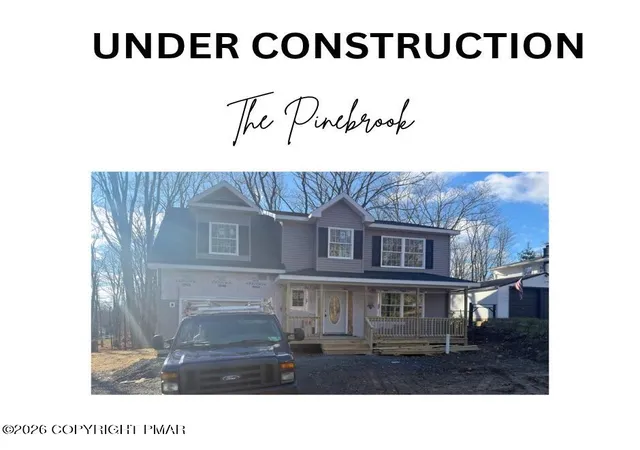
TO BE BUILT Discover timeless elegance and modern functionality in the Crestmont, a beautifully designed home that offers exceptional space, style, and comfort throughout. From the moment you enter, you'll be captivated by the dramatic angled staircase that gracefully rises from the Living Room, creating a stunning architectural focal point.
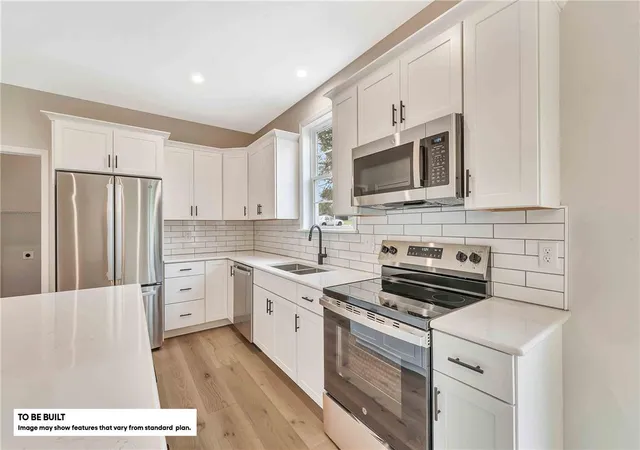
The thoughtfully designed first floor features an open-concept layout ideal for both everyday living and entertaining. The spacious kitchen serves as the heart of the home and flows seamlessly into the main living areas, while a conveniently located laundry room and powder room are tucked away to maintain a clean, organized living space.
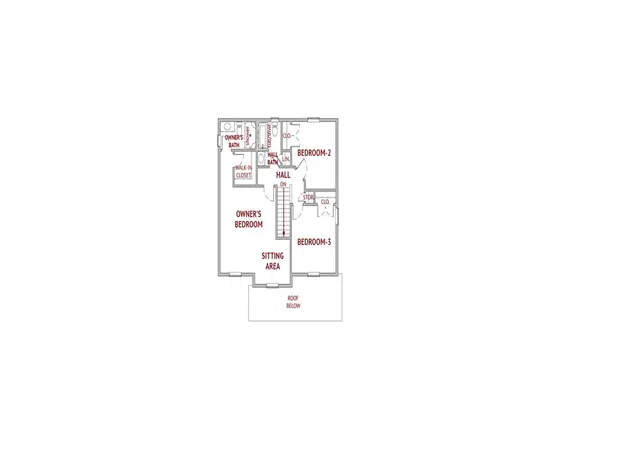
Upstairs, you'll find generously sized secondary bedrooms and a luxurious Owner's Suite designed as a private retreat. The suite includes a spacious bedroom, a relaxing sitting area, and ample room to unwind at the end of the day.
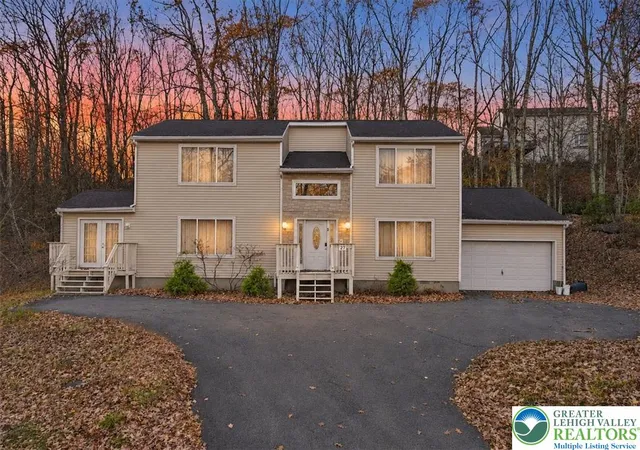
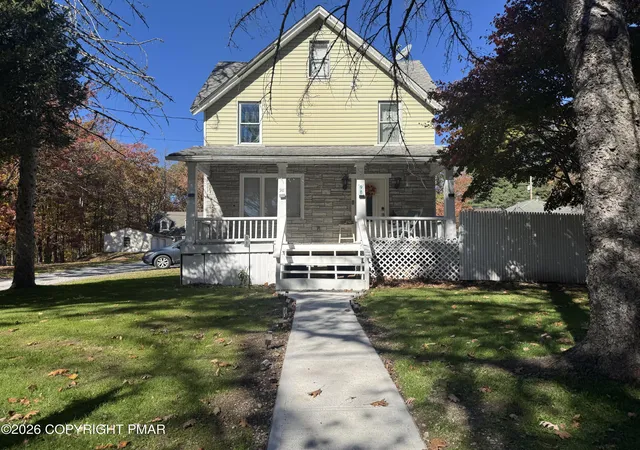
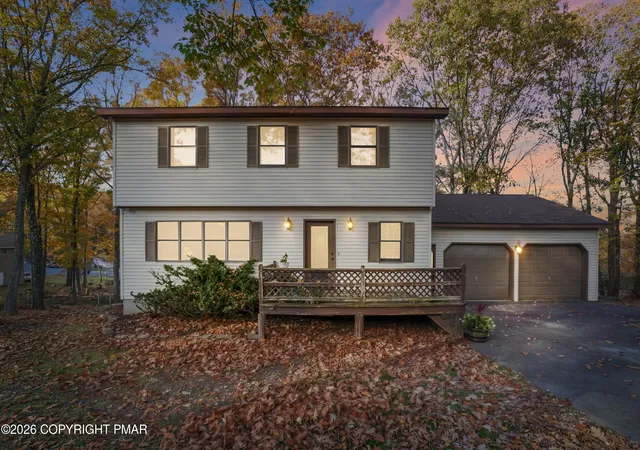
The exterior showcases classic curb appeal with a covered front porch accented by twin gables, with optional stone veneer available to further enhance its timeless character.
The Crestmont blends sophisticated design, thoughtful functionality, and everyday comfort into a home you'll love for years to come. Conveniently located near shopping, dining, major commuting routes, and local amenities. Customize finishes and make this dream home uniquely yours. Contact us today for details on available options and builder specifications.
- Houzeo last checked: 14 minutes ago
- Listing updated: November 20, 2026 at 5:09 pm
- Listing Provided by: Laura Hartshorne (610) 393-6861 , Julian M Hartshorne | Howard Hanna TheFrederickGroup (610) 841-4201
- Source: Greater Lehigh Valley MLS-PA | MLS#:

Property Details
Status
Active
Type
Single Family Residence
No. of Stories
-
County
City
Neighborhood
--
Year Built
-
HOA Fees
-
Finished Area
1,512 sqft
Lot Size
19,602 sqft lot
Basement Area
- sqft
MLS Name
Greater Lehigh Valley MLS
MLS Number
787702
MLS Status
Active
Days on Market
12
Continue Your Journey in App
Find your dream home, receive real-time updates, and many more!
Location
Facts & Features
Rooms
Bedrooms & bathrooms
Bedrooms: 3
Bathrooms: 3
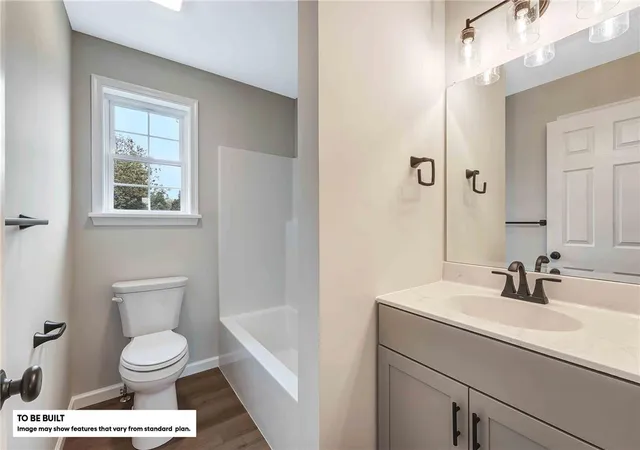
FullBath
Level: Second
Area: 48.00 Square Feet
Dimensions: 8.00 x 6.00
Bedroom
Level: Second
Area: 132.00 Square Feet
Dimensions: 11.00 x 12.00
Bedroom
Level: Second
Area: 132.00 Square Feet
Dimensions: 11.00 x 12.00
PrimaryBathroom
Level: Second
Area: 45.00 Square Feet
Dimensions: 9.00 x 5.00
PrimaryBedroom
Level: Second
Area: 210.00 Square Feet
Dimensions: 14.00 x 15.00
HalfBath
Level: First
Area: 30.00 Square Feet
Dimensions: 6.00 x 5.00
Laundry
Level: First
Area: 30.00 Square Feet
Dimensions: 5.00 x 6.00
Kitchen
Level: First
Area: 143.00 Square Feet
Dimensions: 13.00 x 11.00
DiningRoom
Level: First
Area: 110.00 Square Feet
Dimensions: 10.00 x 11.00
LivingRoom
Level: First
Area: 210.00 Square Feet
Dimensions: 14.00 x 15.00
Interior
Sewer
Public Sewer
Appliances
Dishwasher, Electric Oven, Electric Water Heater
Exterior Features
Porch
Interior Features
Dining Area, Separate Formal Dining Room, Kitchen Island, Family Room Main Level
Cooling
Central Air
Flooring
Ceramic Tile, Vinyl
Heating
Heat Pump
Construction
Year Built
-
Home type
Single Family Residence
Architectural Style
Colonial
Roof
Asphalt, Fiberglass
Construction Materials
Stone Veneer, Vinyl Siding
Property Condition
New Construction
Utilities & Energy
Electric
Amps200or More, Circuit Breakers
Laundry Features
Main Level
Water Source
Public
Security Features
Smoke Detectors
Parking Features
Attached, Garage
Basement
Crawl Space
Other Features
Vegetation
Partially Wooded
Lot Features
Sloped
Patio And Porch Features
Porch
Subdivision Name
Pine Hill Estates
Price History
| Date | Event | Price |
|---|---|---|
11/20/2026 Source: | Price Decreased | $56,000 -86.78% $0/sqft |
11/20/2026 Source: | Price Increased | $423,500 +656.25% $0/sqft |
10/20/2026 Source: | Listed for Sale | $56,000 $0/sqft |



Find Homes by Property Features in Mount Pocono, PA


Based on information from the Greater Lehigh Valley Realtors, Inc. (GLVR) from the Multiple Listing Service through Nov 22, 2026, 09:45AM. MLS Listing Information has not been verified and is not guaranteed by MLS. Information is provided exclusively for consumers’ personal, non-commercial use, it may not be used for any purpose other than to identify prospective properties consumers may be interested in purchasing. The data is deemed reliable but is not guaranteed to be accurate by the MLS. This website may not include listings or property addresses of sellers who have directed their listing brokers to withhold their listing or their property address from display on the Internet. The data relating to real estate for sale on this website comes in part from the IDX program of the GLVR MLS. Real estate listings held by brokerage firms other than Sell Your Home Services.com include the name of the listing broker. © 2026 Greater Lehigh Valley REALTORS® Multiple Listing Service - All Rights Reserved.
 Advertising Broker: Daniel Demers | Sell Your Home Services