- Overview
- Description
- Property Details
- Location
- Facts & Features
- Getting Around
- Nearby Homes



Listed by: Katie McFadden | RE/MAX North Professionals (802) 655-3333
$1,749,000
Monthly Est:$8,705
 3 Beds
 4 Baths
1 full bath
 1,861sqft
27 Eagle'S Rdg #39A, Killington, VT 05751
$1,749,000
$8,705/moEst:
Get Pre-Approved
Condominium
Built in 2001
$-- HOA
-- sqft lot
$940/sq.ft
Description
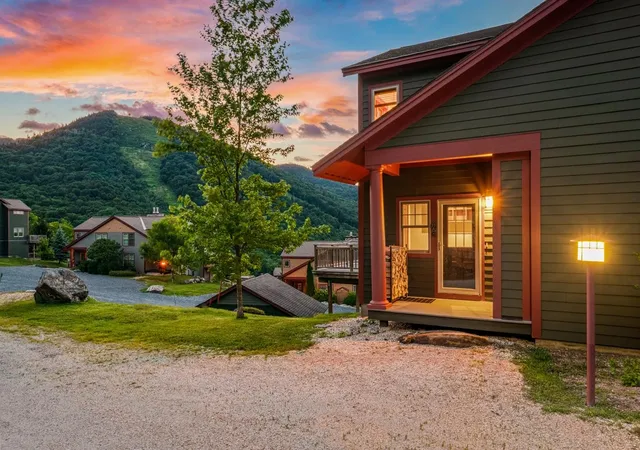
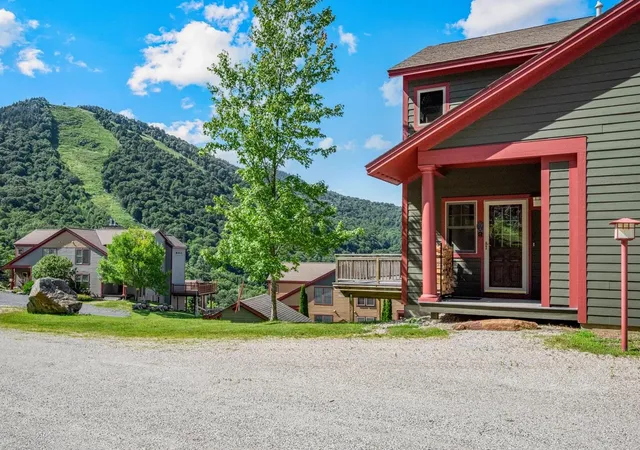
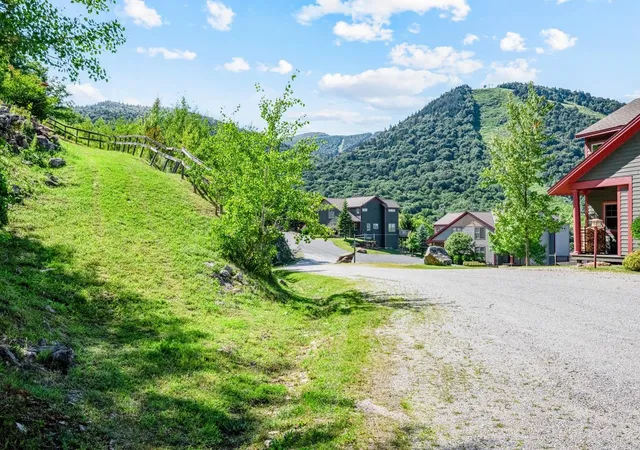
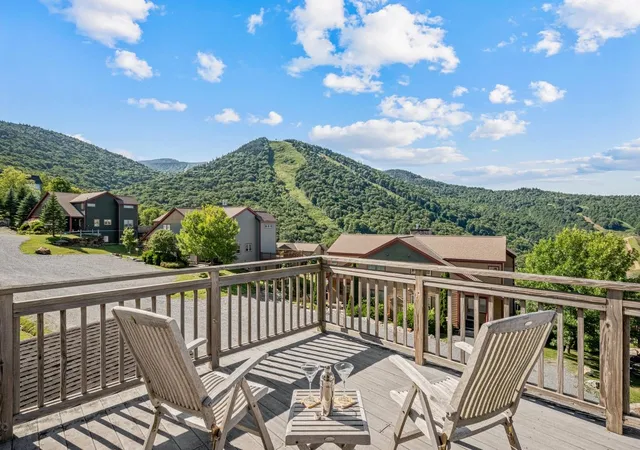
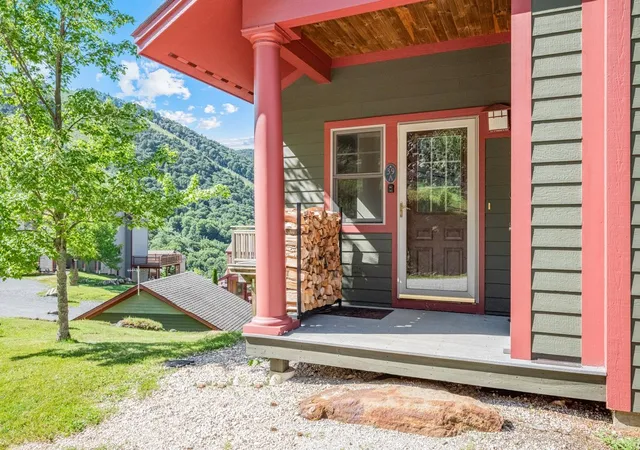
Welcome to Topridge, where mountain living, spectacular views and exceptional ski access come together in this beautifully appointed retreat. Enjoy breathtaking views of Bear Mountain and the convenience of skiing home to your front door. Head out by walking a short distance to access the trail leading to Bear Mountain or ski down to the Sunrise chairlift. A spacious mudroom welcomes you home, while beautiful hardwood floors lead into the inviting main living area where expansive windows frame the mountain views. A striking stone-faced, wood-burning fireplace creates the perfect setting for après-ski evenings with family and friends. The well-appointed kitchen features a gas range with hood and opens to generous living and dining spaces. Beautiful decorative tilework enhances the bathrooms, with the convenience of a three-quarter bath on every level. The spacious primary suite offers wonderful views and a peaceful mountain retreat. The lower level provides plenty of room for family and guests with a family room, bunk room and ping-pong area. Boiler was replaced 4/2023. Sunrise Village amenities add to the four-season experience with a community center featuring a seasonal restaurant, indoor heated pool and exercise facility, plus an outdoor pool and gathering area during the summer months. With exceptional ski access, Bear Mountain views and year-round amenities, this Topridge residence offers the ideal setting for enjoying the Killington lifestyle in every season.
- Houzeo last checked: 4 hours ago
- Listing updated: September 5, 2026 at 10:51 am
- Source: NEREN/Prime MLS-NH | MLS#: 5104592

Property Details
Status
Pending
Type
Condominium
No. of Stories
-
County
City
Neighborhood
--
Year Built
2001
HOA Fees
-
Finished Area
1,861 sqft
Lot Size
-- sqft lot
Basement Area
- sqft
MLS Name
NEREN/Prime MLS
MLS Number
5104592
MLS Status
(30) Under Contract - Pending
Days on Market
57

Continue Your Journey in App
Find your dream home, receive real-time updates, and many more!
Download App
Continue Your Journey in App
Find your dream home, receive real-time updates, and many more!
Location
Facts & Features
Rooms
Bedrooms & bathrooms
Bedrooms: 3
Bathrooms: 4
Interior
Appliances
Dishwasher, Range Hood, Gas Range, Refrigerator, Washer
Interior Features
Blinds, Cathedral Ceiling(s), Dining Area, Wood Fireplace, Kitchen Island, Primary Br W/ Ba, Natural Light, Whirlpool Tub, Basement Laundry
Flooring
Carpet, Hardwood, Tile
Sewer
Community
Heating
Propane, Baseboard, Hot Water, Zoned
Cooling
None
Exterior Features
Deck
Construction
Year Built
Year Built: 2001
Home type
Condominium
Property Condition
Existing
Construction Materials
Wood Frame
Foundation Details
Concrete
Roof
Asphalt Shingle
Architectural Style
Contemporary, End Unit, Multi Level, Walkout Lower Level
Utilities & Energy
Water Source
Community
Basement
Climate Controlled, Concrete Floor, Daylight, Finished, Insulated, Interior Stairs, Walk Out Access
Electric
Circuit Breakers
Utilities
Cable At Site, Propane, Phone Available
Association Amenities
Maintenance, Clubhouse, Fitness Center, Insurance, Landscaping, Basketball Court, Spa/hot Tub, Indoor Pool, Sauna, Snow Removal, Tennis Court(s), Trash, Heated pool
Other Features
Lot Features
Condo Development, Mountain View, Ski Area, Ski Trailside
Price History
| Date | Event | Price |
|---|---|---|
09/05/2026 Source: | Pending | $1,749,000 $940/sqft |

Nearby Homes


Find Homes by Property Features in Killington, VT


Based on information from PrimeMLS Inc. through Oct 09, 2026, 02:32PM. This display of listings may or may not be the entire Compilation from the PrimeMLS database, and PrimeMLS does not guarantee the accuracy of such information. The listing broker's offer of compensation is made only to other real estate licensees who are participant members of PrimeMLS. This information is deemed reliable, but not guaranteed. The data relating to real estate displayed on this display comes in part from the IDX Program of PrimeMLS. The information being provided is for consumers' personal, non- commercial use and may not be used for any purpose other than to identify prospective properties consumers may be interested in purchasing. Data last updated Oct 09, 2026, 02:32PM. © 2026 PrimeMLS, Inc. All Rights Reserved.
 Advertising Broker: Derek Greene | The Greene Realty Group