Realty Solution
Powered by 
- 0
- 6
- Overview
- Description
- Property Details
- Location
- HOA Management
- Facts & Features
- Getting Around
- Nearby Homes




Listed by: The Morgner Group (760) 832-4000 DRE #01863356, William Morgner DRE #01863356 | Equity Union (760) 621-0395
$679,000
Monthly Est:$3,380
 2 Beds
 2 Baths
1 full bath
 1,657sqft
27 Pinot Noir, Rancho Mirage, CA 92270
$679,000
$3,380/moEst:
Get Pre-Approved
Single Family Residence
Built in 2018
$530/mo HOA
5,820 sqft lot
$410/sq.ft
Description
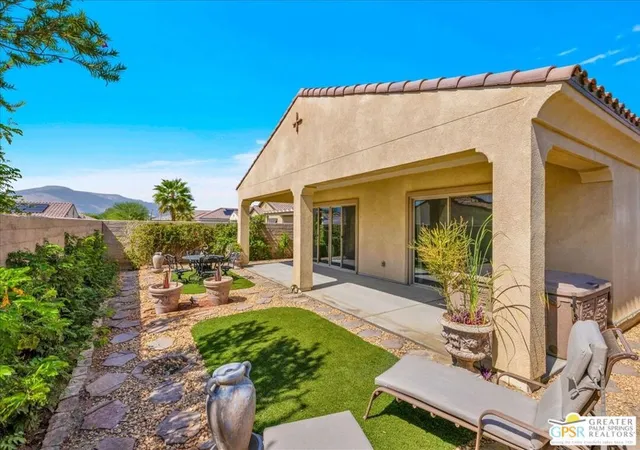
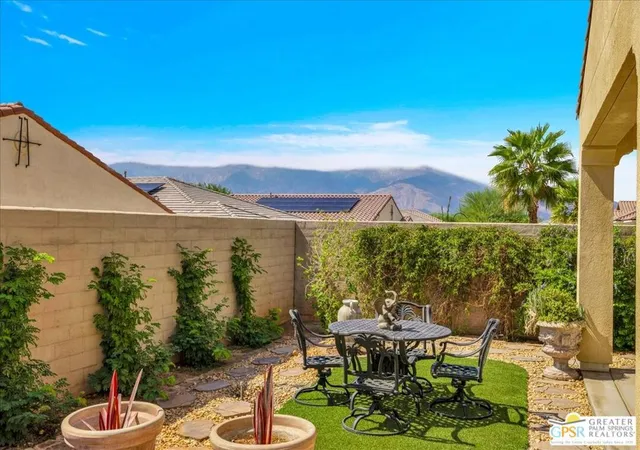
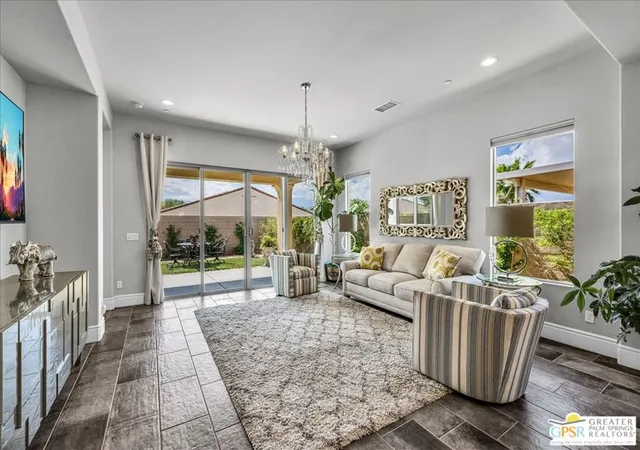
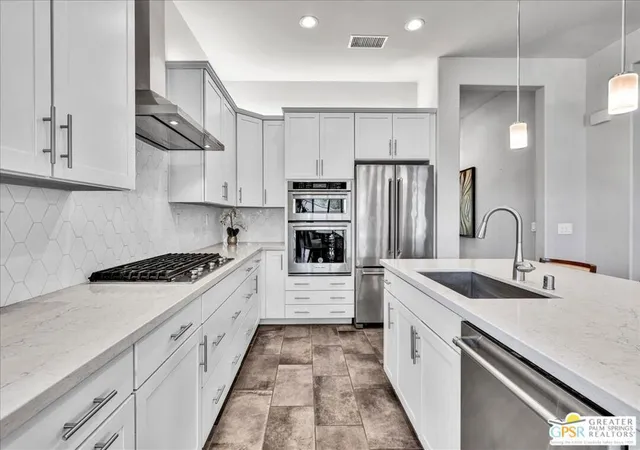
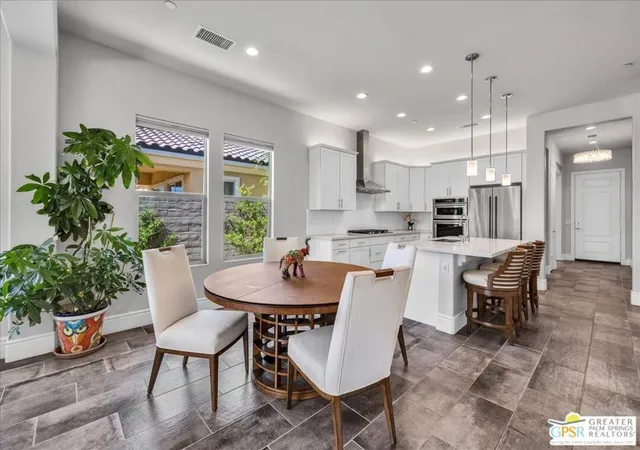
This is the one you've been waiting for! Ideally positioned on a premium cul-de-sac lot with breathtaking mountain views, this beautifully appointed Phase 2 Plan 2 Solitude residence offers an exceptional combination of location, comfort, and value within the highly sought-after 55+ community of Del Webb Rancho Mirage. Featuring OWNED SOLAR, 2 bedrooms, 2 baths, a versatile flex/den, and a generous backyard, this light-filled home is designed for relaxed desert living and effortless entertaining. A welcoming interior features elegant 12x24-inch tile flooring, brand-new carpet in both bedrooms, 7-inch baseboards, upgraded ceiling fans, and abundant natural light throughout. The open-concept design creates an easy flow between the kitchen, dining, and living spaces while maximizing the home's spectacular surroundings. The well-appointed kitchen features quartz countertops, a single-vessel stainless steel sink, and a KitchenAid Professional Series appliance package with a built-in five-burner gas range and convection oven. A spacious center island provides generous workspace and seating, complemented by three stylish pendant lights. Open to the dining and living areas, the kitchen is perfectly positioned for entertaining while remaining connected to the rest of the home. The bright and spacious great room is framed by an abundance of windows, additional LED lighting, and dramatic dual center-locking sliding glass doors. Open the sliders and the living space extends effortlessly outdoors onto an expanded covered patio spanning the width of the home, providing exceptional shaded space for dining, lounging, and entertaining. Beyond the patio, the generously sized, fully landscaped backyard takes full advantage of the home's premium setting. Spectacular mountain views stretch across the horizon, with the iconic tram light visible in the distance atop the mountain. An above-ground spa creates another inviting place to relax and enjoy the scenery. The spacious primary suite offers brand-new carpet, abundant natural light, and an upgraded glass sliding door providing easy access to the backyard. The ensuite bath features a glass-enclosed walk-in shower with bench seating, dual undermount sinks, and a generous walk-in closet. Privately positioned on the opposite side of the home, the guest bedroom offers comfortable separation from the primary suite and convenient access to the full secondary bath with tub and discreetly located linen storage. A versatile den/flex space with elegant French-door entry adds another dimension to the home and offers beautiful views toward the Chocolate Mountains. Use it as a home office, media room, library, or quiet retreat - the choice is yours. Additional highlights include a dedicated laundry room with full-size washer and dryer and thoughtful upgrades throughout. With its premium cul-de-sac location, spectacular mountain views, generous backyard, expansive covered patio, fresh bedroom carpet, and highly desirable Solitude floorplan, this home offers an exceptional opportunity at an attractive price point. Come experience everything Del Webb Rancho Mirage has to offer, from its spectacular clubhouse and state-of-the-art fitness center to the resort-style pool and spa, tennis and pickleball courts, and an extensive calendar of social activities, clubs, and events. HOA dues also include an enhanced cable and internet package. Beautifully positioned, thoughtfully appointed, and ready to enjoy - this is desert living at its best.
- Houzeo last checked: 0 minutes ago
- Listing updated: October 8, 2026 at 7:15 am
- Source: California Regional MLS-CA | MLS#: 26994959PS

Property Details
Status
Active
Type
Single Family Residence
No. of Stories
1
County
City
Neighborhood
--
Year Built
2018
HOA Fees
$530/mo
Finished Area
1,657 sqft
Lot Size
5,820 sqft lot
Basement Area
- sqft
MLS Name
California Regional MLS
MLS Number
26994959PS
MLS Status
Active
Days on Market
11

Continue Your Journey in App
Find your dream home, receive real-time updates, and many more!
Download App
Continue Your Journey in App
Find your dream home, receive real-time updates, and many more!
Location
HOA Management
N/A
HOA Fees
$530/ Monthly
Amenities
 Amenities and services may be covered by one or multiple associations and service providers.
 Club House
 Security Guard
 Spa
Spa
 Cable TV
 Security Gate
 Pool
Pool
 Tennis
 Sports Court
Meeting Room
Game Room
BilliardRoom
PetRestrictions
LakeOrPond
FirePit
PicnicArea
RecreationRoom
Disclaimer: Amenities are based on third-party information and may vary; buyers must independently verify all amenities, as information is deemed reliable but not guaranteed.
Facts & Features
Rooms
Bedrooms & bathrooms
Bedrooms: 2
Bathrooms: 2
Interior
Flooring
Tile
Sewer
Other
Appliances
Dishwasher, Gas Cooktop, Disposal, Microwave, Range, Refrigerator, Range Hood, Vented Exhaust Fan, Dryer, Washer
Exterior Features
Brick Driveway
Interior Features
Ceiling Fans, Separate Formal Dining Room, High Ceilings, Open Floorplan, Recessed Lighting, Bar, Walk In Closets
Cooling
Central Air
Heating
Central, Forced Air, Natural Gas
Window Features
Custom Coverings, Double Pane Windows
Construction
Year Built
Year Built: 2018
Home type
Single Family Residence
Architectural Style
Contemporary
Roof
Tile
Foundation Details
Slab
Construction Materials
Stucco
Utilities & Energy
Pool Features
Community, Fenced, In Ground, Association
Parking Features
Door Multi, Direct Access, Garage, Garage Door Opener, Private, Side By Side
Fireplace Features
None
Laundry Features
Laundry Room
Association Amenities
Bocce Court, Billiard Room, Clubhouse, Controlled Access, Fire Pit, Game Room, Lake Or Pond, Meeting Room, Picnic Area, Pool, Pet Restrictions, Recreation Room, Spa Hot Tub, Security, Tennis Courts, Cable Tv
Security Features
Fire Sprinkler System, Gated With Guard, Twenty Four Hour Security, Smoke Detectors
Other Features
Lot Features
Landscaped
Patio And Porch Features
Concrete, Covered
Disclosures
Covenants Restrictions Disclosure, Hoa Disclosure, Pet Restrictions
Subdivision Name
Del Webb Rm
Community Features
Pool
Price History
| Date | Event | Price |
|---|---|---|
09/30/2026 Source: | Listed for Sale | $679,000 $410/sqft |

Nearby Homes


Find Homes by Property Features in Rancho Mirage, CA
Nearby New Homes For Sale


Based on information from California Regional Multiple Listing Service, Inc. as of Oct 11, 2026, 08:15PM and /or other sources. All data, including all measurements and calculations of area, is obtained from various sources and has not been, and will not be, verified by broker or MLS. All information should be independently reviewed and verified for accuracy. Properties may or may not be listed by the office/agent presenting the information. Information being provided is for consumers’ personal, non-commercial use and may not be used for any purpose other than to identify prospective properties consumers may be interested in purchasing. This website may not include listings or property addresses of sellers who have directed their listing brokers to withhold their listing or their property address from display on the Internet. © 2026 California Regional Multiple Listing Service. All Rights Reserved.
 Advertising Broker: William Johnson DRE #01463271 | William Johnson Brokerage