- Overview
- Description
- Property Details
- Location
- HOA Management
- Facts & Features
- Getting Around
- Nearby Homes
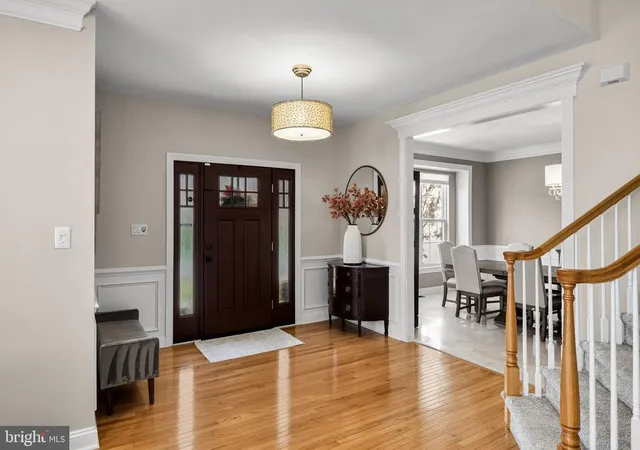

Street View
$1,235,000
Monthly Est:$6,147
 4 Beds
 4 Baths
2 full baths + 2 half baths
 5,928sqft
27 Rolling Gln, Mount Laurel, NJ 08054
$1,235,000
$6,147/moEst:
Get Pre-Approved
Single Family Residence
Built in 2001
$83.33/mo HOA
20,465.14 sqft lot
$208/sq.ft
Description
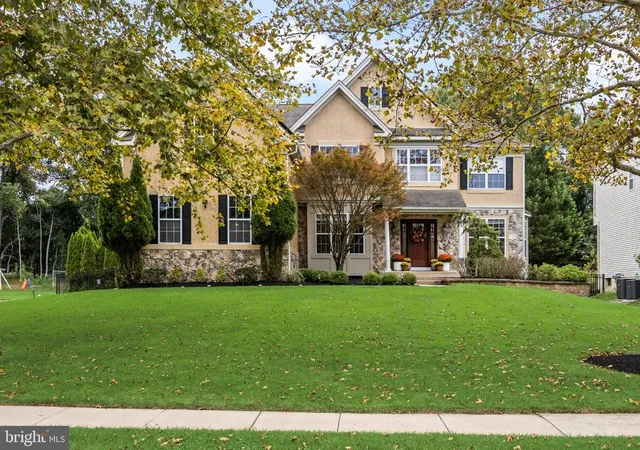
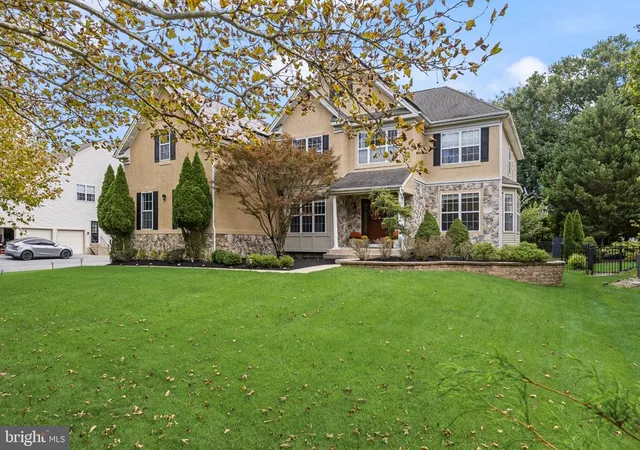
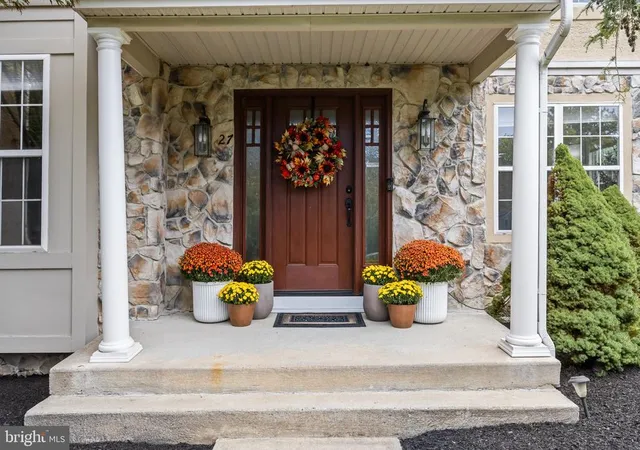
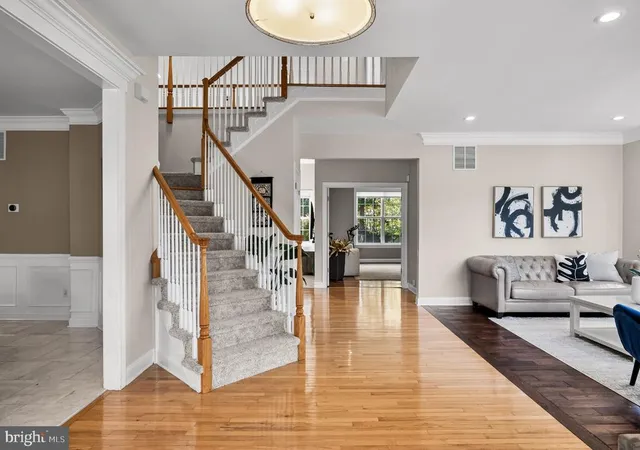
Filled with years of love and cherished memories, 27 Rolling Glen Court in desirable Mount Laurel is ready to welcome its next chapter. Don't miss this home with over 4,100 square feet of sprawling interior space (plus the finished basement) that will blow your mind with its spaciousness as well as a dream back yard with an in-ground pool. It is comfortable for family and friends but also has enough space for large gatherings, both inside and out. As you enter the elegant foyer, you'll notice the generously sized living room and dining room that flow seamlessly into the 2-story light filled family room with a gas fireplace for cozy winter days. The recently updated kitchen is a chef's dream with timeless finishes, stainless steel appliances, a center island, a new wall oven and built in microwave and a pantry. The kitchen has a large adjacent eat-in area as well as counter seating and a breakfast room with a cathedral ceiling, lots of windows, and sliding doors to the outdoor patio. The first floor also has a large room that can be used to fit your needs - an office or an additional bedroom. There is a convenient laundry room, half bath, and second staircase adjacent to the kitchen too,
On the second floor the Primary Bedroom suite has a tray ceiling, a sitting area, and two walk-in closets with organizers. The primary bathroom has been newly renovated with double sink vanity, soaking tub, and shower stall. There are three additional bedrooms and a full bath on the 2nd floor,
The finished basement is perfect for family enjoyment or entertaining. There is a theater room, a fully equipped exercise room, a huge recreation room, storage room and a half bathroom.
This backyard oasis is the ultimate spot for relaxation and summer fun. For those hot days, enjoy the in-ground pool and the custom paver patio with a hot tub. The professionally landscaped back yard is fully fenced and has mature evergreens providing privacy. The back yard is magical at night with lighting for night swimming or relaxing in the hot tub or on the patio.
To top it off, there are solar panels which are owned and transferrable to the new owner. These panels also heat the pool! This is your chance to own a well-maintained move-in ready home in one of Mount Laurel's most convenient and desired neighborhoods.
Sellers are requesting Best and Final offers by Wednesday, November 11th at 12:00pm.
- Houzeo last checked: 14 minutes ago
- Listing updated: November 10, 2026 at 1:24 pm
- Listing Provided by: Denise Jones (609) 509-5271 | Compass New Jersey, LLC - Moorestown (856) 214-2639
- Source: Bright MLS-NJ | MLS#: NJBL2122412

Property Details
Status
Active
Type
Single Family Residence
No. of Stories
-
County
City
Neighborhood
--
Year Built
2001
HOA Fees
$83.33/mo
Finished Area
5,928 sqft
Lot Size
20,465.14 sqft lot
Basement Area
- sqft
MLS Name
Bright MLS
MLS Number
NJBL2122412
MLS Status
ACTIVE-BRIGHT
Days on Market
5

Continue Your Journey in App
Find your dream home, receive real-time updates, and many more!
Continue Your Journey in App
Find your dream home, receive real-time updates, and many more!
Location
HOA Management
ROLLING GLEN COMMUNITY ASSOCIATION INC. C/O CORNER
HOA Fees
$250/ Quarterly
Amenities
 Amenities and services may be covered by one or multiple associations and service providers.
 Common Area Maintenance
Disclaimer: Amenities are based on third-party information and may vary; buyers must independently verify all amenities, as information is deemed reliable but not guaranteed.
Facts & Features
Rooms
Bedrooms & bathrooms
Bedrooms: 4
Bathrooms: 4
Interior
Exterior Features
Extensive Hardscape, Exterior Lighting, Hot Tub, Secure Storage, Underground Lawn Sprinkler
Cooling
Central A/c
Sewer
Public Sewer
Appliances
Built In Microwave, Built In Range, Dishwasher, Disposal, Dryer Gas, Microwave, Oven Wall, Refrigerator, Stainless Steel Appliances, Water Heater, Range Hood, Oven/range Gas
Interior Features
Bathroom Soaking Tub, Breakfast Area, Carpet, Ceiling Fan(s), Crown Moldings, Floor Plan Open, Formal/separate Dining Room, Kitchen Eat In, Kitchen Gourmet, Kitchen Island, Kitchen Table Space, Primary Bath(s), Recessed Lighting, Sprinkler System, Wainscotting, Walk In Closet(s), Water Treat System, Whirl Pool/hot Tub, Wood Floors, Double/dual Staircase
Heating
Forced Air
Flooring
Hardwood, Tile/brick, Carpet
Construction
Year Built
Year Built: 2001
Home type
Single Family Residence
Foundation Details
Concrete Perimeter
Construction Materials
Stone, Stucco
Architectural Style
Contemporary
Roof
Asphalt, Shingle
Utilities & Energy
Pool Features
Fenced, Heated, In Ground, Solar Heated
Basement
Full, Heated, Improved, Interior Access, Shelving, Fully Finished, Sump Pump, Windows
Water Source
Public
Utilities
Under Ground
Parking Features
Asphalt Driveway
Fireplace Features
Fireplace Glass Doors, Gas/propane, Marble
Other Features
Patio And Porch Features
Terrace, Patio
Subdivision Name
Rolling Glen
Lot Features
Front Yard, No Thru Street, Rear Yard, Side Yard(s)
Price History
| Date | Event | Price |
|---|---|---|
11/06/2026 Source: | Listed for Sale | $1,235,000 $208/sqft |

Nearby Homes
Find Homes by Property Features in Mount Laurel, NJ


Based on information from Bright MLS through Nov 15, 2026, 01:30PM. Listing information is from various brokers who participate in the Bright MLS IDX program and not all listings may be visible on the site. The property information being provided on or through the website is for the personal, non-commercial use of consumers and such information may not be used for any purpose other than to identify prospective properties consumers may be interested in purchasing. Some properties which appear for sale on the website may no longer be available because they are for instance, under contract, sold or are no longer being offered for sale. Property information displayed is deemed reliable but is not guaranteed. IDX information is provided exclusively for personal, non-commercial use, and may not be used for any purpose other than to identify prospective properties consumers may be interested in purchasing. Information is deemed reliable but not guaranteed. © 2026 Bright MLS, Inc. All Rights Reserved. Click here for more information
 Advertising Broker: Joe Hawkins | Hawkins Real Estate Services
