- Overview
- Description
- Property Details
- Location
- Facts & Features
- Getting Around
- Nearby Homes

Street View
Listed by: Heidi Bomengen | Prestige Real Estate of Killington (802) 422-3923
$675,000
Monthly Est:$3,360
 3 Beds
 2 Baths
2 full baths
 1,300sqft
27 Timberline S At Sunrise #I2, Killington, VT 05751
$675,000
$3,360/moEst:
Get Pre-Approved
Condominium
Built in 1985
$-- HOA
-- sqft lot
$519/sq.ft
Description
Light, Bright & Ideally Located for Four-Season Mountain Living!
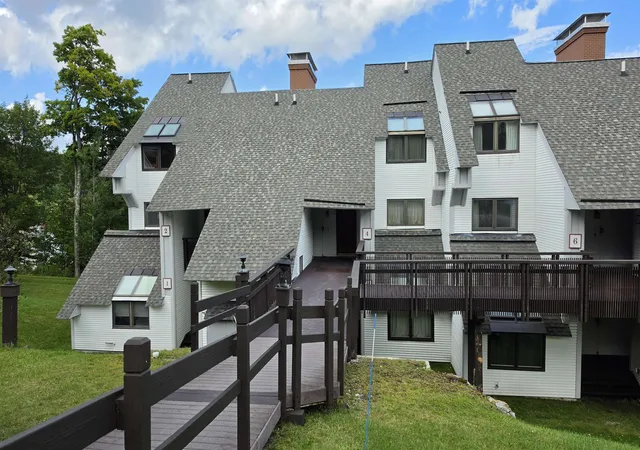
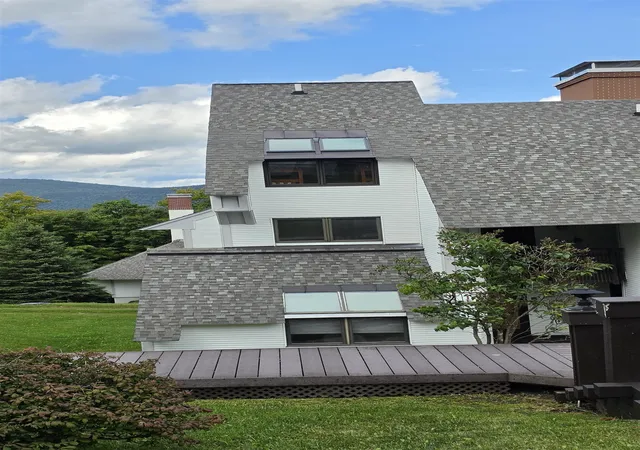
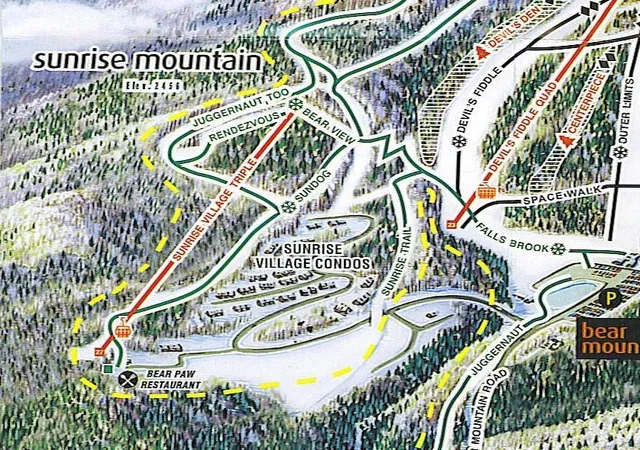
Enjoy the ultimate Killington getaway in this nicely maintained, 3-bedroom, 2-bath, two-level end-unit condo offering convenient ski-in/ski-out access via the Sunrise chairlift and direct connection to the extensive Killington trail system.
Inside, atrium windows fill the dining area with natural light, while a soaring brick-front wood-burning fireplace creates a warm and inviting focal point in the living area. The updated kitchen and flooring add modern comfort, while beautiful mountain views provide the perfect backdrop for relaxing after a day on the slopes.
A flat entry from the parking area makes loading and unloading easy, and exterior decks off both the living area and upper bedroom provide wonderful spaces to enjoy the mountain setting.
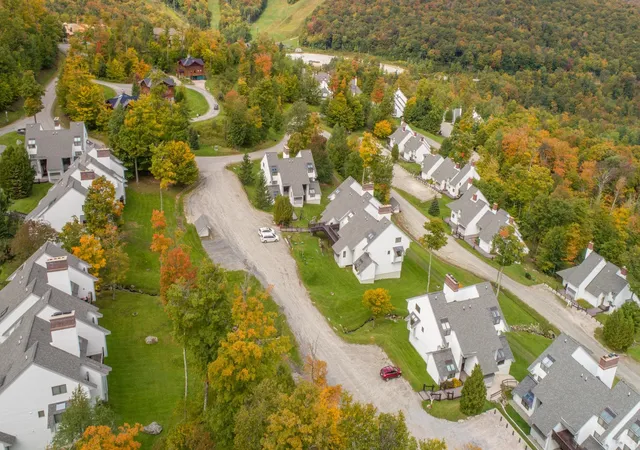
The Sunrise community offers an impressive array of amenities, including an indoor pool, hot tub, sauna, steam room, fitness center, locker rooms, outdoor summer pool, tennis courts, and year-round outdoor hot tub. The adjoining trail system is ideal for snowshoeing and cross-country skiing, providing easy access to even more of Vermont's natural beauty.
For added convenience, the on-site restaurant offers lunch and dinner on winter weekends, making it easy to unwind without leaving the property.
Whether you're looking for a four-season vacation retreat, a ski-focused escape, or a mountain investment property, this exceptional Sunrise condo offers the location, amenities, views, and easy access to everything Killington has to offer.
- Houzeo last checked: 12 hours ago
- Listing updated: September 25, 2026 at 8:56 pm
- Source: NEREN/Prime MLS-NH | MLS#: 5108475

Property Details
Status
Active Under Contract
Type
Condominium
No. of Stories
-
County
City
Neighborhood
--
Year Built
1985
HOA Fees
-
Finished Area
1,300 sqft
Lot Size
-- sqft lot
Basement Area
- sqft
MLS Name
NEREN/Prime MLS
MLS Number
5108475
MLS Status
(31) Under Contract - Active Under Contract
Days on Market
31

Continue Your Journey in App
Find your dream home, receive real-time updates, and many more!
Download App
Continue Your Journey in App
Find your dream home, receive real-time updates, and many more!
Location
Facts & Features
Rooms
Bedrooms & bathrooms
Bedrooms: 3
Bathrooms: 2
Interior
Appliances
Dishwasher, Dryer, Microwave, Gas Range, Refrigerator, Washer, Water Heater
Interior Features
Cathedral Ceiling(s), Dining Area, Fireplace Screens/equip, Wood Fireplace, 1 Fireplace, Furnished, Kitchen/dining, Living/dining, Natural Light, Window Treatment, 2nd Floor Laundry
Heating
Baseboard, Hot Water
Cooling
None
Sewer
Community
Exterior Features
Deck
Flooring
Carpet, Tile, Wood
Construction
Year Built
Year Built: 1985
Home type
Condominium
Foundation Details
Concrete
Construction Materials
Wood Frame, Vinyl Siding
Property Condition
Existing
Architectural Style
Contemporary, End Unit
Roof
Asphalt Shingle
Utilities & Energy
Electric
Circuit Breakers
Utilities
Cable Available, Propane
Association Amenities
Maintenance, Clubhouse, Fitness Center, Insurance, Recreation Facilities, Landscaping, Common Acreage, Spa/hot Tub, In Ground pool, Indoor Pool, Sauna, Snow Removal, Tennis Court(s), Trash, Locker Rooms
Water Source
Community
Other Features
Lot Features
Condo Development, Ski Area, Ski Trailside, Trail/near Trail, Wooded
Subdivision Name
Sunrise
Price History
| Date | Event | Price |
|---|---|---|
09/25/2026 Source: | Contingent (Active Under Contract) | $675,000 $519/sqft |

Nearby Homes


Find Homes by Property Features in Killington, VT


Based on information from PrimeMLS Inc. through Oct 07, 2026, 06:00AM. This display of listings may or may not be the entire Compilation from the PrimeMLS database, and PrimeMLS does not guarantee the accuracy of such information. The listing broker's offer of compensation is made only to other real estate licensees who are participant members of PrimeMLS. This information is deemed reliable, but not guaranteed. The data relating to real estate displayed on this display comes in part from the IDX Program of PrimeMLS. The information being provided is for consumers' personal, non- commercial use and may not be used for any purpose other than to identify prospective properties consumers may be interested in purchasing. Data last updated Oct 07, 2026, 06:00AM. © 2026 PrimeMLS, Inc. All Rights Reserved.
 Advertising Broker: Derek Greene | The Greene Realty Group