
- Overview
- Description
- Property Details
- Location
- Facts & Features
- Getting Around
- Nearby Homes

Street View
$4,988,888
Monthly Est:$24,832
 6 Beds
 8 Baths
7 full baths + 1 half bath
 7,000sqft
27 Victorian Ln, Oyster Bay, NY 11545
$4,988,888
$24,832/moEst:
Get Pre-Approved
Single Family Residence
Built in 2015
$-- HOA
2 acres lot
$713/sq.ft
Description
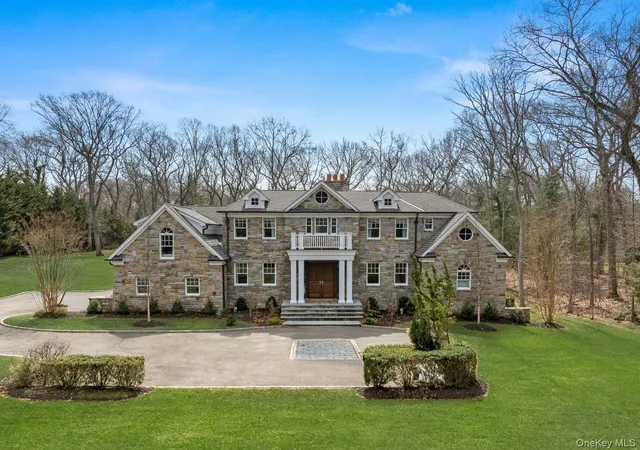
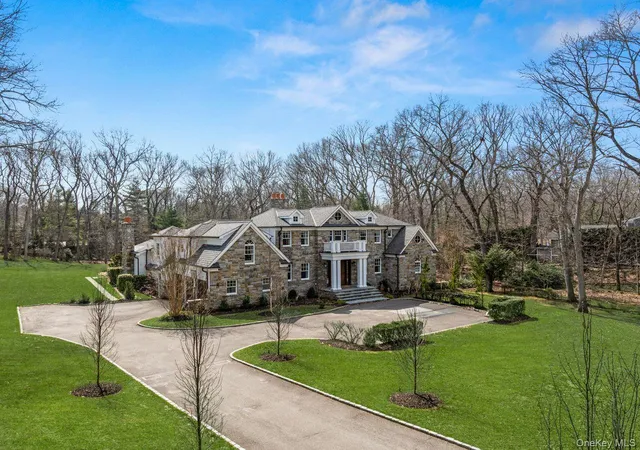
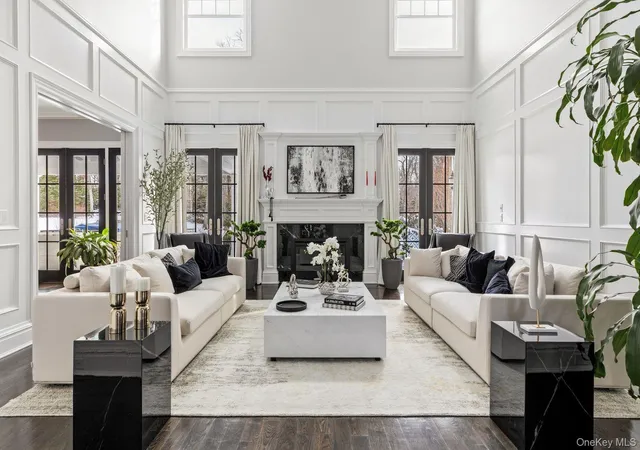
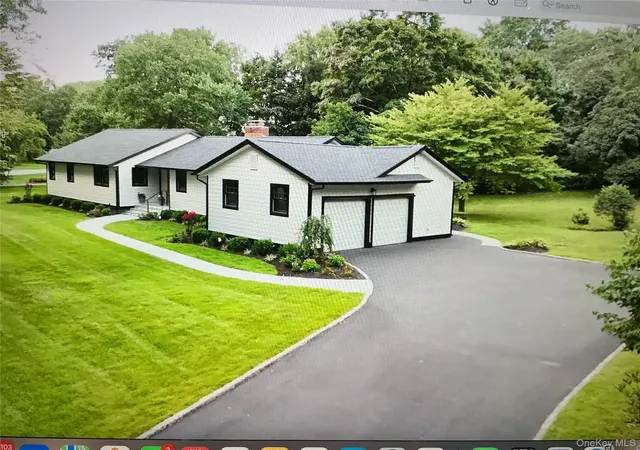
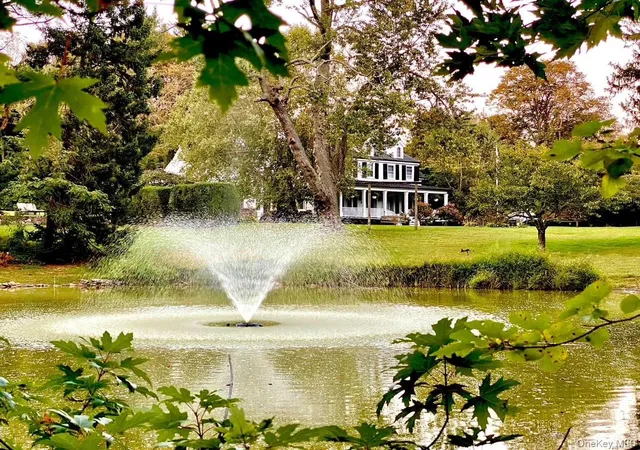
Welcome to an extraordinary estates of timeless elegance located at 27 Victorian Lane, Brookville NY. — a distinguished estate that embodies architectural grace in one of the most prestigious residential setting. Set across approximately 2 acres of professionally landscaped grounds, this exceptional residence spans roughly 7,000 square feet of thoughtfully designed interior space, offering a rare balance of grandeur, comfort, and privacy.
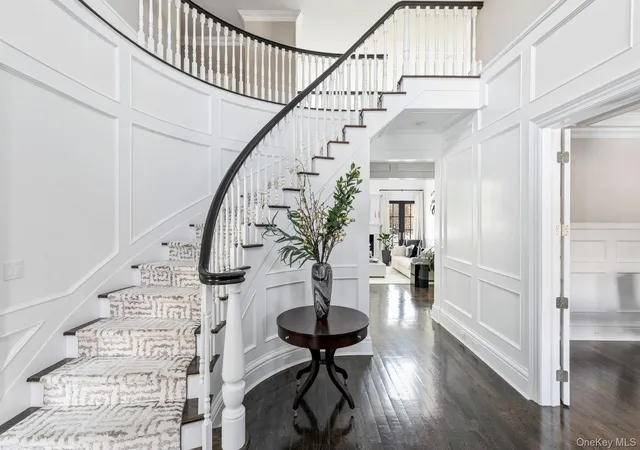
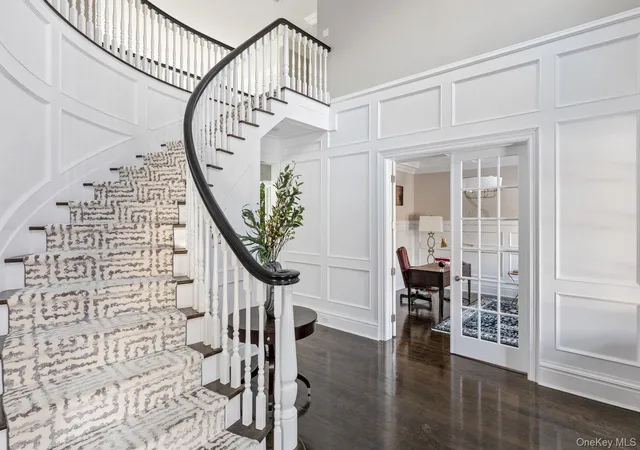
A stately approach leads to an impressive stone and shingle exterior, immediately signaling the caliber of the home within. The interior unfolds with a dramatic foyer and expansive principal rooms, perfectly proportioned for both formal entertaining and everyday luxury. The residence features 5 generously scaled bedrooms and 8 beautifully finished bathrooms, including an indulgent primary suite complete with dual spa-style baths. Custom millwork detailing throughout including coffered ceilings.
The home’s living spaces flow seamlessly, highlighted by a chef’s kitchen designed for culinary excellence, with top of the line appliances, white oak cabinetry, custom chandeliers, elegant formal rooms, and inviting gathering areas. A fully finished lower level with private exterior access provides exceptional flexibility — ideal for a sophisticated entertainment lounge, indoor cabana, wellness retreat, or extended guest accommodations.
Outdoors, the property transforms into a private resort setting, complete with a heated Gunite swimming pool featuring an outdoor wood burning fireplace, gas firepit, newly finished outdoor kitchen featuring a Viking BBQ, multiple fridges, microwave, and exceptional counter space. 2000 square feet of expansive stone patios, and sweeping lawns, all framed by mature plantings that enhance both beauty and seclusion. The grounds offer abundant space for outdoor entertaining while maintaining a serene, estate-like atmosphere.
Located within the award-winning Jericho School District, renowned for its academic distinction and long-standing reputation for excellence, this address delivers both educational prestige and an exceptional quality of life. Brookville itself represents one of Long Island’s most coveted residential landscapes — known for its stately homes, tranquil surroundings, and enduring desirability among discerning buyers.
27 Victorian Lane is more than a residence — it is an expression of status, refinement, and the pinnacle of North Shore living.
- Houzeo last checked: 12 hours ago
- Listing updated: September 23, 2026 at 3:55 pm
- Listing Provided by: Katherine Koniecko (516) 232-5888 , Emil Koniecko | Signature Premier Properties (516) 921-1400
- Source: OneKey MLS-NY as distributed by MLS GRID | MLS#: 953450

Property Details
Status
Active
Type
Single Family Residence
No. of Stories
-
County
City
Neighborhood
--
Year Built
2015
HOA Fees
-
Finished Area
7,000 sqft
Lot Size
2 acres lot
Basement Area
- sqft
MLS Name
OneKey MLS
MLS Number
953450
MLS Status
Active
Days on Market
220
Cumulative Days on Market
180

Continue Your Journey in App
Find your dream home, receive real-time updates, and many more!
Continue Your Journey in App
Find your dream home, receive real-time updates, and many more!
Location
Facts & Features
Rooms
Bedrooms & bathrooms
Bedrooms: 6
Bathrooms: 8
Interior
Heating
Natural Gas
Interior Features
First Floor Bedroom, First Floor Full Bath, Built In Features, Cathedral Ceiling(s), Chefs Kitchen, Crown Molding, Double Vanity, Eat In Kitchen, Entrance Foyer, Formal Dining, High Ceilings, His And Hers Closets, Kitchen Island, Marble Counters, Natural Woodwork, Open Floorplan, Primary Bathroom, Master Downstairs, Walk In Closet(s)
Flooring
Hardwood
Exterior Features
Gas Grill, Mailbox
Sewer
Cesspool
Appliances
Dishwasher, Dryer, Gas Oven, Gas Range, Microwave, Refrigerator, Stainless Steel Appliance(s), Washer
Cooling
Central Air
Construction
Year Built
Year Built: 2015
Home type
Single Family Residence
Construction Materials
Frame, Stone
Property Condition
Updated/remodeled
Architectural Style
Colonial
Utilities & Energy
Fireplace Features
Family Room, Living Room
Parking Features
Driveway, Garage
Water Source
Public
Laundry Features
Laundry Room
Utilities
Electricity Connected, Natural Gas Connected, Water Connected
Basement
Finished, Full, Walk Out Access
Pool Features
Fenced, In Ground
Other Features
Patio And Porch Features
Patio
Price History
| Date | Event | Price |
|---|---|---|
09/14/2026 Source: | Price Decreased | $4,988,888 -9.11% $713/sqft |
06/18/2026 Source: | Price Decreased | $5,488,888 -6.89% $784/sqft |
03/27/2026 Source: | Listed for Sale | $5,895,000 +51.93% $842/sqft |
11/21/2024 Source: | Sold | $3,880,000 $554/sqft |

Nearby Homes

Find Homes by Property Features in Oyster Bay, NY


Based on information from OneKey MLS® through Nov 02, 2026, 02:16PM as submitted to and distributed by MLS GRID. All data is obtained from various sources and may not have been verified by broker or MLS GRID. Supplied Open House Information is subject to change without notice. All information should be independently reviewed and verified for accuracy. Properties may or may not be listed by the office/agent presenting the information. IDX information is provided exclusively for consumers’ personal non-commercial use. It may not be used for any purpose other than to identify prospective properties consumers may be interested in purchasing. The data is deemed reliable but is not guaranteed by MLS GRID. The use of the MLS GRID Data may be subject to an end-user license agreement prescribed by the Member Participant’s applicable MLS, if any, and as amended from time to time. © 2026 OneKey MLS. All rights reserved.
 Advertising Broker: Derek Greene | The Greene Realty Group
