- Overview
- Description
- Property Details
- Location
- HOA Management
- Facts & Features
- Getting Around
- Nearby Homes


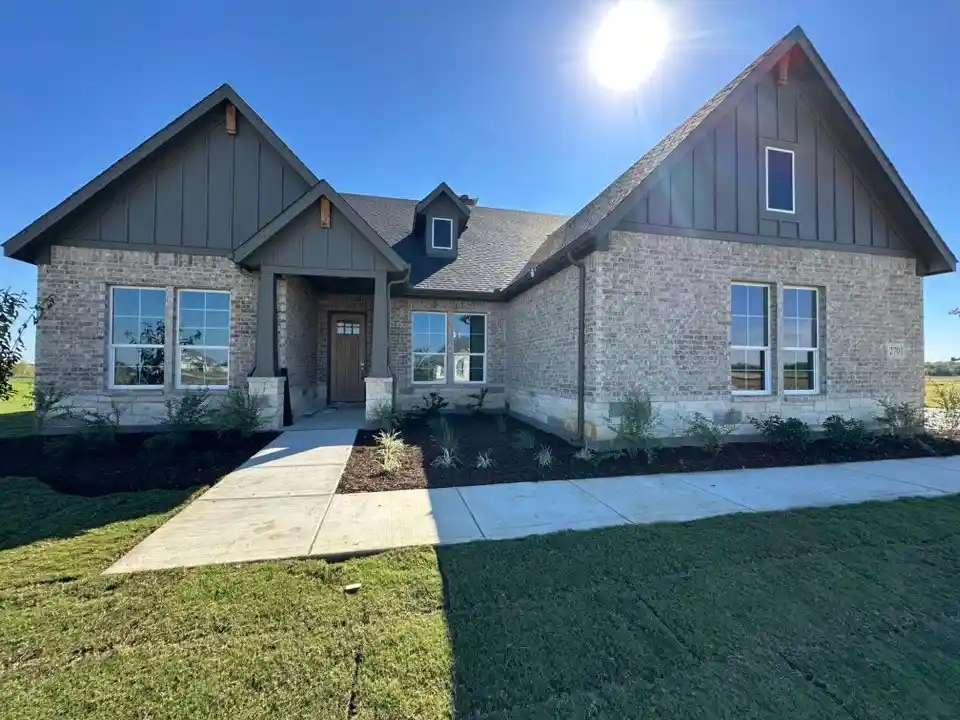


$535,025
Monthly Est:$2,663
 4 Beds
 3 Baths
3 full baths
 2,499sqft
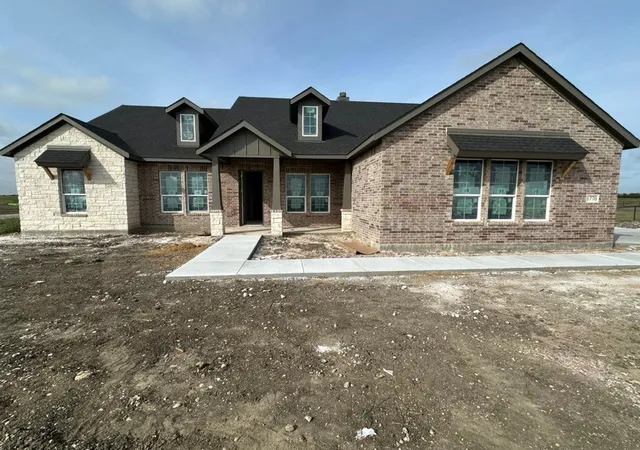
270 Horizon Rd, Valley View, TX 76272
$535,025
$2,663/moEst:
Get Pre-Approved
Single Family Residence
Built in 2026
$33.33/mo HOA
1.04 acres lot
$214/sq.ft
Description
Estimated November 2026 completion! Ask us about our Trade In Trade Up program, we can buy your home! The Verbena floor plan features a modern, open-concept layout and the sought-after features today’s homeowners are searching for. With four bedrooms, three bathrooms, and a flex room, this plan boasts just over 2,400 square feet of functional living space. Upon entering the home off the front porch, you’re welcomed by an inviting foyer. Immediately to the left is a hallway with a bedroom, walk-in closet and full bathroom, as well as a linen closet. Across the foyer is a flex room, perfect for a home office, formal dining room or whatever need your family has for the space. Past the foyer is the family entry, with storage space and mud bench, which leads to the laundry room and two or three car attached garage. Through the entrance, the home opens up to a large family room with a stately fireplace. Adjacent to the family room is a gourmet kitchen, equipped with a walk-in pantry, ample counter space and an oversized island. Finishing off this open-concept living area is a dining space which overlooks the covered back patio. The remainder of this one-story floor plan is just off the living space. A hall leads to two bedrooms with walk-in closets, another linen closet and a shared full bathroom. The back corner of the home offers privacy for the owner’s suite, featuring a massive walk-in closet and bathroom with a dual-sink vanity, standalone soaking tub and glass-enclosed shower.
- Houzeo last checked: 4 hours ago
- Listing updated: October 23, 2026 at 3:11 am
- Listing Provided by: Clinton Shipley (817) 586-9009 | NTex Realty, LP (817) 731-7595
- Source: NTREIS MLS-TX | MLS#: 21418796

Property Details
Status
Active
Type
Single Family Residence
No. of Stories
1
County
City
Neighborhood
--
Year Built
2026
HOA Fees
$33.33/mo
Finished Area
2,499 sqft
Lot Size
1.04 acres lot
Basement Area
- sqft
MLS Name
NTREIS MLS
MLS Number
21418796
MLS Status
Active

Continue Your Journey in App
Find your dream home, receive real-time updates, and many more!
Continue Your Journey in App
Find your dream home, receive real-time updates, and many more!
Location
HOA Management
Foundation HOA Management
HOA Fees
$400/ Annually
Amenities
 Amenities and services may be covered by one or multiple associations and service providers.
 AssociationManagement
Disclaimer: Amenities are based on third-party information and may vary; buyers must independently verify all amenities, as information is deemed reliable but not guaranteed.
Facts & Features
Rooms
Bedrooms & bathrooms
Bedrooms: 4
Bathrooms: 3
BreakfastRoomNook
Level: First
Area: 132.00 Square Feet
Dimensions: 12 x 11
Office
Level: First
Area: 110.00 Square Feet
Dimensions: 11 x 10
UtilityRoom
Level: First
Area: 45.00 Square Feet
Dimensions: 9 x 5
Bedroom
Level: First
Area: 132.00 Square Feet
Dimensions: 12 x 11
Bedroom
Level: First
Area: 143.00 Square Feet
Dimensions: 13 x 11
Bedroom
Level: First
Area: 156.00 Square Feet
Dimensions: 13 x 12
PrimaryBedroom
Level: First
Area: 224.00 Square Feet
Dimensions: 16 x 14
Kitchen
Level: First
Area: 110.00 Square Feet
Dimensions: 11 x 10
LivingRoom
Level: First
Area: 437.00 Square Feet
Dimensions: 23 x 19
Interior
Exterior Features
Rain Gutters
Appliances
Dishwasher, Electric Range, Electric Water Heater, Disposal, Microwave, Vented Exhaust Fan
Cooling
Central Air, Ceiling Fans, Electric, Heat Pump
Heating
Central, Electric, Fireplaces, Heat Pump
Sewer
Aerobic Septic
Flooring
Carpet, Ceramic Tile, Luxury Vinyl Plank
Interior Features
Decorative Designer Lighting Fixtures, Eat In Kitchen, High Speed Internet, Kitchen Island, Open Floorplan, Pantry, Cable Tv, Walk In Closets
Construction
Year Built
Year Built: 2026
Home type
Single Family Residence
Property Condition
Under Construction
Construction Materials
Brick, Fiber Cement
Roof
Composition
Architectural Style
Traditional, Detached
Foundation Details
Slab
Utilities & Energy
Utilities
Septic Available, Underground Utilities, Cable Available
Parking Features
Concrete, Door Multi, Driveway, Garage, Garage Door Opener, Garage Faces Side
Fireplace Features
Family Room, Masonry, Stone, Wood Burning
Security Features
Prewired, Security System, Carbon Monoxide Detectors, Smoke Detectors
Laundry Features
Washer Hookup, Dryer Hookup, Laundry In Utility Room
Pool Features
None
Other Features
Community Features
Community Mailbox
Patio And Porch Features
Rear Porch, Front Porch, Covered
Disclosures
Municipal Utility District Disclosure
Lot Features
Acreage, Back Yard, Lawn, Landscaped, Subdivision, Sprinkler System
Subdivision Name
Clear Sky Addition
Price History
| Date | Event | Price |
|---|---|---|
10/22/2026 Source: | Listed for Sale | $535,025 $214/sqft |

Nearby Homes


Find Homes by Property Features in Valley View, TX
Nearby New Homes For Sale

Based on information from the North Texas Real Estate Information Systems, Inc., through Nov 05, 2026, 12:45PM. Information is provided exclusively for consumers’ personal, non-commercial use. It may not be used for any purpose other than to identify prospective properties consumers may be interested in purchasing. Data is deemed reliable but is not guaranteed accurate. This website may not include listings or property addresses of sellers who have directed their listing brokers to withhold their listing or their property address from display on the Internet. ©2026 North Texas Real Estate Information Systems, Inc. All Rights Reserved.
 Advertising Broker: Michelle Brecker | Pathway To Home Realty
