- Overview
- Description
- Property Details
- Location
- Facts & Features
- Getting Around
- Nearby Homes


$540,000
Monthly Est:$2,688
 3 Beds
 3 Baths
2 full baths + 1 half bath
 1,584sqft
9771 Fm 51, Valley View, TX 76272
$540,000
$2,688/moEst:
Get Pre-Approved
Single Family Residence
Built in 2024
$-- HOA
3.04 acres lot
$341/sq.ft
Description
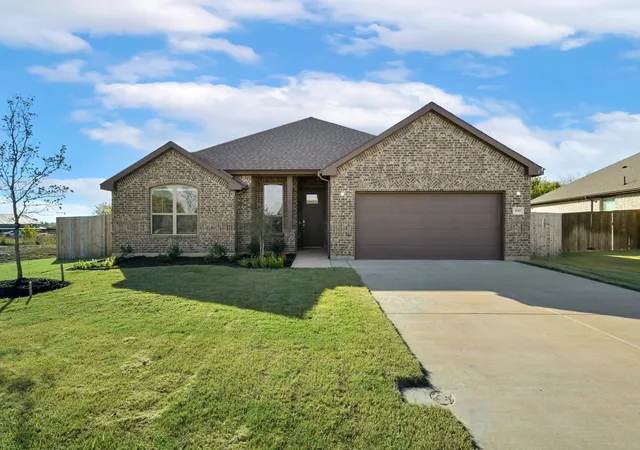
Welcome to your slice of heaven in Era, TX! Situated on just over 3 acres, this exceptional homestead offers mature trees, a seasonal creek, a fenced animal trap, pipe-and-cable fencing, and a newer 2024 Modern Farmhouse designed for comfortable country living. Outdoor amenities include a 24x24 shop with concrete floors, electricity, and a 10-foot roll-up door; an additional 24x12 storage shed; a private concrete patio nestled beneath the trees with space for a fire pit; and a massive 45x22 RV carport that can accommodate up to six vehicles. The home welcomes you with a full wraparound porch and an abundance of natural light that fills the open living room and kitchen, creating an inviting space for entertaining. The kitchen features stainless steel appliances, ample storage, a farmhouse sink, a spacious pantry, and a full-size dining area. Whitewashed pine walls and wide-plank luxury flooring flow throughout the home, creating a warm and cohesive feel. Just off the back porch, the oversized laundry room offers custom locker-style bench seating and storage, with a convenient half bath nearby. Two generously sized secondary bedrooms are located off the living room, each offering custom built-in storage and desk space, custom rustic feature wall, along with direct access to a large shared bathroom featuring dual sinks, custom cabinetry, and a walk-in shower. Tucked behind the kitchen, the private primary suite includes patio doors leading to the back porch, a spacious dual-sink vanity, custom-tiled walk-in shower, separate soaking tub, and two walk-in closets. Above the kitchen, a versatile loft flex space provides endless possibilities for a play area, reading nook, additional sleeping space, or storage. This Homestead offers it all, so come see how you can make it your own!
- Houzeo last checked: 2 minutes ago
- Listing updated: October 5, 2026 at 8:37 pm
- Listing Provided by: Kelsi Bannahan (940) 391-9852 | Scott Brown Properties, Inc (940) 243-7368
- Source: NTREIS MLS-TX | MLS#: 21396731

Property Details
Status
Active
Type
Single Family Residence
No. of Stories
-
County
City
Neighborhood
--
Year Built
2024
HOA Fees
-
Finished Area
1,584 sqft
Lot Size
3.04 acres lot
Basement Area
- sqft
MLS Name
NTREIS MLS
MLS Number
21396731
MLS Status
Active
Cumulative Days on Market
10

Continue Your Journey in App
Find your dream home, receive real-time updates, and many more!
Download App
Continue Your Journey in App
Find your dream home, receive real-time updates, and many more!
Location
Facts & Features
Rooms
Bedrooms & bathrooms
Bedrooms: 3
Bathrooms: 3
Loft
Level: First
Area: 0.00 Square Feet
Dimensions: 0 x 0
Laundry
Level: First
Area: 0.00 Square Feet
Dimensions: 0 x 0
HalfBath
Level: First
Area: 0.00 Square Feet
Dimensions: 0 x 0
LivingRoom
Level: First
Area: 324.00 Square Feet
Dimensions: 18 x 18
PrimaryBedroom
Level: First
Area: 180.00 Square Feet
Dimensions: 12 x 15
Kitchen
Level: First
Area: 0.00 Square Feet
Dimensions: 0 x 0
FullBath
Level: First
Area: 0.00 Square Feet
Dimensions: 0 x 0
Bedroom
Level: First
Area: 100.00 Square Feet
Dimensions: 10 x 10
Bedroom
Level: First
Area: 100.00 Square Feet
Dimensions: 10 x 10
Interior
Flooring
Laminate, Luxury Vinyl Plank
Sewer
Aerobic Septic
Appliances
Dishwasher, Electric Oven, Electric Range, Electric Water Heater, Disposal, Microwave, Tankless Water Heater
Interior Features
Built In Features, Decorative Designer Lighting Fixtures, Double Vanity, Eat In Kitchen, Pantry, Vaulted Ceilings, Natural Woodwork, Walk In Closets
Heating
Electric, Wall Furnace
Cooling
Ceiling Fans, Wall Units
Construction
Year Built
Year Built: 2024
Home type
Single Family Residence
Property Condition
Resale
Roof
Metal
Architectural Style
Farmhouse, Modern, Detached
Foundation Details
Pillar Post Pier
Utilities & Energy
Parking Features
Additional Parking, Covered, Carport, Detached Carport, Gravel
Pool Features
None
Water Source
Well
Utilities
Electricity Available, Septic Available, See Remarks, Water Available
Laundry Features
Electric Dryer Hookup, Laundry In Utility Room
Other Features
Patio And Porch Features
Covered
Subdivision Name
Bush Js
Disclosures
Flood Plain Disclosure
Price History
| Date | Event | Price |
|---|---|---|
09/25/2026 Source: | Listed for Sale | $540,000 +1259.31% $341/sqft |
10/25/2013 Source: | Price Decreased | $39,726 -23.23% $25/sqft |
10/25/2013 Source: | Sold | $51,750 $33/sqft |


Nearby Homes


Find Homes by Property Features in Valley View, TX
Nearby New Homes For Sale

Based on information from the North Texas Real Estate Information Systems, Inc., through Oct 08, 2026, 07:00AM. Information is provided exclusively for consumers’ personal, non-commercial use. It may not be used for any purpose other than to identify prospective properties consumers may be interested in purchasing. Data is deemed reliable but is not guaranteed accurate. This website may not include listings or property addresses of sellers who have directed their listing brokers to withhold their listing or their property address from display on the Internet. ©2026 North Texas Real Estate Information Systems, Inc. All Rights Reserved.
 Advertising Broker: Michelle Brecker | Pathway To Home Realty