- Overview
- Description
- Property Details
- Location
- Facts & Features
- Getting Around
- Nearby Homes

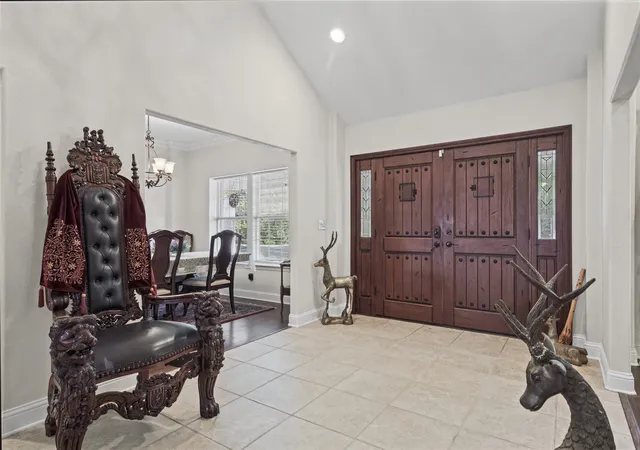


$1,249,900
Monthly Est:$6,221
 8 Beds
 6 Baths
5 full baths + 1 half bath
 4,795sqft
464 Oak Hl Rd, Valley View, TX 76272
$1,249,900
$6,221/moEst:
Get Pre-Approved
Single Family Residence
Built in 2012
$-- HOA
5.16 acres lot
$261/sq.ft
Description
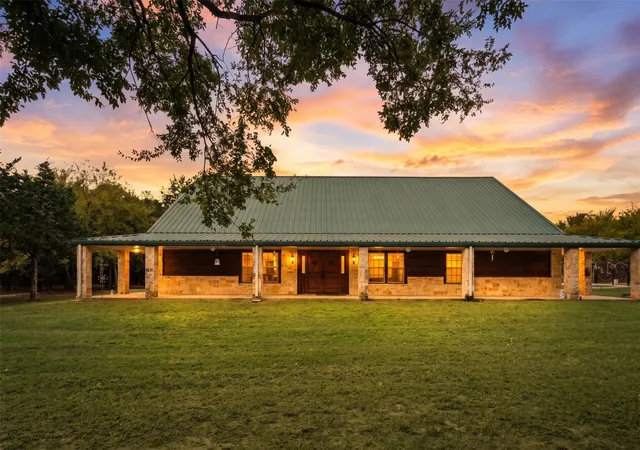
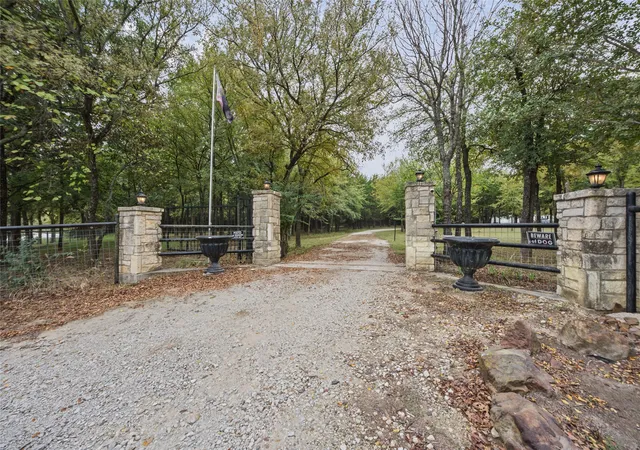
Custom 2012 estate on 5.16 heavily treed, fenced acres in Valley View, with a main house, a second home and a large shop on one private tract. Enter through the vehicle gate and up the driveway to access the dwellings. Follow the stone walkway as it winds through the landscaping, past a water fountain feature and landscape lighting around the property.
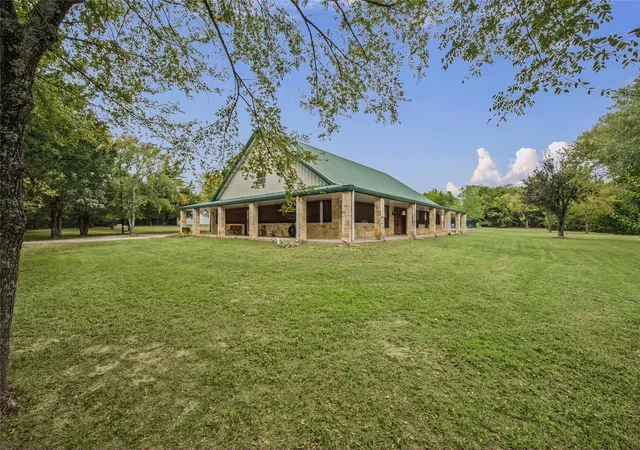
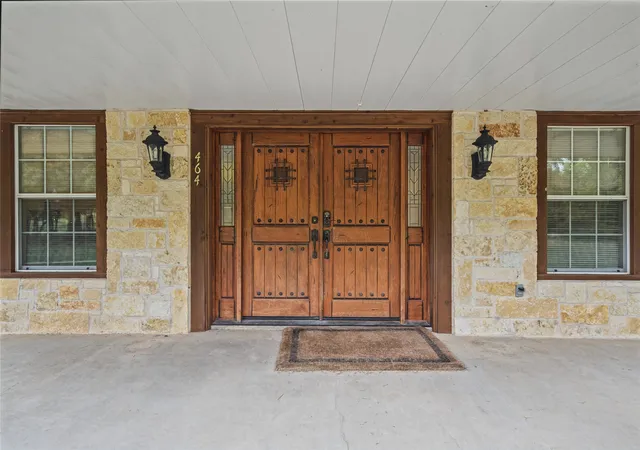
The 4,795 SF custom main house has 5 bedrooms, 3.5 baths, a game room, a media room and a secondary room with a loft. Finishes include custom wood cabinetry by Legendary Cabinets, 1 inch solid granite throughout and LG stainless appliances. Steel-frame construction and a J-panel roof keep maintenance low. Outside are an 18' x 32' gunite pool (2020) with a cabana, an 8' porch with stone pillars and perimeter irrigation.
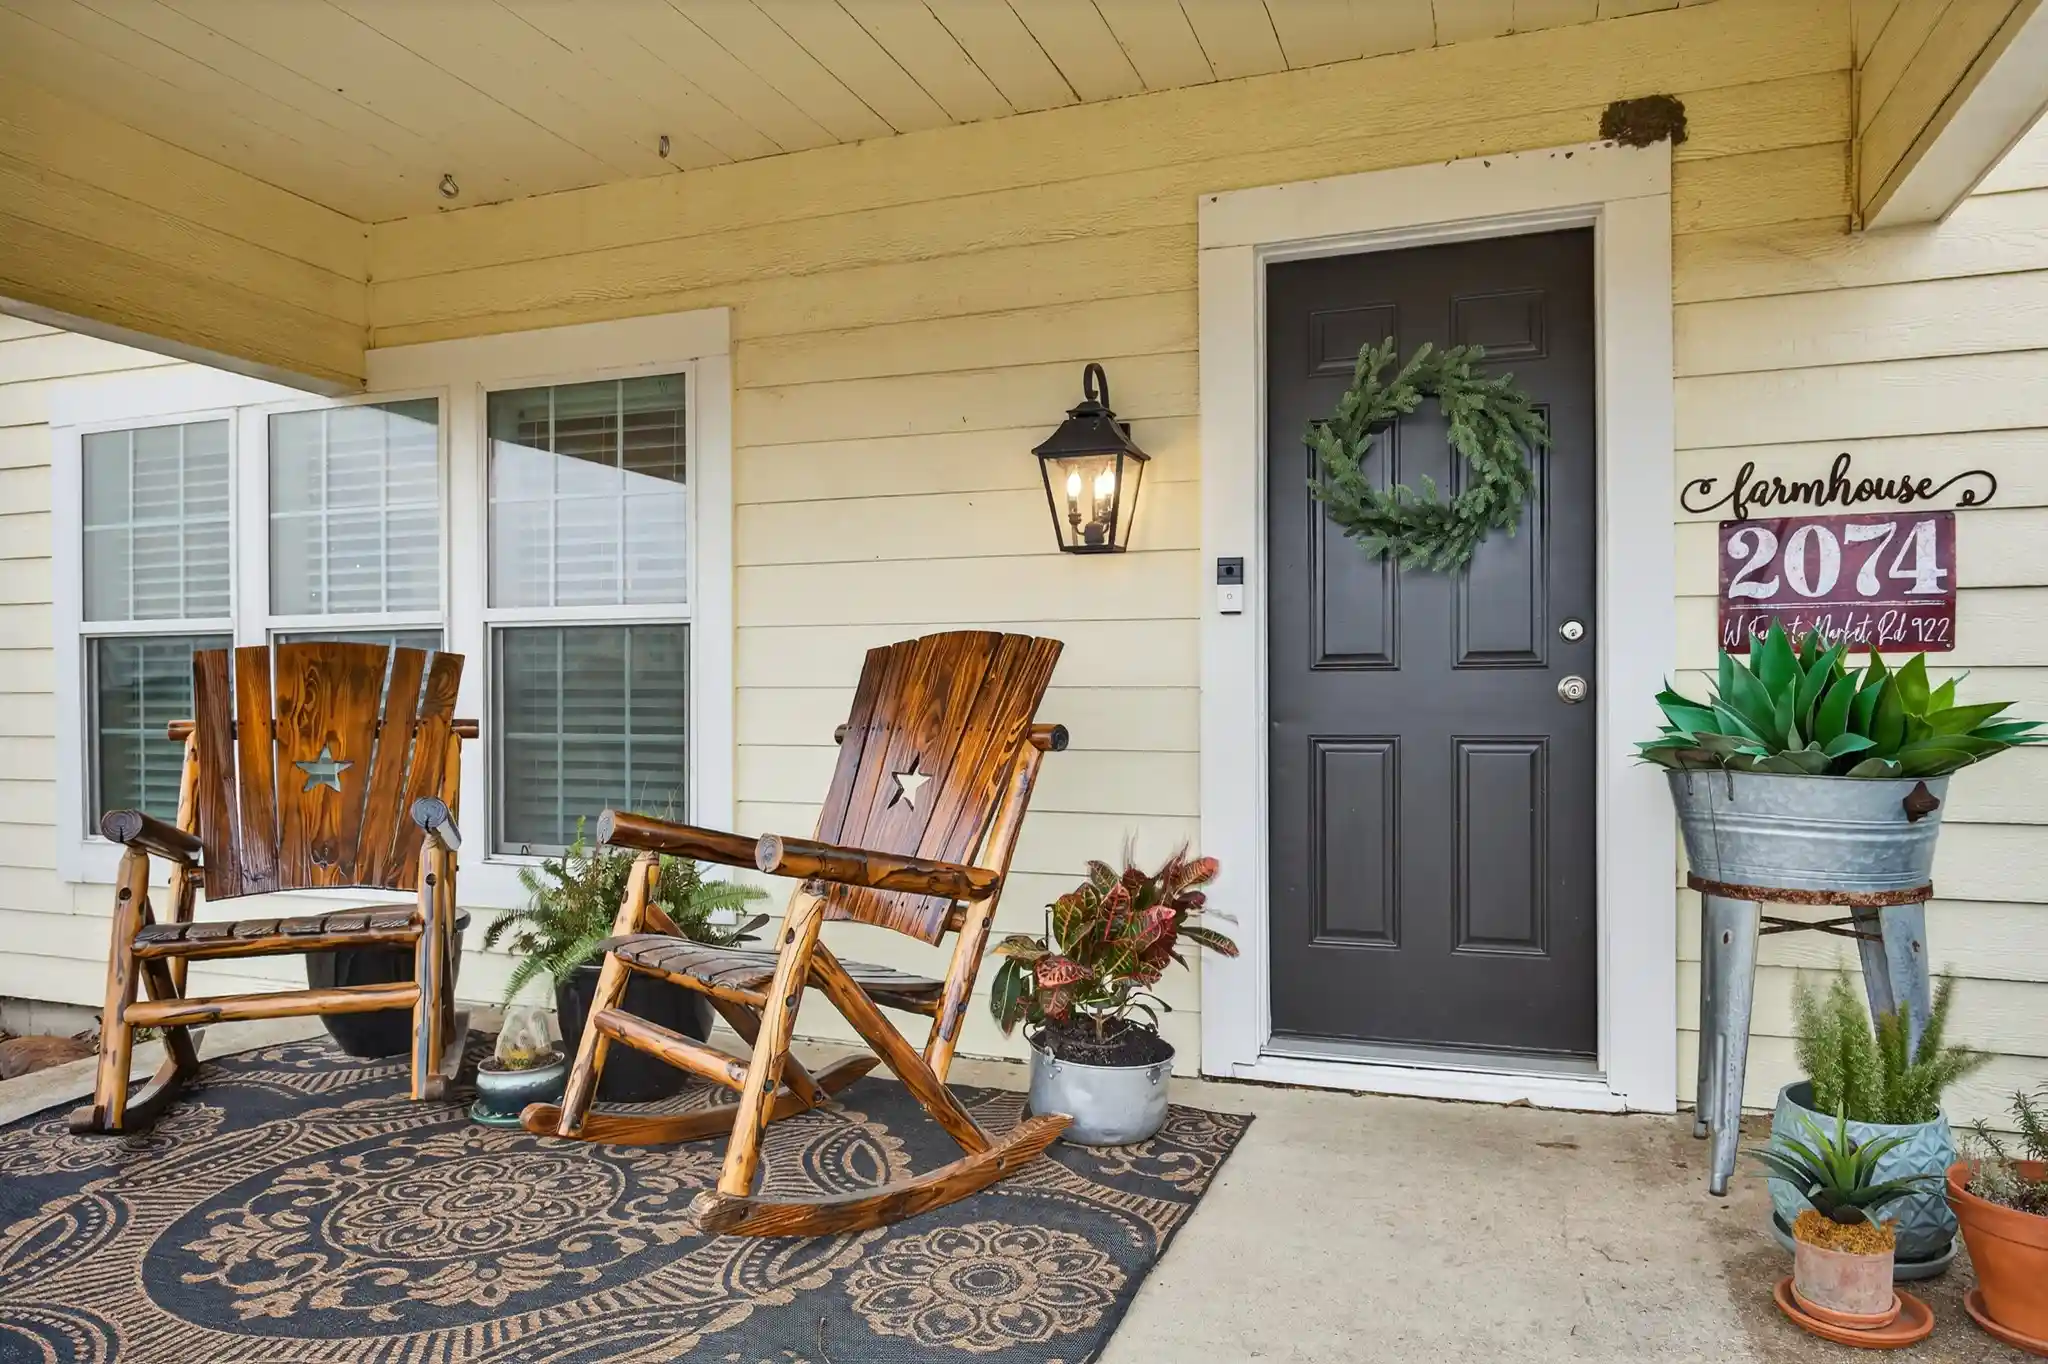
The 1,500 SF second house was built in 2023 and is spray-foam insulated. It works for guests, family, a foreman or rental income. Enjoy country living with an 8' front and back porch spanning the entire width of the house.
The 2,400 SF insulated steel shop has plumbing, a full guest suite with HVAC, 50-amp service, a 220 breaker, a load ramp and 2 commercial bay doors. It has room for tools, equipment, a business or all the above.
Underground utilities, 3 separate electric meters and 3 separate septic systems serve each of the three buildings. Also on the property are covered parking, pipe fence surrounding the entire property, a goat and chicken pen, and a private pedestrian gate and walking bridge with water feature winding through the trees make for peaceful walks. Live, work and spread out on one property.
- Houzeo last checked: 4 hours ago
- Listing updated: November 3, 2026 at 5:13 pm
- Listing Provided by: Sean Spiker , Link Karlen | Keller Williams Fort Worth (817) 920-7700
- Source: NTREIS MLS-TX | MLS#: 21411750

Property Details
Status
Active
Type
Single Family Residence
No. of Stories
1
County
City
Neighborhood
--
Year Built
2012
HOA Fees
-
Finished Area
4,795 sqft
Lot Size
5.16 acres lot
Basement Area
- sqft
MLS Name
NTREIS MLS
MLS Number
21411750
MLS Status
Active
Cumulative Days on Market
19

Continue Your Journey in App
Find your dream home, receive real-time updates, and many more!
Continue Your Journey in App
Find your dream home, receive real-time updates, and many more!
Location
Facts & Features
Rooms
Bedrooms & bathrooms
Bedrooms: 8
Bathrooms: 6
Bedroom
Level: Second
Area: 187.00 Square Feet
Dimensions: 17 x 11
Bedroom
Level: Second
Area: 170.00 Square Feet
Dimensions: 17 x 10
GameRoom
Level: Second
Area: 400.00 Square Feet
Dimensions: 20 x 20
BreakfastRoomNook
Level: First
Area: 132.00 Square Feet
Dimensions: 12 x 11
Laundry
Level: First
Area: 66.00 Square Feet
Dimensions: 6 x 11
MediaRoom
Level: First
Area: 330.00 Square Feet
Dimensions: 22 x 15
LivingRoom
Level: First
Area: 1008.00 Square Feet
Dimensions: 28 x 36
DiningRoom
Level: First
Area: 144.00 Square Feet
Dimensions: 12 x 12
Office
Level: First
Area: 144.00 Square Feet
Dimensions: 12 x 12
Bedroom
Level: First
Area: 144.00 Square Feet
Dimensions: 12 x 12
Bedroom
Level: First
Area: 144.00 Square Feet
Dimensions: 12 x 12
PrimaryBedroom
Level: First
Area: 440.00 Square Feet
Dimensions: 20 x 22
Interior
Exterior Features
Lighting, Private Yard, Rain Gutters, Rv Hookup, Storage
Appliances
Built In Gas Range, Dishwasher, Disposal, Some Commercial Grade, Vented Exhaust Fan
Cooling
Central Air, Ceiling Fans, Energy Star Qualified Equipment, Heat Pump
Heating
Electric, Energy Star Qualified Equipment, Fireplaces, Heat Pump, Propane
Sewer
Aerobic Septic, None, Septic Tank
Flooring
Carpet, Ceramic Tile, Engineered Hardwood, Tile
Interior Features
Built In Features, Chandelier, Cathedral Ceilings, Decorative Designer Lighting Fixtures, Double Vanity, Eat In Kitchen, Granite Counters, Kitchen Island, Loft, Pantry, Vaulted Ceilings, Walk In Closets, Wired For Sound
Construction
Year Built
Year Built: 2012
Home type
Single Family Residence
Property Condition
Resale
Construction Materials
Metal Siding, Rock, Stone, Wood Siding
Roof
Metal
Architectural Style
A Frame, Barndominium, Ranch, Detached, Farmhouse
Foundation Details
Concrete Perimeter, Pillar Post Pier, Slab
Utilities & Energy
Utilities
Electricity Connected, Propane, Septic Available, Sewer Not Available, Underground Utilities, Water Available
Parking Features
Additional Parking, Asphalt, Circular Driveway, Driveway, Electric Gate, Electric Vehicle Charging Stations, Gravel, Gated, Lighted, Garage Faces Side, Storage, Workshop In Garage, Boat, Rv Access Parking
Fireplace Features
Living Room, Propane, Stone
Security Features
Carbon Monoxide Detectors, Security Gate, Smoke Detectors
Water Source
Community Coop
Laundry Features
Electric Dryer Hookup, Laundry In Utility Room, In Garage
Pool Features
Cabana, Fenced, Gunite, In Ground, Outdoor Pool, Pool, Private
Other Features
Community Features
Sidewalks
Patio And Porch Features
Covered
Disclosures
Accessory Dwelling Unit
Lot Features
Acreage, Landscaped, Pasture, Many Trees
Vegetation
Wooded
Subdivision Name
Ccsl
Price History
| Date | Event | Price |
|---|---|---|
10/15/2026 Source: | Price Decreased | $1,249,900 -3.85% $261/sqft |
10/15/2026 Source: | Listed for Sale | $1,300,000 $271/sqft |

Nearby Homes


Find Homes by Property Features in Valley View, TX
Nearby New Homes For Sale

Based on information from the North Texas Real Estate Information Systems, Inc., through Nov 05, 2026, 12:45PM. Information is provided exclusively for consumers’ personal, non-commercial use. It may not be used for any purpose other than to identify prospective properties consumers may be interested in purchasing. Data is deemed reliable but is not guaranteed accurate. This website may not include listings or property addresses of sellers who have directed their listing brokers to withhold their listing or their property address from display on the Internet. ©2026 North Texas Real Estate Information Systems, Inc. All Rights Reserved.
 Advertising Broker: Michelle Brecker | Pathway To Home Realty
