
- Overview
- Description
- Property Details
- Location
- Facts & Features
- Getting Around
- Nearby Homes
 3D Tour
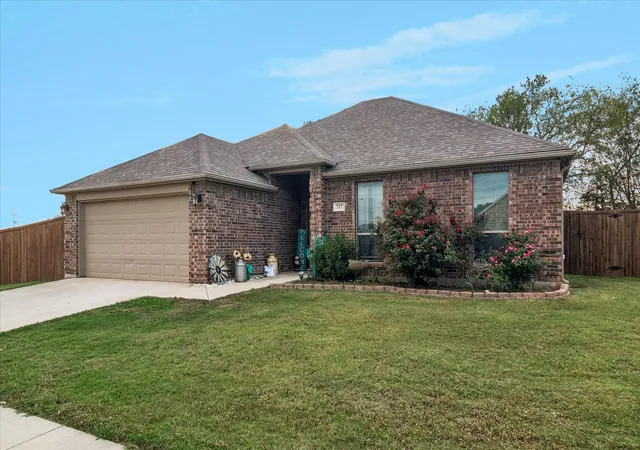
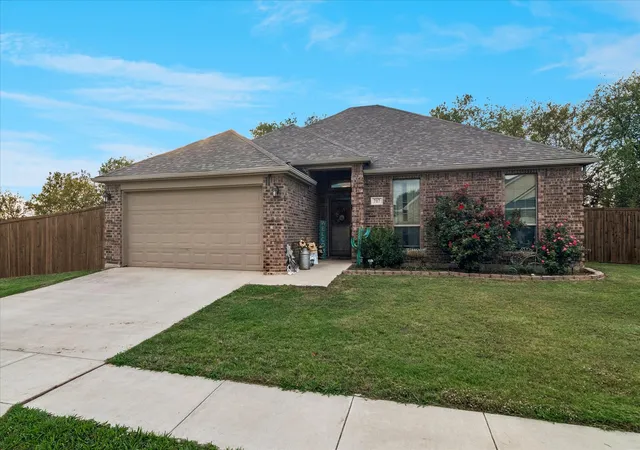
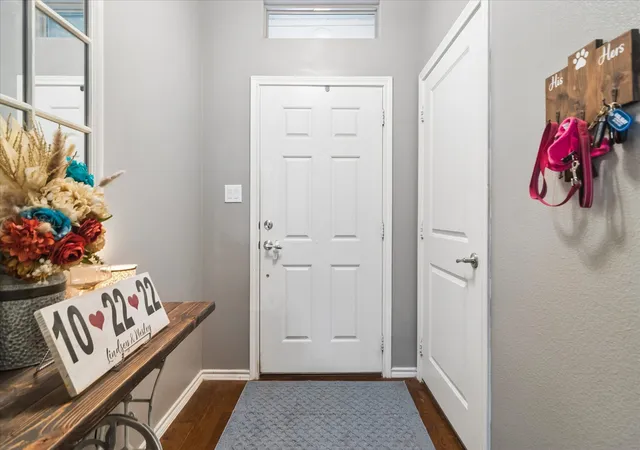
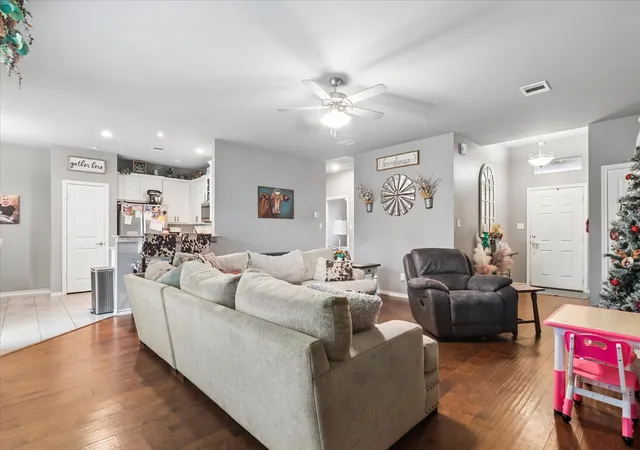

$399,000
Monthly Est:$1,986
 3 Beds

2 full baths
 1,617sqft
717 Hadley Ln, Valley View, TX 76272
$399,000
$1,986/moEst:
Single Family Residence
Built in 2019
$-- HOA
0.16 acre lot
$247/sq.ft
Description
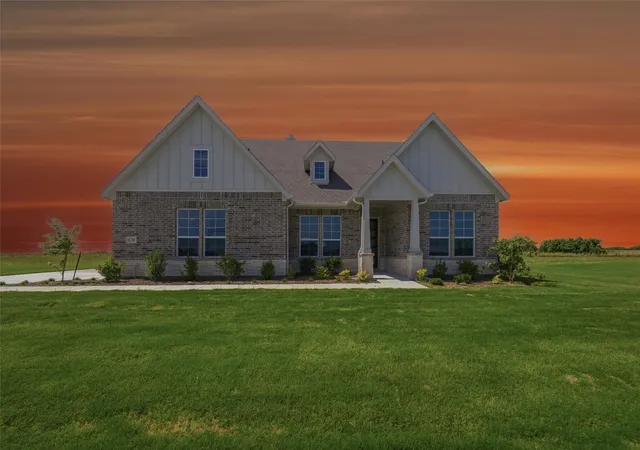
Darling home, a spacious double lot, and a wonderful Valley View location! This bright and inviting 3-bedroom, 2-bath home features an open floor plan with a generous living area, perfect for gathering and entertaining. The kitchen shines with 42-inch white cabinets, beautiful granite countertops, stainless steel appliances, and a charming bay window overlooking the extended patio. Step outside for barbecue nights, weekend gatherings, or a peaceful evening enjoying the extra outdoor space.
The spacious primary suite offers dual sinks, an oversized shower, and a large walk-in closet. Ceramic tile in the kitchen, bathrooms, utility room, and entry adds everyday practicality, while the fenced yard provides room to play, garden, or relax. Set in a welcoming neighborhood where evening strolls and friendly waves are part of the charm, this home is within walking distance of Valley View schools. Easy access to I-35 makes commuting north or south convenient. Put 717 Hadley on your must-see list—this sweet place is ready to welcome you home!
- Houzeo last checked: 5 minutes ago
- Listing updated: November 11, 2026 at 2:14 am
- Listing Provided by: Cami Hobbs Riley (940) 391-1614 | Keller Williams Prosper Celina (972) 382-8882
- Source: NTREIS MLS-TX | MLS#:

Property Details
Status
Active
Type
Single Family Residence
No. of Stories
1
County
City
Neighborhood
--
Year Built
2019
HOA Fees
-
Finished Area
1,617 sqft
Lot Size
0.16 acre lot
Basement Area
- sqft
MLS Name
NTREIS MLS
MLS Number
21432190
MLS Status
Active
Cumulative Days on Market
1
Continue Your Journey in App
Find your dream home, receive real-time updates, and many more!
Location
Facts & Features
Rooms
Bedrooms & bathrooms
Bedrooms: 3
Bathrooms: 2
Bedroom
Level: First
Area: 120.00 Square Feet
Dimensions: 12 x 10
Bedroom
Level: First
Area: 120.00 Square Feet
Dimensions: 12 x 10
PrimaryBedroom
Level: First
Area: 210.00 Square Feet
Dimensions: 15 x 14
BreakfastRoomNook
Level: First
Area: 100.00 Square Feet
Dimensions: 10 x 10
Kitchen
Level: First
Area: 90.00 Square Feet
Dimensions: 10 x 9
LivingRoom
Level: First
Area: 360.00 Square Feet
Dimensions: 20 x 18
Interior
Interior Features
High Speed Internet
Sewer
Public Sewer
Appliances
Dishwasher, Electric Range, Electric Water Heater, Disposal, Microwave
Construction
Year Built
Year Built: 2019
Home type
Single Family Residence
Architectural Style
Traditional, Detached
Construction Materials
Brick
Utilities & Energy
Water Source
Public
Parking Features
Garage Faces Front, Garage, Garage Door Opener
Utilities
Sewer Available, Water Available
Pool Features
None
Other Features
Subdivision Name
Villas At Green Valley
Price History
| Date | Event | Price |
|---|---|---|
11/10/2026 Source: | Listed for Sale | $399,000 +93.74% $247/sqft |
11/22/2019 Source: | Listing Removed | $205,950 $127/sqft |

Find Homes by Property Features in Valley View, TX
Nearby New Homes For Sale

Based on information from the North Texas Real Estate Information Systems, Inc., through Nov 22, 2026, 06:30PM. Information is provided exclusively for consumers’ personal, non-commercial use. It may not be used for any purpose other than to identify prospective properties consumers may be interested in purchasing. Data is deemed reliable but is not guaranteed accurate. This website may not include listings or property addresses of sellers who have directed their listing brokers to withhold their listing or their property address from display on the Internet. ©2026 North Texas Real Estate Information Systems, Inc. All Rights Reserved.
 Advertising Broker: Michelle Brecker | Pathway To Home Realty