- Overview
- Description
- Property Details
- Location
- HOA Management
- Facts & Features
- Getting Around
- Nearby Homes

Street View
$2,150,000
Monthly Est:$10,701
 7 Beds
 7 Baths
5 full baths + 2 half baths
 7,952sqft
270 Trimble Crst Dr, Sandy Springs, GA 30342
$2,150,000
$10,701/moEst:
Get Pre-Approved
Single Family Residence
Built in 2003
$341.67/mo HOA
20,939.29 sqft lot
$270/sq.ft
Description
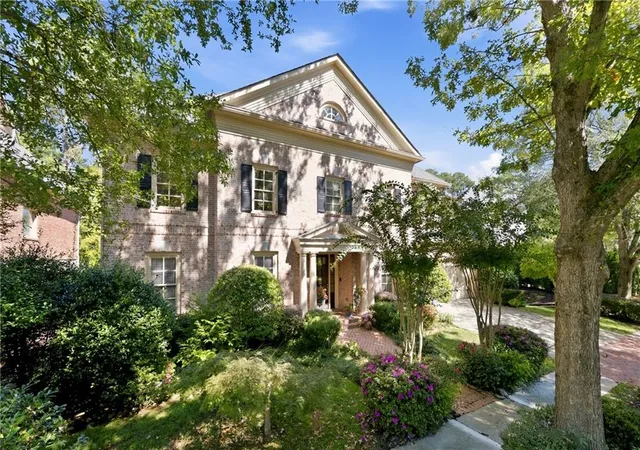
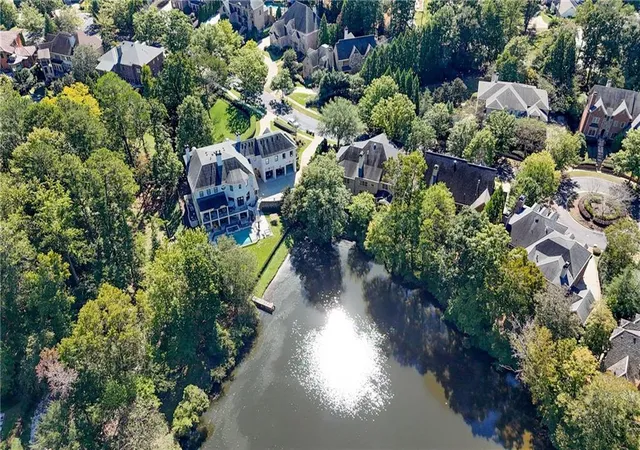
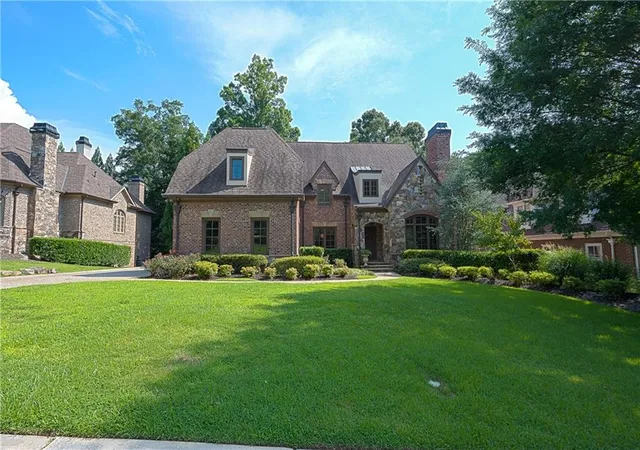
Waterfront Living at Its Finest! Discover a rare opportunity for luxury lakefront living Inside the Perimeter in prestigious Brookhaven Lakes, one of Atlanta’s most exclusive gated enclaves. This elegant traditional residence offers exceptional craftsmanship, timeless architecture, and serene water views. With every room along the rear of the home overlooking the lake, breathtaking water views become part of everyday living. Imagine relaxing by the lake on the dock, watching swans gracefully glide across the water. A truly extraordinary setting in the heart of Atlanta!
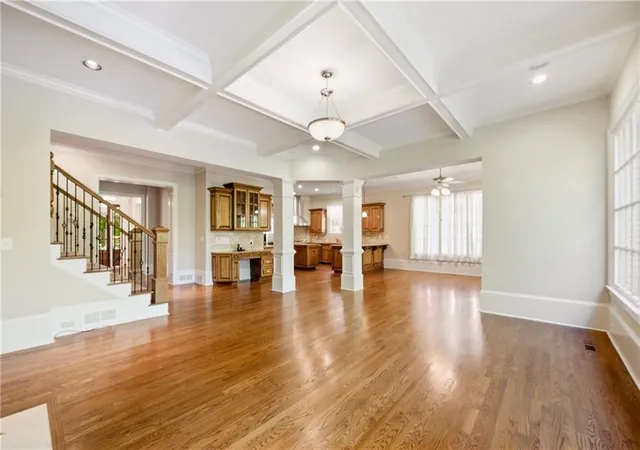
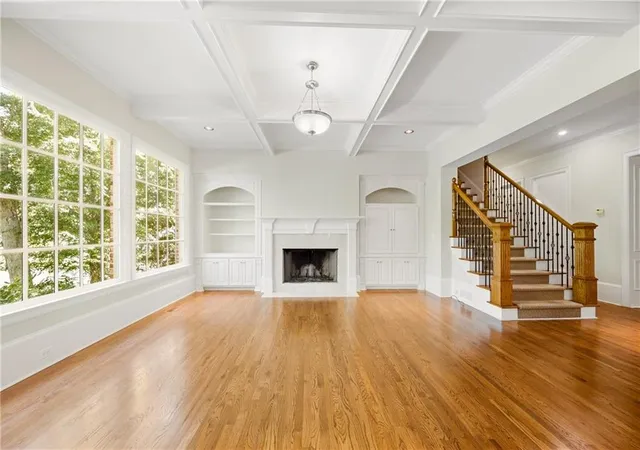
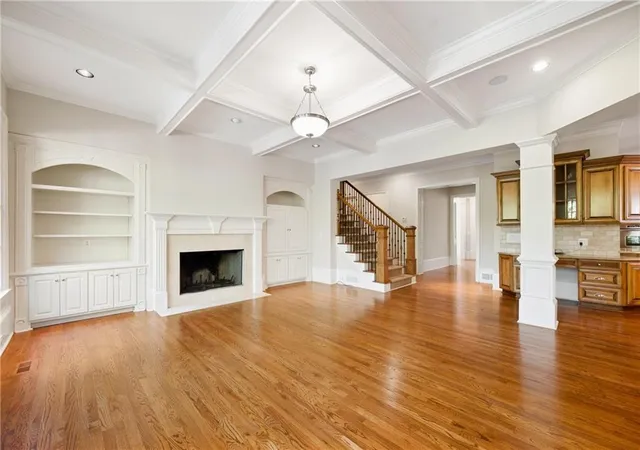
Designed for sophisticated living and effortless entertaining, this home showcases soaring ceilings, hardwood floors, exquisite millwork, and generously proportioned rooms. The spacious family room features a coffered ceiling, custom built-ins, and a wood-burning fireplace. A private main-level office provides a quiet retreat. The chef’s kitchen offers abundant cabinetry, a walk-in pantry, and a sun-filled breakfast area overlooking the lake. A screened porch, expansive deck, and multiple outdoor entertaining spaces provide the perfect backdrop for enjoying tranquil waterfront views. A butler’s pantry connects to the oversized formal dining room, ideal for elegant gatherings. A main-level guest suite with private bath offers exceptional flexibility.
Upstairs, the luxurious primary retreat enjoys complete privacy and picturesque lake views, featuring a cozy fireplace in the sitting room, and expansive dressing room. Three additional spacious bedrooms, including one ensuite and two sharing a Jack-and-Jill bath, complement a versatile loft with custom built-ins. Large laundry room us upstairs with laundry sink and even has lake views!
The finished terrace level is an entertainer’s dream, offering a living area, guest bedroom with full bath, and an extraordinary climate-controlled brick wine cellar with a spacious tasting room. Generous unfinished space provides endless possibilities for an additional bedroom or studio, while direct outdoor access adds convenience. A three-car garage completes this exceptional residence.
Ideally located minutes from Buckhead, Perimeter, premier schools, major medical centers, and interstate access, this remarkable home offers the perfect balance of privacy, prestige, and convenience. An exceptional opportunity to experience refined waterfront living in one of Atlanta’s most coveted gated communities.
- Houzeo last checked: 3 minutes ago
- Listing updated: October 29, 2026 at 11:51 am
- Listing Provided by: Stephanie Davis (404) 234-0011 | Partnership Realty, Inc. (404) 234-0011
- Source: First Multiple Listing Service-GA | MLS#: 7854956

Property Details
Status
Active
Type
Single Family Residence
No. of Stories
-
County
City
Neighborhood
Year Built
2003
HOA Fees
$341.67/mo
Finished Area
7,952 sqft
Lot Size
20,939.29 sqft lot
Basement Area
- sqft
MLS Name
First Multiple Listing Service
MLS Number
7854956
MLS Status
Active
Days on Market
15

Continue Your Journey in App
Find your dream home, receive real-time updates, and many more!
Continue Your Journey in App
Find your dream home, receive real-time updates, and many more!
Location
HOA Management
N/A
HOA Fees
$4,100/ Annually
Amenities
 Amenities and services may be covered by one or multiple associations and service providers.
 Trash Pickup
 Maintenance
 Reserve Fund
Disclaimer: Amenities are based on third-party information and may vary; buyers must independently verify all amenities, as information is deemed reliable but not guaranteed.
Facts & Features
Rooms
Bedrooms & bathrooms
Bedrooms: 7
Bathrooms: 7
Interior
Flooring
Hardwood
Appliances
Dishwasher, Disposal, Gas Cooktop, Gas Water Heater
Interior Features
Bookcases, Coffered Ceiling(s), Crown Molding, Double Vanity, Entrance Foyer, Walk In Closet(s)
Heating
Forced Air, Natural Gas
Sewer
Public Sewer
Exterior Features
Private Yard
Cooling
Ceiling Fan(s), Central Air
Window Features
Double Pane Windows, Insulated Windows, Plantation Shutters
Construction
Year Built
Year Built: 2003
Home type
Single Family Residence
Architectural Style
Traditional
Foundation Details
Concrete Perimeter
Construction Materials
Brick, Brick 4 Sides
Property Condition
Resale
Roof
Composition
Utilities & Energy
Laundry Features
Laundry Room, Sink, Upper Level
Pool Features
None
Parking Features
Attached, Garage
Electric
110 Volts, 220 Volts
Water Source
Public
Security Features
Fire Alarm, Smoke Detector(s)
Fireplace Features
Basement, Double Sided, Family Room, Gas Starter, Master Bedroom
Basement
Daylight, Finished, Finished Bath, Full, Interior Entry
Utilities
Cable Available, Electricity Available, Natural Gas Available
Other Features
Lot Features
Back Yard, Cul De Sac, Front Yard, Landscaped, Level
Community Features
Gated, Homeowners Assoc, Lake, Near Schools, Near Shopping
Patio And Porch Features
Covered, Deck, Patio, Screened
Subdivision Name
Brookhaven Lakes
Price History
| Date | Event | Price |
|---|---|---|
10/16/2026 Source: | Listed for Sale | $2,150,000 $270/sqft |

Getting Around 270 Trimble Crst Dr
Bike Score®

Somewhat Bikeable
19/100
Walk Score®

Car-Dependent
3/100
Transit Score®

No Nearby Transit
0/100
Data provided by Redfin
Nearby Homes



Find Homes by Property Features in Sandy Springs, GA
Nearby New Homes For Sale

Listings identified with the FMLS IDX logo come from FMLS and are held by brokerage firms other than the owner of this website. The listing brokerage is identified in any listing details. Information is deemed reliable but is not guaranteed. If you believe any FMLS listing contains material that infringes your copyrighted work, please click here to review our DMCA policy and learn how to submit a takedown request. © 2026 First Multiple Listing Service, Inc.
The listing broker’s offer of compensation is made only to participants of the MLS where the listing is filed.
 Advertising Broker: Fred McGill | Simple Showing, Inc
