Andover RE
Powered by 
- 6
- Overview
- Description
- Property Details
- Location
- Facts & Features
- Getting Around
- Nearby Homes

Street View
$6,995,000
Monthly Est:$34,817
 6 Beds
 11 Baths
8 full baths + 3 half baths
 10,222sqft
2700 Squirrel Rd, Bloomfield Hills, MI 48304
$6,995,000
$34,817/moEst:
Get Pre-Approved
Single Family Residence
Built in 2019
$-- HOA
9.93 acres lot
$684/sq.ft
Description
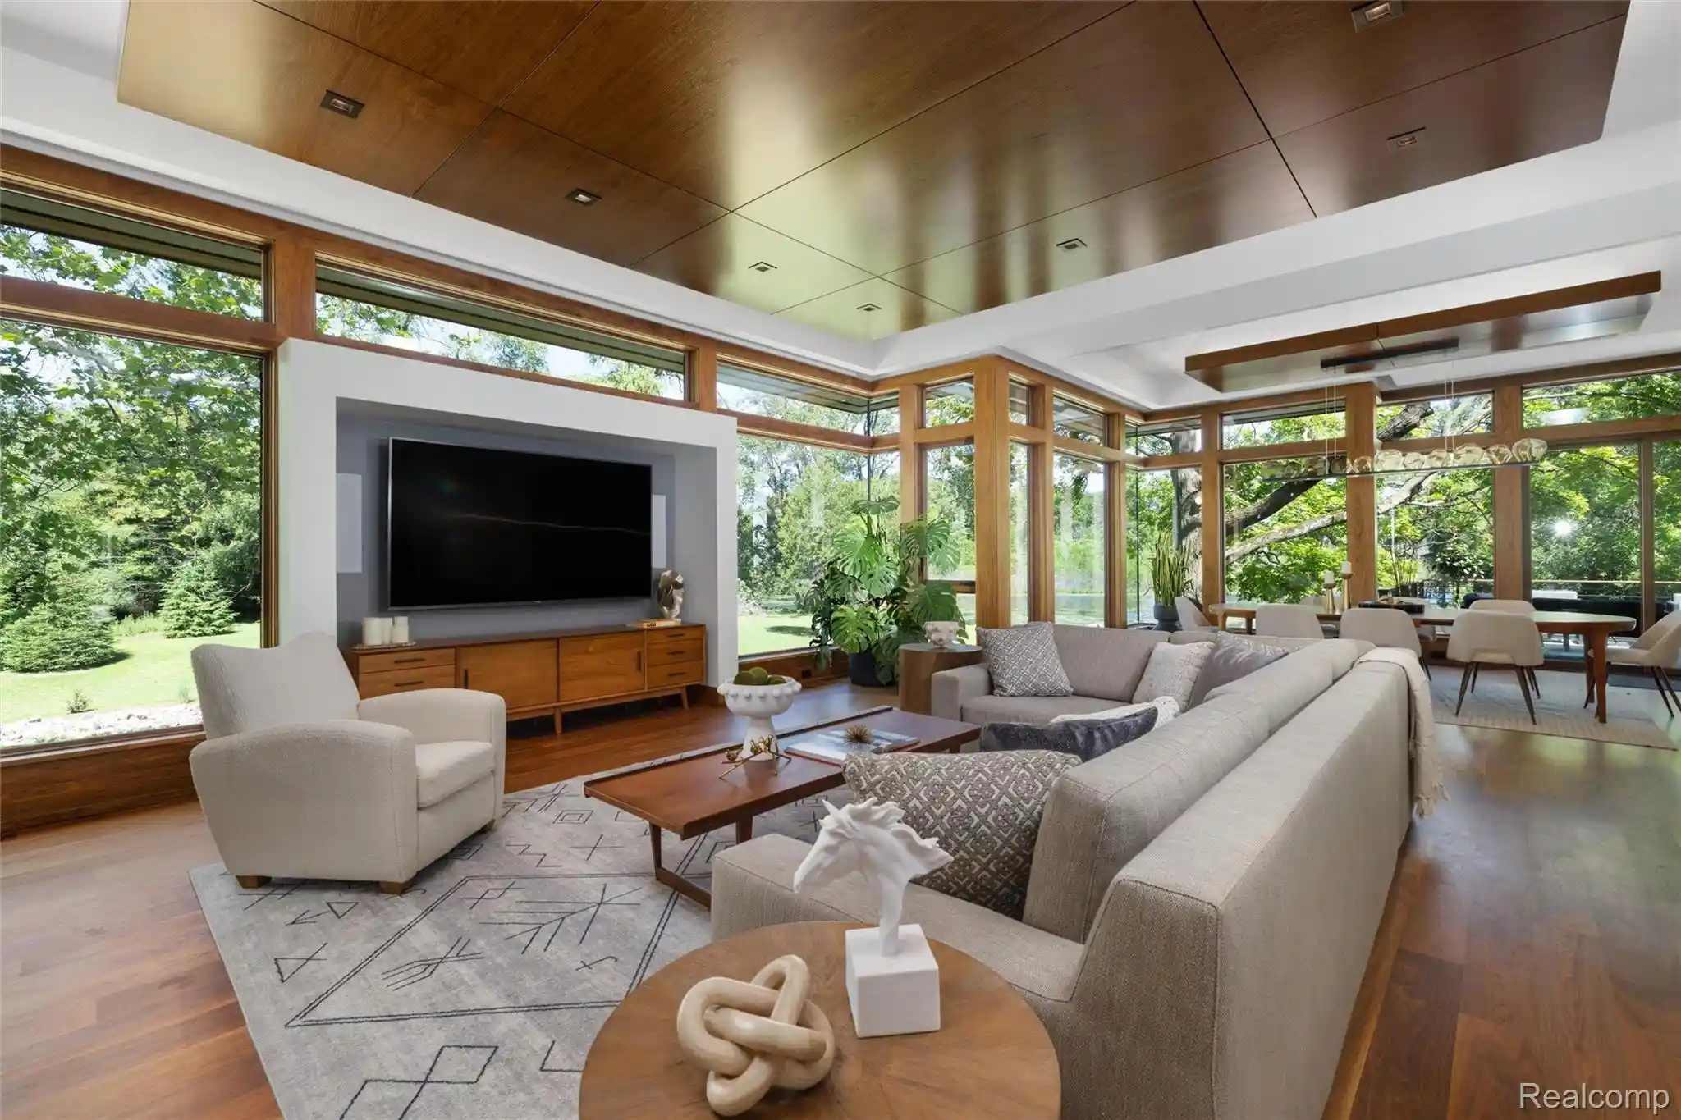
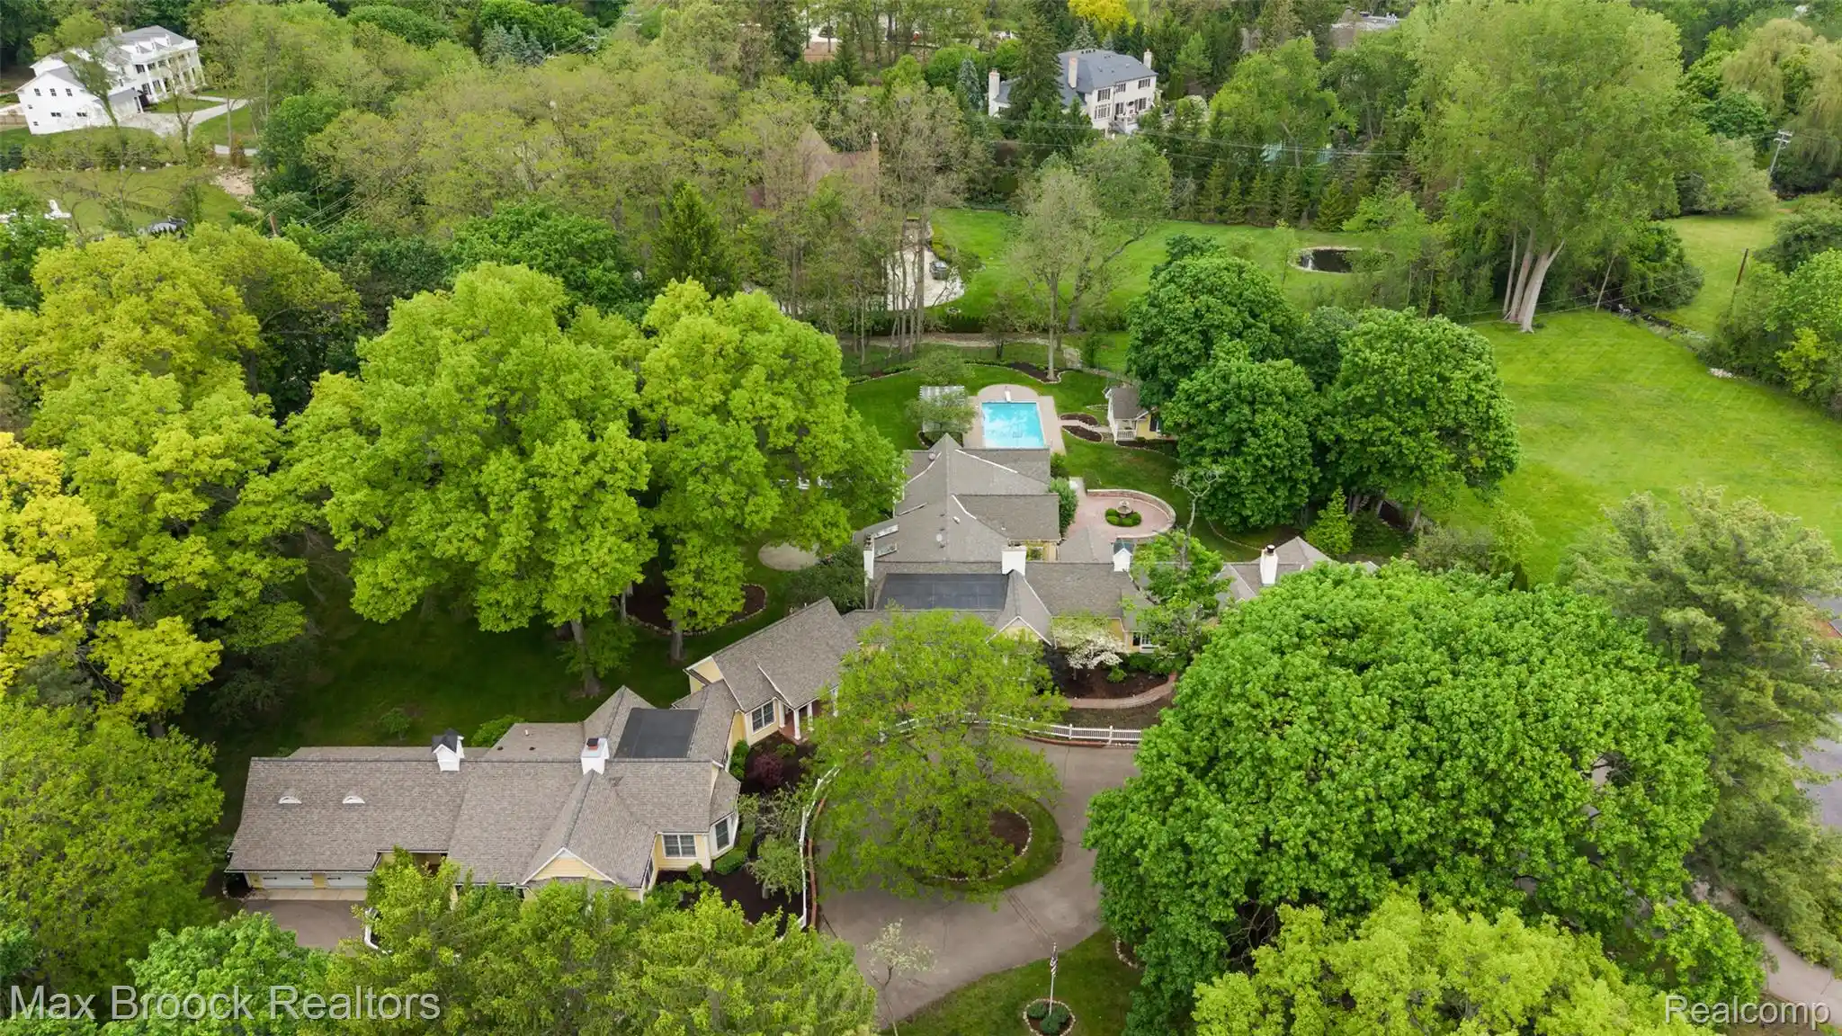
Composed with intention, restraint, and a deep reverence for the land, this 10,000 sq ft estate rests on ten private acres in Bloomfield Township, just minutes from Downtown Birmingham. Designed by Young & Young Architects and built by Kelly Building Company, it offers what is almost impossible to find this close to town: real space, real quiet, and complete privacy. There are no visible neighbors and no HOA, only mature trees, open sky, and a still pond with a dock. Mornings begin with birdsong, evenings settle into the last light on the water, and wildlife moves freely along the tree line. The exhale is immediate. The architecture is quiet and assured. Warm walnut millwork flows throughout. Cedar ceilings soften the primary suite and the exterior spaces. Floor-to-ceiling Marvin windows on the main and lower levels bring the landscape inside, with nothing but trees and water beyond the glass. Radiant heated floors warm every step. An elevator connects all three levels. The main floor primary suite is a calm retreat of its own. Six-bedroom suites in all are served by eight full and three half baths. Laundry is on two levels.
The lower level is a private wellness and entertaining retreat: indoor pool, bar, gym, golf simulator, and steam shower, entirely your own. Outdoors, the terrace with built-in grill, multiple patios, hot tub, and designated firepit invite you to slow down, secluded and unobserved. A heated five-car garage with EV charging, a generator, and solar panels support easy, year-round living. A custom-built estate of rare quality on land that cannot be replicated. Ten acres this close to Birmingham are exceptionally hard to find, and a home of this scale, craftsmanship, and finish cannot be recreated without years of design and construction. Bloomfield Township, minutes from Birmingham, with easy I-75 access north toward northern Michigan or south into the heart of Detroit. Total privacy without distance.
- Houzeo last checked: 15 minutes ago
- Listing updated: September 29, 2026 at 10:00 am
- Listing Provided by: Mary Jane Doherty (248) 885-2522 | KW Domain (248) 590-0800
- Source: Realcomp MLS-MI | MLS#: 20261078304

- Originating MLS: Realcomp II Ltd
Property Details
Status
Active
Type
Single Family Residence
No. of Stories
-
County
City
Neighborhood
--
Year Built
2019
HOA Fees
-
Finished Area
10,222 sqft
Lot Size
9.93 acres lot
Basement Area
- sqft
MLS Name
Realcomp MLS
MLS Number
20261078304
MLS Status
Active
Days on Market
32
Cumulative Days on Market
100

Continue Your Journey in App
Find your dream home, receive real-time updates, and many more!
Continue Your Journey in App
Find your dream home, receive real-time updates, and many more!
Location
Facts & Features
Rooms
Bedrooms & bathrooms
Bedrooms: 6
Bathrooms: 11
Interior
Cooling
Ceiling Fans, Central Air
Appliances
Built In Freezer, Built In Gas Oven, Built In Refrigerator, Bar Fridge, Dishwasher, Disposal, Double Oven, Dryer, Free Standing Refrigerator, Gas Cooktop, Other, Vented Exhaust Fan, Washer Dryer Stacked, Washer
Interior Features
Dual Flush Toilets, Elevator, Entrance Foyer, Other, Programmable Thermostat, Sound System, Wet Bar
Sewer
Public Sewer
Exterior Features
Barbecue, Spa Hottub
Heating
Forced Air, Natural Gas, Radiant
Construction
Year Built
Year Built: 2019
Home type
Single Family Residence
Roof
Metal
Construction Materials
Stone, Wood Siding
Foundation Details
Basement, Drainage System, Poured, Sump Pump
Architectural Style
Contemporary
Utilities & Energy
Fireplace Features
Gas, Great Room, Master Bedroom
Water Source
Public
Electric
Generator
Laundry Features
Laundry Room, Other
Parking Features
Two Car Garage, Three Car Garage, Attached, Electricityin Garage, Heated Garage, Garage Door Opener, Oversized, Carport, Garage Faces Side
Basement
Full, Partially Finished, Walk Out Access
Utilities
Underground Utilities
Security Features
Closed Circuit Cameras, Security System Owned
Pool Features
Indoor
Other Features
Disclosures
Taxes Homestead Exempt
Patio And Porch Features
Patio, Porch, Terrace
Lot Features
Irregular Lot, Water View, Sprinklers, Wetlands, Wooded
Price History
| Date | Event | Price |
|---|---|---|
10/06/2026 Source: | Listing Removed | $6,995,000 $6,844/sqft |
09/28/2026 Source: | Listed for Sale | $6,995,000 $6,844/sqft |
08/03/2026 Source: | Off Market | $6,995,000 $6,844/sqft |
06/21/2026 Source: | Coming Soon | $6,995,000 +403.24% $6,844/sqft |
07/15/2014 Source: | Listing Removed | $1,390,000 +15.83% $1,360/sqft |


Show more
Nearby Homes

Find Homes by Property Features in Bloomfield Hills, MI
Nearby New Homes For Sale


Based on information from the Board/Association of REALTORS® (alternatively, from the Realcomp II Ltd. MLS) through Oct 31, 2026, 05:45AM. All information provided is deemed reliable, but is not guaranteed to be accurate and should be independently verified. IDX provided courtesy of Realcomp II Ltd. via Andover Real Estate & Houzeo, Copyright 2026 Realcomp II Ltd. Shareholders Any use of search facilities of data on the site, other than by a consumer looking to purchase real estate, is prohibited. IDX information is provided exclusively for consumers' personal, noncommercial use and may not be used for any purpose other than to identify prospective properties consumers may be interested in purchasing. The accuracy of all information, regardless of source, is not guaranteed or warranted. All information should be independently verified. Listing Information presented by local MLS brokerage: Andover Real Estate, local REALTOR®- Scott Rubin - (248)206-3666 . Any use of search facilities of data on the site, other than by a consumer looking to purchase real estate, is prohibited. © 2024 Realcomp II Ltd. MLS. All Rights Reserved.
 Advertising Broker: Andover Real Estate | Andover Real Estate
