- Overview
- Description
- Property Details
- Location
- HOA Management
- Facts & Features
- Getting Around
- Nearby Homes



$275,500
Monthly Est:$1,371
 2 Beds
 2 Baths
2 full baths
 1,330sqft
27001 White Plains Way, Leesburg, FL 34748
$275,500
$1,371/moEst:
Get Pre-Approved
Villa
Built in 2018
$302.67/mo HOA
4,771 sqft lot
$207/sq.ft
Description
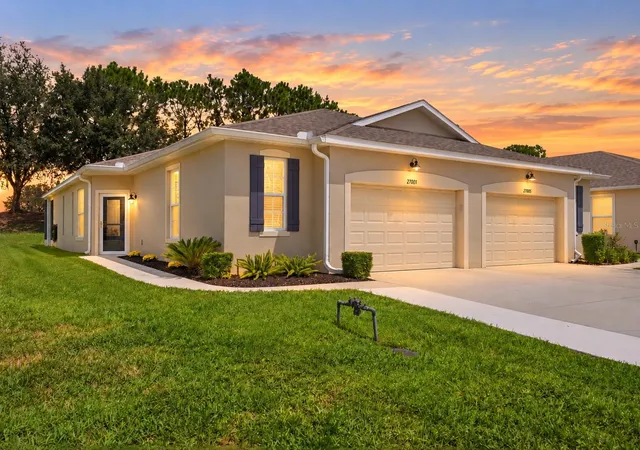
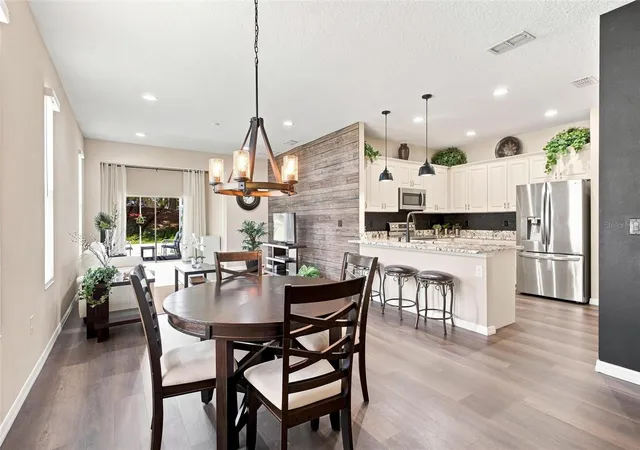
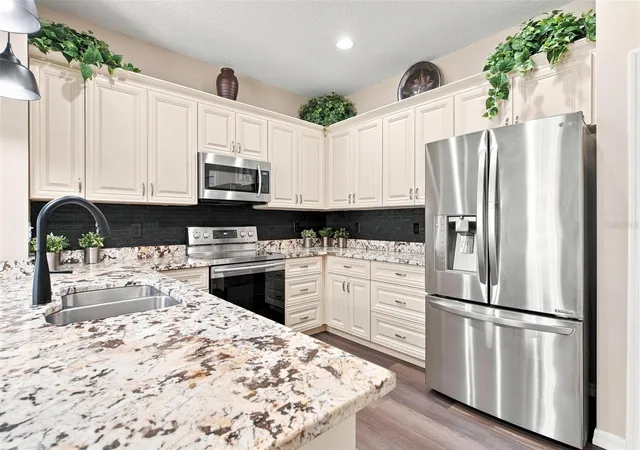
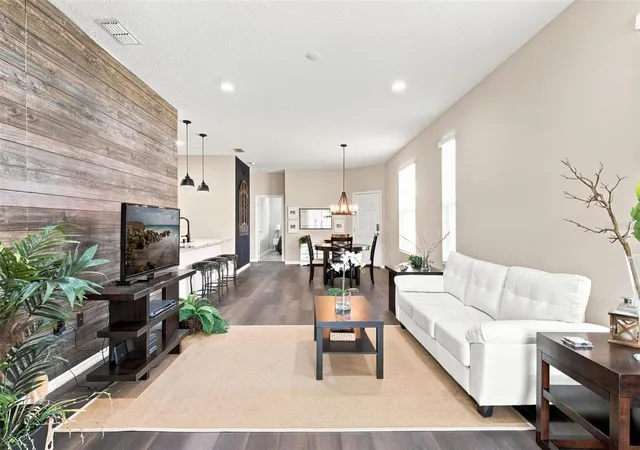
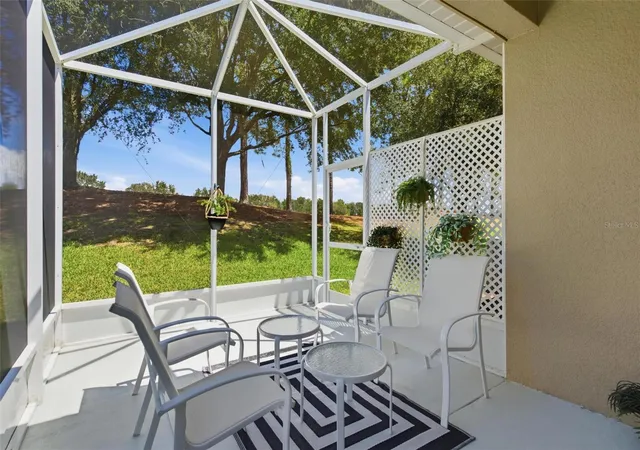
MAINTENANCE-FREE FLORIDA LIVING! 2 BED/2 BATH HOME WITH HOA COVERING ROOF, EXTERIOR PAINT, LAWN CARE, IRRIGATION, CABLE & INTERNET! Start living the Florida dream with worry-free living whether you’re looking for a year-round residence or the perfect winter retreat! Fall in love at first sight with this immaculate home, where comfort, thoughtful upgrades, and an active lifestyle come together. Step inside to a bright, open living space featuring luxury vinyl flooring throughout the main living areas and a layout designed for easy everyday living and entertaining. The kitchen overlooks the living room, dining area, and bonus/flex room and features upgraded soft-close cabinetry, stainless steel appliances, a stylish backsplash, upgraded granite countertops, and recessed lighting. The split-bedroom floor plan offers privacy, with the primary suite tucked away at the rear of the home and featuring ultra-soft upgraded carpeting with thick plush padding, two closets, and an ensuite bath with a walk-in shower, dual-sink vanity, upgraded cabinetry, and granite countertops. Just outside the primary suite is a versatile bonus/flex room ready to fit your lifestyle—home office, den, craft room, reading retreat, or whatever works for you! On the opposite side of the home, Bedroom #2 features the same plush upgraded carpeting and is conveniently located near the guest bath with a tub/shower combination, upgraded cabinetry, and granite countertops. A large walk-in utility closet provides additional storage and convenience. When Florida’s cooler weather arrives, relax on the screened-enclosed lanai —the perfect spot for morning coffee or unwinding at the end of the day. The extended driveway leads to a 1-car garage with a built-in workshop, golf cart parking area, and 30-amp electrical hookup. And when you’re ready for some fun, you may have a hard time deciding what to do first! Start your morning at the driving range or enjoy a round on the 18-hole championship golf course, then take advantage of the fitness center, resort-style pool, lap pool, restaurant, pub, arts & crafts, card room, billiards, library, tennis, pickleball, community cinema, and more. Best of all, the HOA helps make life easy by including exterior painting, roof, lawn care, irrigation, internet, and cable—giving you more time to enjoy the lifestyle you came to Florida for! As if that weren’t enough, LOCATION, LOCATION, LOCATION! HERE’S WHERE THE FUN REALLY BEGINS! Fill your days with an 18-hole championship golf course, driving range, resort-style pool, lap pool, fitness center, restaurant, pub, arts & crafts, card room, billiards, library, tennis, pickleball, community cinema, and more. Your biggest decision may simply be what to do first! And while you’re enjoying everything Florida living has to offer, the HOA takes care of the roof, exterior painting, lawn care, irrigation, cable, and internet. LESS MAINTENANCE. MORE FUN. MORE FLORIDA! Plus, you’re approximately 5 minutes from Downtown Leesburg, minutes from the Florida Turnpike, and less than an hour from Orlando. Whether you’re searching for your full-time Florida home or the perfect seasonal getaway, this is your opportunity to spend less time worrying about home maintenance and more time living the lifestyle you came to Florida to enjoy!
- Houzeo last checked: 1 hour ago
- Listing updated: October 6, 2026 at 7:07 pm
- Listing Provided by: Kim Ducharme-Levensohn (352) 874-5906 | MORRIS REALTY AND INVESTMENTS (352) 435-4663
- Source: Stellar MLS-FL | MLS#: G5117541

Property Details
Status
Active
Type
Single Family Residence
No. of Stories
1
County
City
Neighborhood
--
Year Built
2018
HOA Fees
$302.67/mo
Finished Area
1,330 sqft
Lot Size
4,771 sqft lot
Basement Area
- sqft
MLS Name
Stellar MLS
MLS Number
G5117541
MLS Status
Active
Days on Market
44
Cumulative Days on Market
78

Continue Your Journey in App
Find your dream home, receive real-time updates, and many more!
Download App
Continue Your Journey in App
Find your dream home, receive real-time updates, and many more!
Location
HOA Management
Joni Carey
HOA Fees
$908/ Quarterly
Amenities
 Amenities and services may be covered by one or multiple associations and service providers.
 Internet
 Gym
 Security Guard
 Pool
 Security Gate
 Golf
 Tennis
 Cable TV
 Maintenance
 Sports Court
Optional Additional Fees
Recreational Facilities
Disclaimer: Amenities are based on third-party information and may vary; buyers must independently verify all amenities, as information is deemed reliable but not guaranteed.
Facts & Features
Rooms
Bedrooms & bathrooms
Bedrooms: 2
Bathrooms: 2
Kitchen
Level: First
Area: 108.00 Square Feet
Dimensions: 12x9
Living Room
Level: First
Area: 156.00 Square Feet
Dimensions: 13x12
Dining Room
Level: First
Area: 64.00 Square Feet
Dimensions: 8x8
Primary Bedroom
Level: First
Area: 195.00 Square Feet
Dimensions: 15x13
Bedroom 2
Level: First
Area: 140.00 Square Feet
Dimensions: 14x10
Bonus Room
Level: First
Area: 90.00 Square Feet
Dimensions: 9x10
Interior
Heating
Central
Appliances
Dishwasher, Microwave, Range, Refrigerator
Flooring
Carpet, Laminate
Sewer
Public Sewer
Exterior Features
Private Mailbox, Rain Gutters, Sidewalk
Cooling
Central Air
Interior Features
Eat In Kitchen, Kitchen/family Room Combo, Living Room/dining Room Combo, Open Floorplan, Split Bedroom
Construction
Year Built
Year Built: 2018
Home type
Villa
Foundation Details
Block
Roof
Shingle
Construction Materials
Block, Stucco
Utilities & Energy
Laundry Features
Inside, Laundry Closet
Water Source
Public
Parking Features
Garage Door Opener, Golf Cart Parking
Utilities
Cable Connected
Association Amenities
Fence Restrictions, Fitness Center, Gated, Golf Course, Optional Additional Fees, Pickleball Court(s), Pool, Security, Tennis Court(s)
Other Features
Lot Features
Cleared, City Limits, Near Golf Course, Sidewalk, Paved
Community Features
Buyer Approval Required, Deed Restrictions, Fitness Center, Gated Community Guard, Golf Carts Ok, Golf, Pool, Restaurant, Sidewalks, Tennis Court(s)
Patio And Porch Features
Rear Porch, Screened
Vegetation
Trees/landscaped
Subdivision Name
Arlington Ridge
Price History
| Date | Event | Price |
|---|---|---|
09/08/2026 Source: | Listed for Sale | $275,500 -1.57% $207/sqft |
08/07/2026 Source: | Listing Removed | $279,900 $210/sqft |
06/19/2026 Source: | Listed for Sale | $279,900 +47.39% $210/sqft |
11/08/2020 Source: | Sold | $189,900 $143/sqft |

Nearby Homes





Find Homes by Property Features in Leesburg, FL
Nearby New Homes For Sale

Based on information from Stellar MLS® through Oct 23, 2026, 06:45AM as submitted to and distributed by MLS GRID. All data is obtained from various sources and may not have been verified by the broker or MLS GRID. Supplied Open House Information is subject to change without notice. All information should be independently reviewed and verified for accuracy. Properties may or may not be listed by the office/agent presenting the information. IDX information is provided exclusively for consumers’ personal non-commercial use. It may not be used for any purpose other than to identify prospective properties consumers may be interested in purchasing. The data is deemed reliable but is not guaranteed by MLS GRID. The use of the MLS GRID Data may be subject to an end-user license agreement prescribed by the Member Participant’s applicable MLS, if any, and as amended from time to time. © 2026 Stellar MLS. All Rights Reserved.
 Advertising Broker: Fred McGill | Simple Showing, Inc
