- Overview
- Description
- Property Details
- Location
- Facts & Features
- Getting Around
- Nearby Homes




$645,000
Monthly Est:$3,210
 3 Beds
 3 Baths
2 full baths + 1 half bath
 1,612sqft
2701 67th Way N, Saint Petersburg, FL 33710
$645,000
$3,210/moEst:
Get Pre-Approved
Single Family Residence
Built in 1963
$-- HOA
7,636 sqft lot
$400/sq.ft
Description
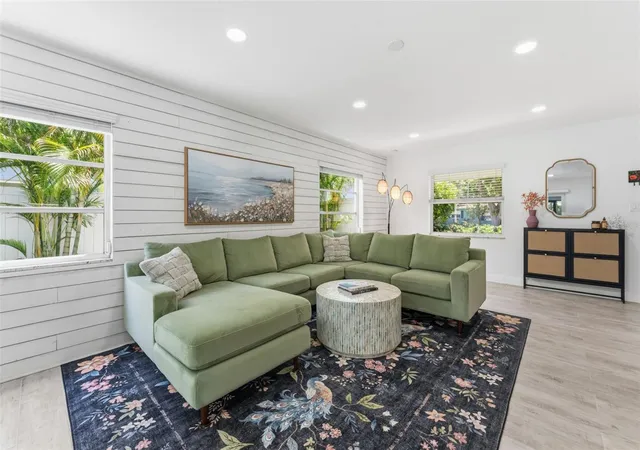
Under contract-accepting backup offers. Experience refined living in this renovated 3BD/2.5BA St. Petersburg BLOCK pool home. Located a few miles from the white sand and clear waters of the Gulf beaches. This residence is Insurance Friendly with a newer roof, HVAC and ductwork, plus hurricane-rated sliders and it is NOT in a flood zone. Enjoy a large primary suite with two walk-in closets, a split floor plan, a screened-in porch, and a heated pool with tropical landscaping. This home is move-in ready! Welcome to Jungle Terrace in Sunny St Petersburg. This quaint and quiet neighborhood is minutes to shopping and dining. Vibrant Downtown St Pete is a short commute and Tampa International Airport is a 30 min drive. The location really is perfect.
Precision is the hallmark of this reimagined estate. Every surface and system was curated in 2022/2023 to provide a life of effortless sophistication. From the refinished hardwood upstairs to the cool, wood-look tile throughout the lower level, the aesthetic is one of clean lines and coastal warmth. The downstairs floor plan is optimized with two living areas, the kitchen situated between them, and a half bath that serves as both a pool bath and a guest powder room.
The kitchen serves as a culinary command center, fully remodeled with premium appliances and a custom shiplap feature wall that adds a textured, modern edge. This home maximizes Florida living! Beyond the hurricane-rated sliding glass doors lies a screened lanai and a heated pool, framed by lush tropical landscaping and a new PVC privacy fence featuring a dedicated gate for your RV or boat. Imagine closing your laptop at 5:00 PM, stepping through those sliders, and feeling refreshed as you relax in the pool. With a 200-amp service upgrade, generator hookup, and a comprehensive Ring smart security suite, this home is an intelligent choice. Whether you are a remote professional seeking a quiet poolside office or a household looking to provide a turn-key retreat, this is the ultimate St. Petersburg residence. This home has too many upgrades to list here, reach out for a PDF list of features. Set up your private tour today and make this slice of paradise yours tomorrow!
- Houzeo last checked: 10 minutes ago
- Listing updated: October 5, 2026 at 8:59 pm
- Listing Provided by: Cristy Holt (813) 505-6210 , Kisha Linebaugh | COMPASS FLORIDA LLC (813) 365-9935
- Source: Stellar MLS-FL | MLS#: TB8509160

Property Details
Status
Active Under Contract
Type
Single Family Residence
No. of Stories
2
County
City
Neighborhood
--
Year Built
1963
HOA Fees
-
Finished Area
1,612 sqft
Lot Size
7,636 sqft lot
Basement Area
- sqft
MLS Name
Stellar MLS
MLS Number
TB8509160
MLS Status
Pending
Days on Market
160
Cumulative Days on Market
140

Continue Your Journey in App
Find your dream home, receive real-time updates, and many more!
Download App
Continue Your Journey in App
Find your dream home, receive real-time updates, and many more!
Location
Facts & Features
Rooms
Bedrooms & bathrooms
Bedrooms: 3
Bathrooms: 3
Living Room
Level: First
Kitchen
Level: First
Dining Room
Level: First
Bathroom 3
Level: First
Primary Bedroom
Level: Second
Bedroom 2
Level: Second
Bedroom 3
Level: Second
Primary Bathroom
Level: Second
Bathroom 2
Level: Second
Interior
Exterior Features
Lighting, Private Yard
Sewer
Public Sewer
Interior Features
Crown Molding, Kitchen/family Room Combo, Open Floorplan, Solid Surface Counters, Solid Wood Cabinets, Stone Counters, Thermostat, Walk In Closet(s), Window Treatments
Appliances
Dishwasher, Microwave, Range, Refrigerator
Heating
Central
Flooring
Tile, Wood
Cooling
Central Air
Construction
Year Built
Year Built: 1963
Home type
Single Family Residence
Construction Materials
Block
Foundation Details
Slab
Architectural Style
Colonial, Traditional
Roof
Shingle
Property Condition
Completed
Utilities & Energy
Pool Features
Gunite, Heated, In Ground, Lighting, Outside Bath Access
Laundry Features
In Garage, Inside
Water Source
Public
Parking Features
Driveway, Oversized, Parking Pad, Rv Access/parking
Utilities
Cable Available, Electricity Connected, Sewer Connected, Water Connected
Other Features
Vegetation
Mature Landscaping, Trees/landscaped
Subdivision Name
Tyrone Park 1st Add
Patio And Porch Features
Covered, Front Porch, Rear Porch, Screened
Lot Features
In County, Landscaped, Sidewalk
Price History
| Date | Event | Price |
|---|---|---|
10/05/2026 Source: | Contingent (Active Under Contract) | $645,000 $400/sqft |
09/25/2026 Source: | Price Decreased | $645,000 -4.44% $400/sqft |
08/05/2026 Source: | Price Decreased | $675,000 -3.56% $419/sqft |
06/19/2026 Source: | Price Decreased | $699,900 -2.11% $434/sqft |
05/18/2026 Source: | Price Increased | $714,999 +2.16% $444/sqft |

Show more
Getting Around 2701 67th Way N
Walk Score®

Somewhat Walkable
63/100
Transit Score®

Some Transit
42/100
Data provided by Redfin
Nearby Homes
Find Homes by Property Features in Saint Petersburg, FL
Nearby New Homes For Sale

Based on information from Stellar MLS® through Oct 26, 2026, 12:30PM as submitted to and distributed by MLS GRID. All data is obtained from various sources and may not have been verified by the broker or MLS GRID. Supplied Open House Information is subject to change without notice. All information should be independently reviewed and verified for accuracy. Properties may or may not be listed by the office/agent presenting the information. IDX information is provided exclusively for consumers’ personal non-commercial use. It may not be used for any purpose other than to identify prospective properties consumers may be interested in purchasing. The data is deemed reliable but is not guaranteed by MLS GRID. The use of the MLS GRID Data may be subject to an end-user license agreement prescribed by the Member Participant’s applicable MLS, if any, and as amended from time to time. © 2026 Stellar MLS. All Rights Reserved.
 Advertising Broker: Fred McGill | Simple Showing, Inc
