- Overview
- Description
- Property Details
- Location
- Facts & Features
- Getting Around
- Nearby Homes




$849,000
Monthly Est:$4,226
 3 Beds
 2 Baths
2 full baths
 1,756sqft
2701 Thrushwood Dr, Austin, TX 78757
$849,000
$4,226/moEst:
Get Pre-Approved
Single Family Residence
Built in 1967
$-- HOA
9,604.98 sqft lot
$483/sq.ft
Description
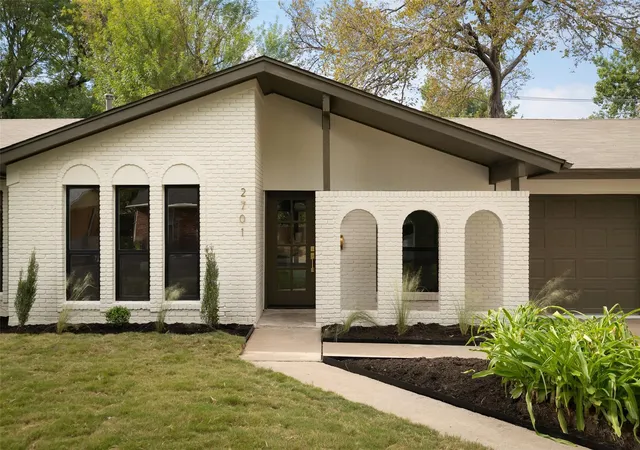
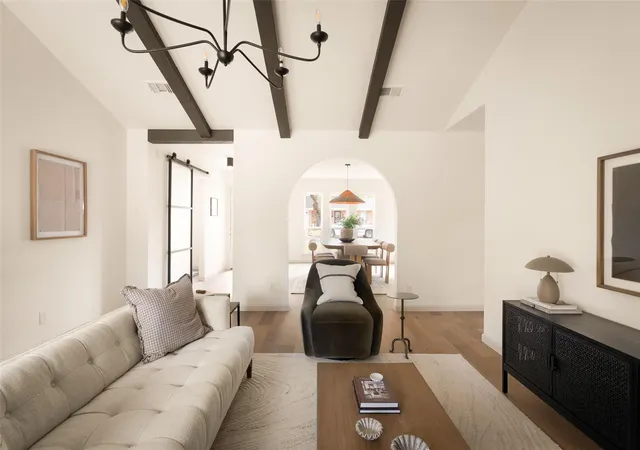
Completely reimagined in North Shoal Creek, this stunning single-story residence delivers an exceptional level of craftsmanship, architectural character, and designer finishes throughout. Taken down to the sheetrock and thoughtfully rebuilt, every surface of this 1,750+ square-foot home has been considered, creating a beautifully cohesive living experience in one of North Austin's most established and convenient neighborhoods.
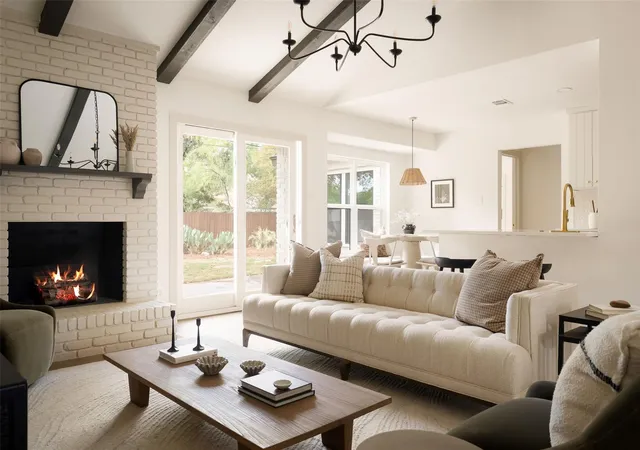
Tall ceilings, wide-plank oak hardwood flooring, striking wood beams, and graceful architectural archways establish a warm, sophisticated aesthetic. The living room anchored by a gas-burning fireplace flows into a new kitchen featuring custom cabinetry, stone countertops, a stylish tile backsplash, and a generous pantry. A dedicated dining room bathed in natural light, along with a separate breakfast area, offers ideal flexibility.
The reimagined floor plan includes 3 bedrooms, 2 beautifully remodeled bathrooms, and a dedicated home office with a glass sliding door and abundant natural light. Privately positioned, the primary bedroom features a new en suite bath with raised vanities and an oversized, fully tiled walk-in shower. The secondary bathroom boasts rich, color-drenched walls and elegant marble tile.
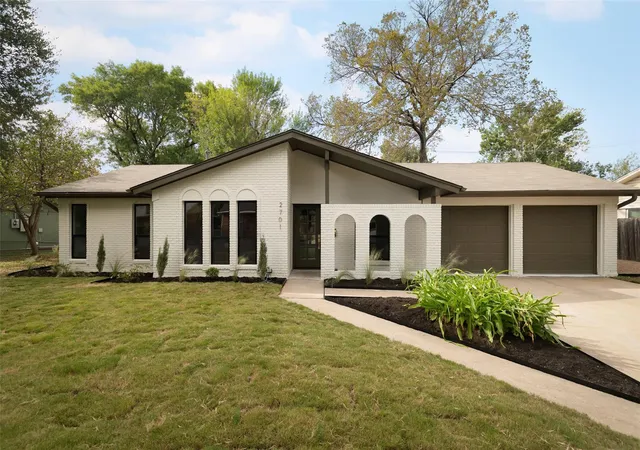
Outside, fresh landscaping complements an oversized homesite of nearly a quarter acre, where mature trees frame an expansive backyard with ample room to envision a future pool, outdoor entertaining areas, or additional garden space. An attached two-car garage adds everyday convenience.
Located in sought-after North Shoal Creek, the property enjoys easy access to The Domain, neighborhood parks, dining, shopping, and major Austin thoroughfares.
A beautifully executed renovation where architectural details, quality materials, and thoughtful design come together in a home that feels entirely new while retaining the warmth and character of its surroundings.
- Houzeo last checked: 0 minutes ago
- Listing updated: November 6, 2026 at 7:01 pm
- Listing Provided by: Stuart Watkins (512) 460-7250 , Katherine Stinson | Kuper Sotheby's Int'l Realty (512) 831-6577
- Source: Unlock MLS-TX as distributed by MLS GRID | MLS#: 3214106

Property Details
Status
Active
Type
Single Family Residence
No. of Stories
-
County
City
Neighborhood
Year Built
1967
HOA Fees
-
Finished Area
1,756 sqft
Lot Size
9,604.98 sqft lot
Basement Area
- sqft
MLS Name
Unlock MLS
MLS Number
3214106
MLS Status
Active
Days on Market
4

Continue Your Journey in App
Find your dream home, receive real-time updates, and many more!
Continue Your Journey in App
Find your dream home, receive real-time updates, and many more!
Location
Facts & Features
Rooms
Bedrooms & bathrooms
Bedrooms: 3
Bathrooms: 2
Dining Room
Level: Main
Primary Bedroom
Level: Main
Primary Bathroom
Level: Main
Kitchen
Level: Main
Office
Level: Main
Interior
Heating
Central
Sewer
Public Sewer
Cooling
Central Air
Appliances
See Remarks
Exterior Features
Electric Car Plug In, No Exterior Steps, Private Yard
Window Features
See Remarks
Flooring
Tile, Wood
Interior Features
Breakfast Bar, Built In Features, Beamed Ceilings, Ceiling High, Ceiling Vaulted, Stone Counters, Double Vanity, Eat In Kitchen, Entrance Foyer, Multiple Living Areas, No Interior Steps, Pantry, Primary Bedroom On Main, Storage, Study/home Office, Walk In Closet(s)
Construction
Year Built
Year Built: 1967
Home type
Single Family Residence
Property Condition
Updated/remodeled
Foundation Details
Slab
Roof
Composition, Shingle
Construction Materials
Brick
Utilities & Energy
Fireplace Features
Living Room
Parking Features
Additional Parking, Attached, Garage
Security Features
See Remarks
Pool Features
None
Water Source
Public
Utilities
Electricity Available, Natural Gas Available, Water Available
Other Features
Lot Features
Trees Large (over 40 Ft)
Disclosures
Seller Disclosure
Patio And Porch Features
Covered
Community Features
None
Subdivision Name
Northwest Terrace Sec 01
Price History
| Date | Event | Price |
|---|---|---|
11/06/2026 Source: | Listed for Sale | $849,000 $483/sqft |

Nearby Homes

Find Homes by Property Features in Austin, TX

Based on information submitted to the MLS GRID from Unlock MLS through Nov 07, 2026, 07:30PM. All information provided is deemed reliable but is not guaranteed and should be independently verified. Unlock MLS and its affiliates provide the MLS and all content therein “AS IS” and without any warranty, express or implied. All data is obtained from various sources and may not have been verified by broker or MLS GRID. Supplied Open House Information is subject to change without notice. All information should be independently reviewed and verified for accuracy. Properties may or may not be listed by the office/agent presenting the information. IDX information is provided exclusively for consumers personal non-commercial use. It may not be used for any purpose other than to identify prospective properties consumers may be interested in purchasing. The data is deemed reliable but is not guaranteed by MLS GRID. The use of the MLS GRID Data may be subject to an end-user license agreement prescribed by the Member Participant’s applicable MLS, if any, and as amended from time to time. © 2026 Unlock MLS. All Rights Reserved.
 Advertising Broker: Michelle Brecker | Pathway To Home Realty
