- Overview
- Description
- Property Details
- Location
- Facts & Features
- Getting Around
- Nearby Homes


Street View
$599,000
Monthly Est:$2,981
 3 Beds
 2 Baths
2 full baths
 1,204sqft
2004 Teakwood Dr, Austin, TX 78757
$599,000
$2,981/moEst:
Get Pre-Approved
Single Family Residence
Built in 1962
$-- HOA
7,374.71 sqft lot
$498/sq.ft
Description
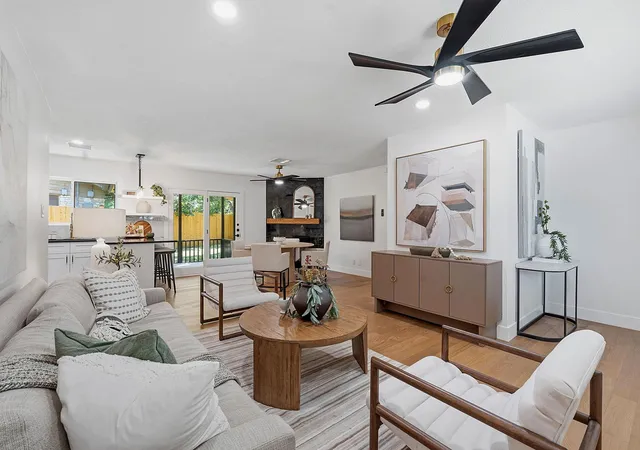
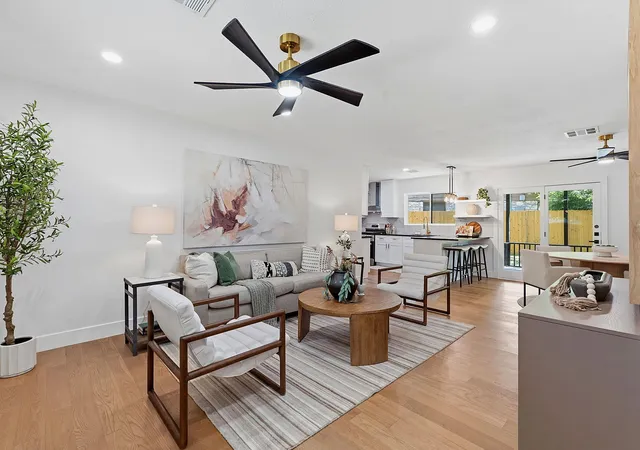
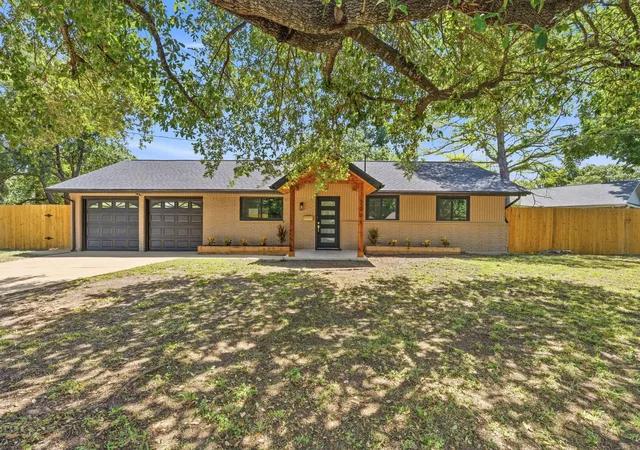
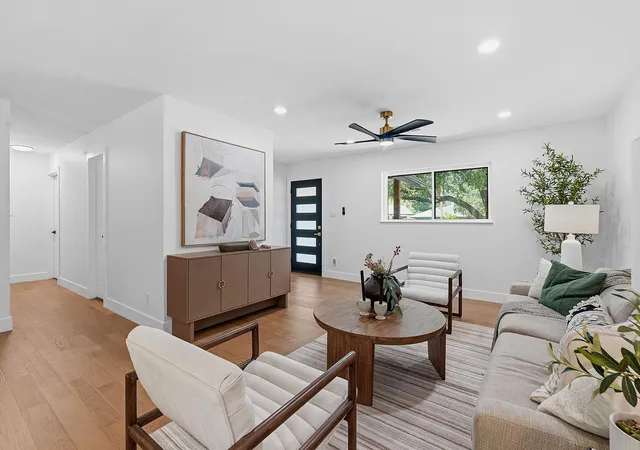
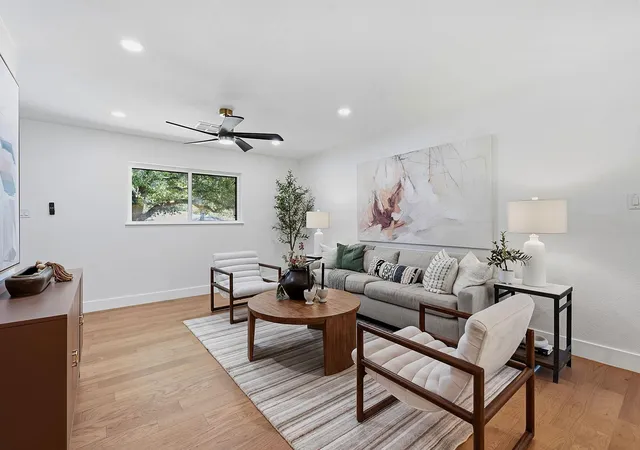
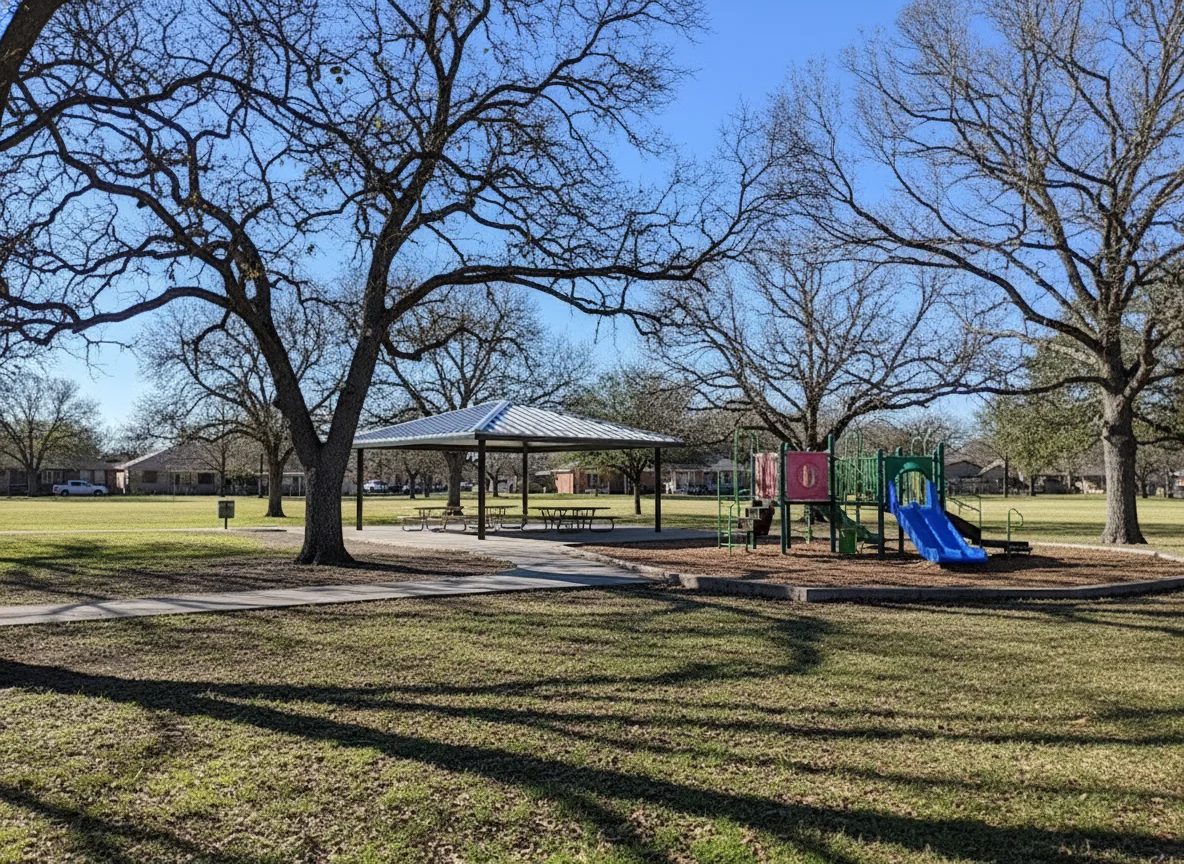
Fully renovated, this 3-bedroom, 2-bath residence offers a refined blend of modern finishes and established Allandale charm, set on a corner lot beneath mature oaks over 40 feet tall - an inviting setting for morning coffee on the patio or quiet evenings beneath the canopy. Every detail has been thoughtfully curated for effortless, low-maintenance living: white oak flooring extends throughout, paired with fresh paint, new baseboards, updated lighting, and new ceiling fans finished in matte black hardware. The living area is anchored by a fireplace surrounded in new tile, while the kitchen hosts crisp white shaker cabinetry, brushed hardware, and a brand-new stainless appliance package - well suited to weekend entertaining or an easy weeknight meal with friends. The primary suite was reimagined to make room for a spa-inspired retreat, featuring a custom oak vanity, travertine surfaces, and a rain shower with dual shower system - a private escape at the end of the day. The hall bath offers a deep soaking tub, oak cabinetry, and travertine finishes of its own. Behind the scenes, new plumbing drain and water lines, a new roof, and new windows provide lasting peace of mind, while a new front door and travertine stone flooring at the entry and back patio lend understated curb appeal. An epoxy-finished garage floor completes this move-in-ready home. Live the Allandale lifestyle. Walk or bike to Wooten Neighborhood Park, hit the Shoal Creek Hike & Bike Trail for a morning run, or grab dinner and a movie along Burnet Road's beloved local spots, including Alamo Drafthouse and Whole Foods just minutes away. With easy access to Mopac and Hwy 183, weekend trips to the Domain or nights out downtown are just a short drive from home. Zoned to Wooten Elementary, Burnet Middle, and Navarro Early College High School.
- Houzeo last checked: 14 minutes ago
- Listing updated: October 8, 2026 at 10:57 pm
- Listing Provided by: Christina Sok (512) 534-0180 , Jeannette Spinelli | KW-Austin Portfolio Real Estate (512) 901-9600
- Source: Unlock MLS-TX | MLS#: 3932177

Property Details
Status
Active
Type
Single Family Residence
No. of Stories
-
County
City
Neighborhood
Year Built
1962
HOA Fees
-
Finished Area
1,204 sqft
Lot Size
7,374.71 sqft lot
Basement Area
- sqft
MLS Name
Unlock MLS
MLS Number
3932177
MLS Status
Active
Days on Market
71
Open House

Continue Your Journey in App
Find your dream home, receive real-time updates, and many more!
Download App
Continue Your Journey in App
Find your dream home, receive real-time updates, and many more!
Location
Facts & Features
Rooms
Bedrooms & bathrooms
Bedrooms: 3
Bathrooms: 2
Living Room
Level: Main
Kitchen
Level: Main
Primary Bedroom
Level: Main
Primary Bathroom
Level: Main
Bedroom
Level: Main
Bathroom
Level: Main
Laundry
Level: Main
Interior
Exterior Features
Rain Gutters, No Exterior Steps
Sewer
Public Sewer
Interior Features
Breakfast Bar, Ceiling Fan(s), Double Vanity, Entrance Foyer, No Interior Steps, Open Floorplan, Primary Bedroom On Main, Recessed Lighting, Soaking Tub
Heating
Central, Electric
Flooring
No Carpet, Tile, Wood
Appliances
Dishwasher, Disposal, Exhaust Fan, Gas Range, Microwave, Gas Oven, Refrigerator, Stainless Steel Appliance(s), Vented Exhaust Fan, Water Heater
Cooling
Ceiling Fan(s), Central Air, Electric
Window Features
Double Pane Windows
Construction
Year Built
Year Built: 1962
Home type
Single Family Residence
Foundation Details
Slab
Property Condition
Updated/remodeled
Roof
Composition
Construction Materials
Brick Veneer, Hardi Plank Type
Utilities & Energy
Water Source
Public
Utilities
Electricity Connected, High Speed Internet, Natural Gas Connected, Sewer Connected, Underground Utilities, Water Connected
Fireplace Features
Family Room, Gas, Wood Burning
Parking Features
Attached, Door Multi, Driveway, Garage, Garage Door Opener, Garage Faces Front, Inside Entrance
Pool Features
None
Security Features
Smoke Detector(s)
Other Features
Disclosures
Lead Base Paint Addendum, Seller Disclosure
Lot Features
Back Yard, Corner Lot, Front Yard, Irregular Lot, Near Public Transit, Public Maintained Road, Sprinklers In Front, Sprinkler Manual, Trees Large (over 40 Ft)
Subdivision Name
Allandale North Sec 02
Community Features
None
Patio And Porch Features
Covered, Front Porch, Patio
Price History
| Date | Event | Price |
|---|---|---|
10/08/2026 Source: | Listed for Sale | $599,000 +20.04% $498/sqft |
05/05/2026 Source: | Sold | $499,000 $414/sqft |
04/03/2025 Source: | Listed for Sale | $499,000 -23.23% $414/sqft |
04/03/2025 Source: | Price Increased | $650,000 +18.61% $540/sqft |
04/03/2025 Source: | Price Increased | $548,000 +20196.30% $455/sqft |

Show more
Wooten Ranks #44 in Austin, TX

Homes

Rental Prices

Median Home Price
Getting Around 2004 Teakwood Dr
Bike Score®

Very Bikeable
74/100
Walk Score®

Somewhat Walkable
66/100
Transit Score®

Good Transit
50/100
Data provided by Redfin
Nearby Homes
Find Homes by Property Features in Austin, TX
Nearby New Homes For Sale

Based on information submitted to the MLS GRID from Unlock MLS through Oct 09, 2026, 01:00AM. All information provided is deemed reliable but is not guaranteed and should be independently verified. Unlock MLS and its affiliates provide the MLS and all content therein “AS IS” and without any warranty, express or implied. All data is obtained from various sources and may not have been verified by broker or MLS GRID. Supplied Open House Information is subject to change without notice. All information should be independently reviewed and verified for accuracy. Properties may or may not be listed by the office/agent presenting the information. The information being provided is for consumers’ personal, non-commercial use. It may not be used for any purpose other than to identify prospective properties consumers may be interested in purchasing. © 2026 Unlock MLS. All Rights Reserved.
 Advertising Broker: Michelle Brecker | Pathway To Home Realty