- Overview
- Description
- Property Details
- Location
- Facts & Features
- Getting Around
- Nearby Homes



$1,499,900
Monthly Est:$7,466
 4 Beds
 4 Baths
3 full baths + 1 half bath
 3,312sqft
5700 Louise Ln, Austin, TX 78757
$1,499,900
$7,466/moEst:
Get Pre-Approved
Single Family Residence
Built in 2022
$-- HOA
13,020.08 sqft lot
$453/sq.ft
Description
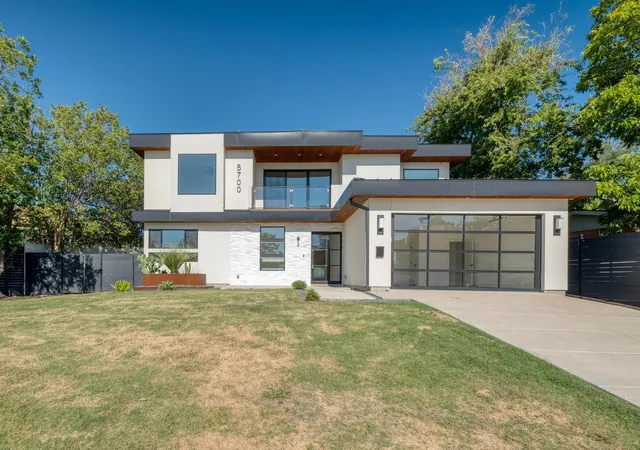
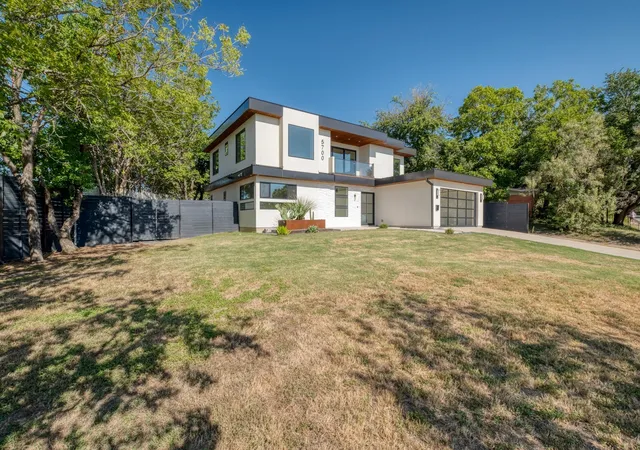
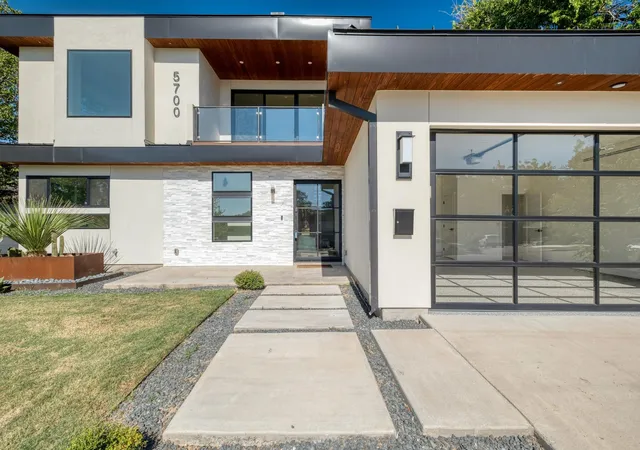
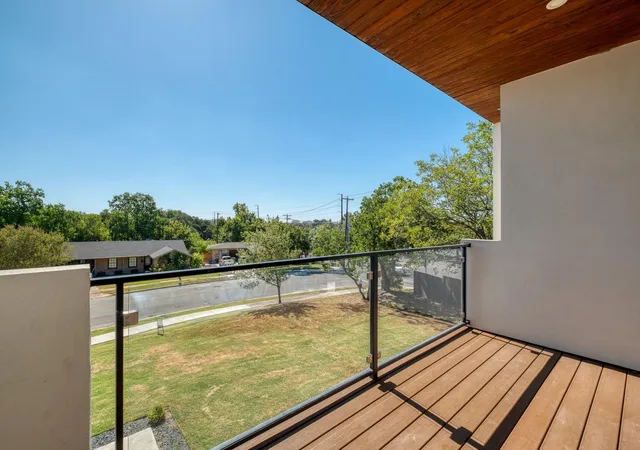
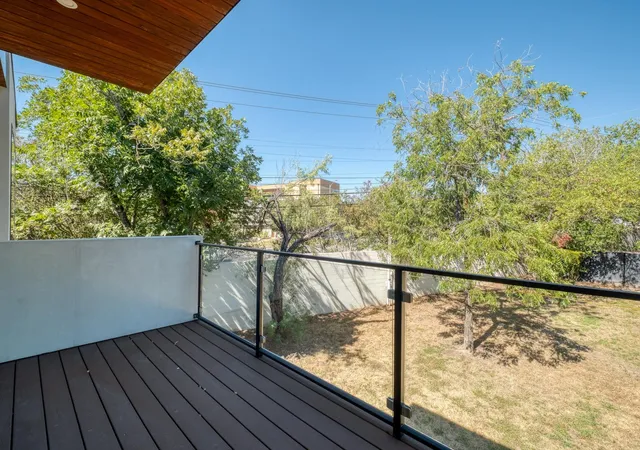
Welcome to this exceptional two-story home in the highly sought-after Allandale community of Central Austin, where striking contemporary design meets comfortable, everyday living. From the moment you enter, soaring ceilings, oversized windows and an abundance of natural light create an impressive yet inviting atmosphere. Beautiful light wood flooring flows from the foyer into the spacious living and dining areas, while the well-appointed kitchen features white quartz countertops, a large center island with breakfast bar, abundant cabinetry and stainless steel appliances—including a **new $12,000 range and microwave**. The main level is thoughtfully designed with the primary suite, a dedicated office and easy access to the expansive backyard. The primary retreat features a spa-like bath with dual vanities, a freestanding soaking tub, glass-enclosed shower with marble-look tile and a generous walk-in closet. Outside, the large private backyard offers plenty of room to create your own outdoor oasis, whether that means a pool, gardens, entertaining space or play area. Upstairs, a bright and spacious family room opens onto a private balcony, creating a wonderful additional gathering space, while the secondary bedrooms provide comfort and privacy for family and guests. Stylish, spacious and exceptionally well designed, this Allandale home offers the perfect blend of modern living, thoughtful spaces and room to make it truly your own.
- Houzeo last checked: 7 hours ago
- Listing updated: September 22, 2026 at 7:05 pm
- Listing Provided by: Ron Binkley (512) 413-9800 | RE/MAX Fine Properties (512) 764-3667
- Source: Unlock MLS-TX | MLS#: 1546354

Property Details
Status
Active
Type
Single Family Residence
No. of Stories
-
County
City
Neighborhood
Year Built
2022
HOA Fees
-
Finished Area
3,312 sqft
Lot Size
13,020.08 sqft lot
Basement Area
- sqft
MLS Name
Unlock MLS
MLS Number
1546354
MLS Status
Active
Days on Market
48

Continue Your Journey in App
Find your dream home, receive real-time updates, and many more!
Download App
Continue Your Journey in App
Find your dream home, receive real-time updates, and many more!
Location
Facts & Features
Rooms
Bedrooms & bathrooms
Bedrooms: 4
Bathrooms: 4
Primary Bedroom
Level: Lower
Primary Bathroom
Level: Lower
Kitchen
Level: Lower
Office
Level: Lower
Game Room
Level: Second
Interior
Sewer
Public Sewer
Interior Features
Breakfast Bar, Ceiling Fan(s), Ceiling High, Quartz Counters, Entrance Foyer, Interior Steps, Multiple Living Areas, Open Floorplan, Pantry, Primary Bedroom On Main, Recessed Lighting, Smart Thermostat, Study/home Office, Walk In Closet(s)
Appliances
Dishwasher, Disposal, Exhaust Fan, Microwave, Plumbed For Ice Maker, Free Standing Gas Range, Rnghd, Self Cleaning Oven, Water Heater
Window Features
Double Pane Windows
Exterior Features
Balcony, Gutters Full, Outdoor Grill, Private Yard
Flooring
Laminate, No Carpet, Wood
Cooling
Ceiling Fan(s), Central Air
Heating
Central, Natural Gas
Construction
Year Built
Year Built: 2022
Home type
Single Family Residence
Property Condition
Resale
Foundation Details
Slab
Roof
Metal
Construction Materials
Masonry – All Sides, Stucco
Utilities & Energy
Security Features
Prewired
Water Source
Public
Utilities
Cable Connected, Electricity Connected, High Speed Internet, Natural Gas Connected, Sewer Connected, Water Connected
Parking Features
Attached
Pool Features
None
Other Features
Community Features
Park, Picnic Area, Playground
Patio And Porch Features
Covered, Deck, Patio
Lot Features
Corner Lot, Irregular Lot, Sprinkler Automatic, Trees Medium (20 Ft 40 Ft)
Subdivision Name
Allandale West Sec 01
Disclosures
Real Estate Owned (lender)
Price History
| Date | Event | Price |
|---|---|---|
09/22/2026 Source: | Listed for Sale | $1,499,900 -6.20% $453/sqft |
11/29/2025 Source: | Listing Removed | $1,599,000 $483/sqft |
06/20/2025 Source: | Listed for Sale | $1,599,000 -3.09% $483/sqft |
06/20/2025 Source: | Price Increased | $1,650,000 +3.19% $498/sqft |
06/20/2025 Source: | Price Decreased | $1,599,000 -9.66% $483/sqft |

Show more
Allandale Ranks #22 in Austin, TX

Homes

Rental Prices

Median Home Price
Nearby Homes
Find Homes by Property Features in Austin, TX

Based on information submitted to the MLS GRID from Unlock MLS through Oct 09, 2026, 02:31PM. All information provided is deemed reliable but is not guaranteed and should be independently verified. Unlock MLS and its affiliates provide the MLS and all content therein “AS IS” and without any warranty, express or implied. All data is obtained from various sources and may not have been verified by broker or MLS GRID. Supplied Open House Information is subject to change without notice. All information should be independently reviewed and verified for accuracy. Properties may or may not be listed by the office/agent presenting the information. The information being provided is for consumers’ personal, non-commercial use. It may not be used for any purpose other than to identify prospective properties consumers may be interested in purchasing. © 2026 Unlock MLS. All Rights Reserved.
 Advertising Broker: Michelle Brecker | Pathway To Home Realty