- Overview
- Description
- Property Details
- Location
- HOA Management
- Facts & Features
- Getting Around
- Nearby Homes

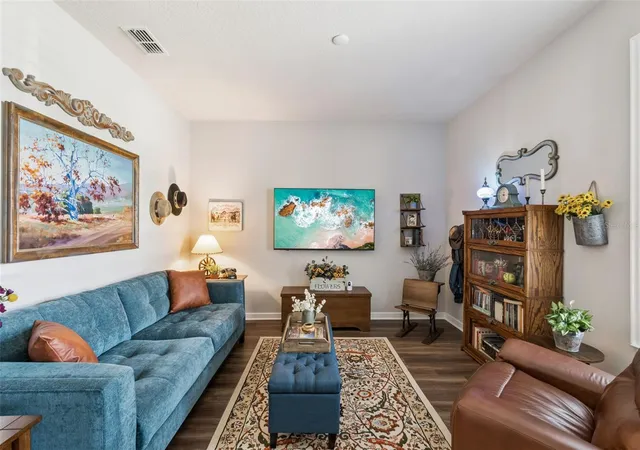


$715,000
Monthly Est:$3,559
 3 Beds
 3 Baths
3 full baths
 2,500sqft
2701 Timbergrove St, Saint Cloud, FL 34771
$715,000
$3,559/moEst:
Get Pre-Approved
Single Family Residence
Built in 2022
$115/mo HOA
10,454 sqft lot
$286/sq.ft
Description
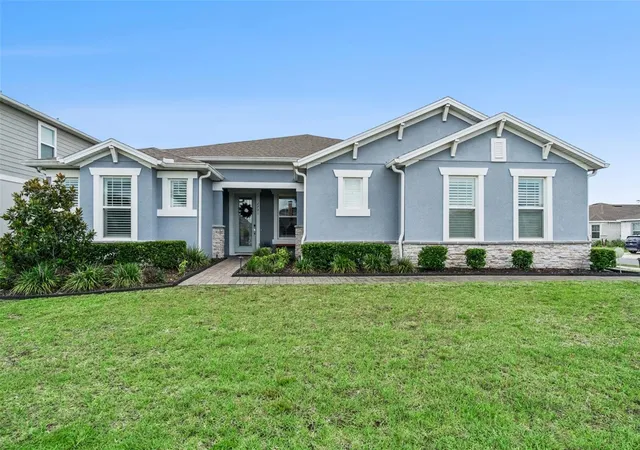
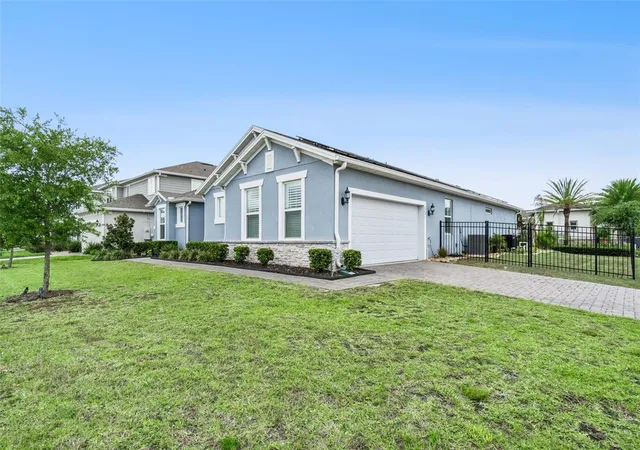
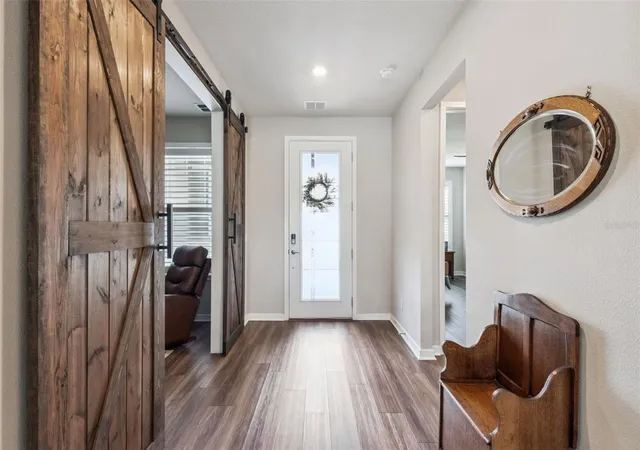
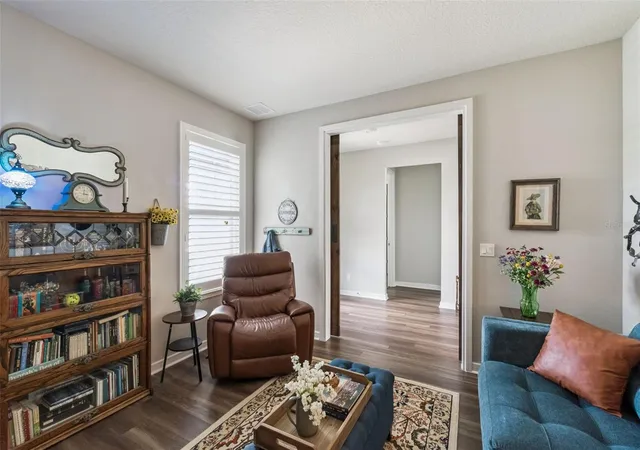
Welcome to luxury Florida living in highly sought-after Split Oak Reserve. Ideally located just minutes from Lake Nona, Sunbridge, Medical City, Orlando International Airport, and major roadways, this stunning Pulte Pinnacle model offers 3 bedrooms, a private office, 3 full bathrooms, and an exceptional collection of custom upgrades inside and out. Situated on a premium corner homesite near the community amenities, this thoughtfully designed split-bedroom floor plan features an open-concept layout perfect for both everyday living and entertaining. The gourmet kitchen showcases quartz countertops, 42-inch cabinetry, a large center island, and seamless flow into the spacious gathering room and dining area. The owner's retreat is privately positioned at the rear of the home and features a spa-inspired bathroom with dual vanities, an oversized walk-in shower, and a custom California Closet system. Additional California Closets have been installed throughout the home, providing exceptional organization and storage. Step outside to your own private resort-style backyard featuring a heated and chilled saltwater pool, custom grotto with dedicated pump system, outdoor kitchen, and covered lanai with built-in surround sound speakers. Whether you're hosting guests or enjoying a quiet evening at home, this outdoor space was designed to impress. Additional upgrades include owned solar panels, an electric vehicle charging station, Polywood plantation shutters, custom barn doors, a hidden Murphy door bookcase connecting the living area and primary suite, water softener system, kitchen water filtration system, security system with four exterior cameras and interior motion detection, custom lighting, designer ceiling fans, garage workbench and storage system, and built-in surround sound speakers in both the living room and lanai. Residents of Split Oak Reserve enjoy a community pool, cabana, playground, low HOA fees, and no CDD while being conveniently located near shopping, dining, entertainment, and top employment centers. This is a rare opportunity to own a highly upgraded, move-in-ready home in one of St. Cloud's most desirable communities.
- Houzeo last checked: 14 minutes ago
- Listing updated: June 12, 2026 at 10:52 am
- Listing Provided by: Ryan Leitter (321) 684-9699 | CHARLES RUTENBERG REALTY ORLANDO (407) 622-2122
- Source: Stellar MLS-FL | MLS#: O6412988

Property Details
Status
Active
Type
Single Family Residence
No. of Stories
1
County
City
Neighborhood
--
Year Built
2022
HOA Fees
$115/mo
Finished Area
2,500 sqft
Lot Size
10,454 sqft lot
Basement Area
- sqft
MLS Name
Stellar MLS
MLS Number
O6412988
MLS Status
Active
Days on Market
127
Cumulative Days on Market
1

Continue Your Journey in App
Find your dream home, receive real-time updates, and many more!
Download App
Continue Your Journey in App
Find your dream home, receive real-time updates, and many more!
Location
HOA Management
Jamal Bentham
HOA Fees
$115/ Monthly
Disclaimer: Amenities are based on third-party information and may vary; buyers must independently verify all amenities, as information is deemed reliable but not guaranteed.
Facts & Features
Rooms
Bedrooms & bathrooms
Bedrooms: 3
Bathrooms: 3
Great Room
Level: First
Area: 494.00 Square Feet
Dimensions: 19x26
Primary Bedroom
Level: First
Area: 234.00 Square Feet
Dimensions: 18x13
Bedroom 2
Level: First
Area: 169.00 Square Feet
Dimensions: 13x13
Bedroom 3
Level: First
Area: 110.00 Square Feet
Dimensions: 10x11
Dinette
Level: First
Area: 182.00 Square Feet
Dimensions: 13x14
Balcony/Porch/Lanai
Level: First
Area: 280.00 Square Feet
Dimensions: 20x14
Kitchen
Level: First
Area: 247.00 Square Feet
Dimensions: 19x13
Primary Bathroom
Level: First
Area: 154.00 Square Feet
Dimensions: 11x14
Bathroom 2
Level: First
Area: 40.00 Square Feet
Dimensions: 5x8
Laundry
Level: First
Area: 56.00 Square Feet
Dimensions: 8x7
Foyer
Level: First
Area: 91.00 Square Feet
Dimensions: 7x13
Bathroom 3
Level: First
Area: 40.00 Square Feet
Dimensions: 8x5
Interior
Sewer
Public Sewer
Cooling
Central Air
Heating
Central
Appliances
Built In Oven, Cooktop, Dishwasher, Disposal, Refrigerator, Water Softener
Interior Features
Ceiling Fans(s), Eat In Kitchen, Kitchen/family Room Combo, Open Floorplan, Primary Bedroom Main Floor, Solid Surface Counters, Solid Wood Cabinets, Split Bedroom, Stone Counters, Thermostat, Window Treatments
Flooring
Carpet, Tile
Exterior Features
Lighting, Outdoor Grill, Outdoor Kitchen, Private Yard, Rain Gutters, Sprinkler Metered
Construction
Year Built
Year Built: 2022
Home type
Single Family Residence
Roof
Shingle
Foundation Details
Slab
Construction Materials
Block, Concrete, Stucco
Utilities & Energy
Laundry Features
Inside
Utilities
Public
Water Source
Public
Pool Features
Heated, In Ground, Salt Water
Other Features
Subdivision Name
Split Oak Reserve
Price History
| Date | Event | Price |
|---|---|---|
06/11/2026 Source: #MFRO6412988 | Listed for Sale | $715,000 $286/sqft |
Nearby Homes
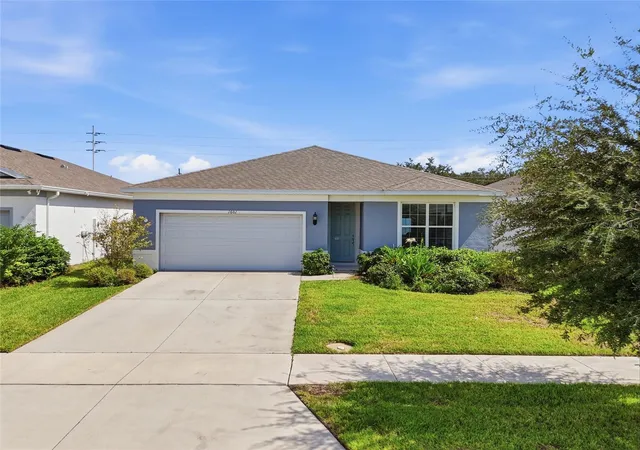

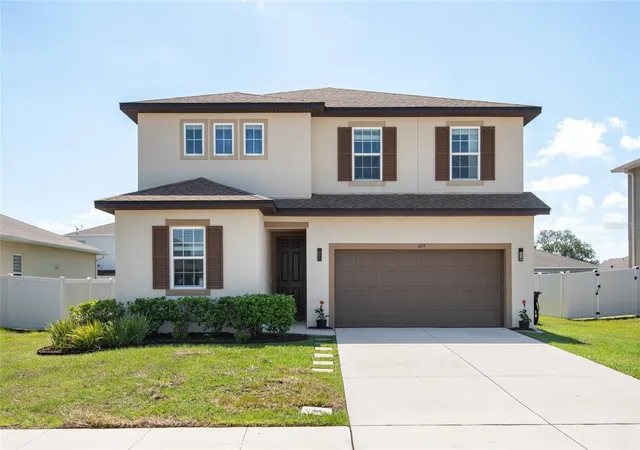
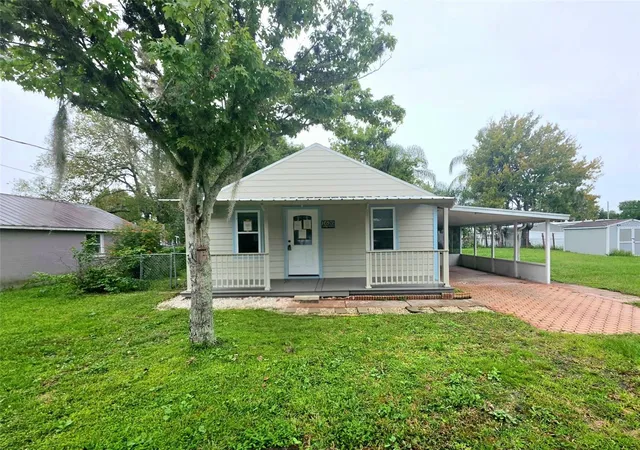
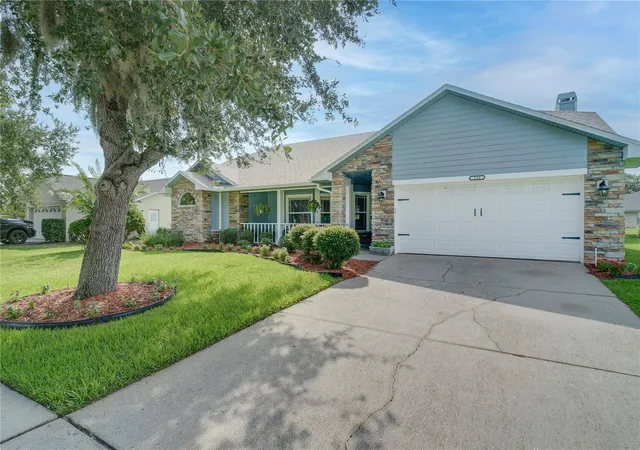
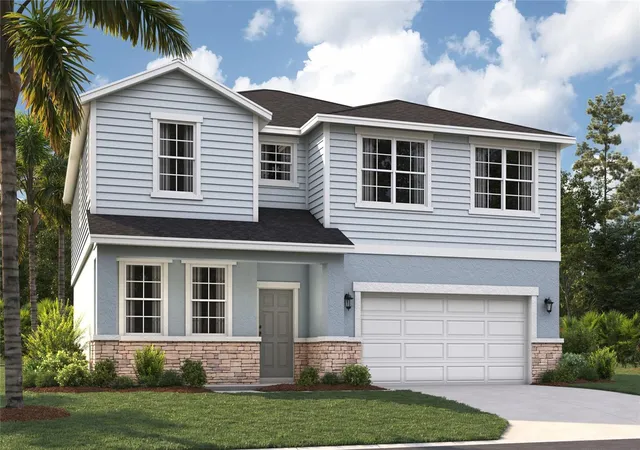
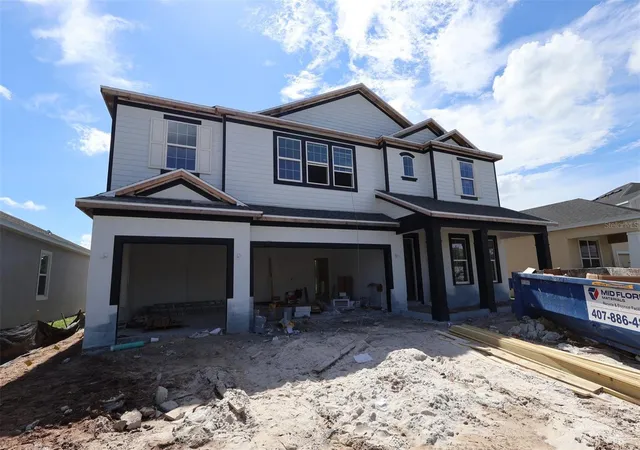
Find Homes by Property Features in Saint Cloud, FL
Nearby New Homes For Sale

Based on information from Stellar MLS® through Oct 18, 2026, 01:00AM as submitted to and distributed by MLS GRID. All data is obtained from various sources and may not have been verified by the broker or MLS GRID. Supplied Open House Information is subject to change without notice. All information should be independently reviewed and verified for accuracy. Properties may or may not be listed by the office/agent presenting the information. IDX information is provided exclusively for consumers’ personal non-commercial use. It may not be used for any purpose other than to identify prospective properties consumers may be interested in purchasing. The data is deemed reliable but is not guaranteed by MLS GRID. The use of the MLS GRID Data may be subject to an end-user license agreement prescribed by the Member Participant’s applicable MLS, if any, and as amended from time to time. © 2026 Stellar MLS. All Rights Reserved.
 Advertising Broker: Fred McGill | Simple Showing, Inc
