- Overview
- Description
- Property Details
- Location
- HOA Management
- Facts & Features
- Getting Around
- Nearby Homes

Street View
$1,000,000
Monthly Est:$4,977
 5 Beds
 5 Baths
4 full baths + 1 half bath
 5,165sqft
2702 Cecily Ct, Waxhaw, NC 28173
$1,000,000
$4,977/moEst:
Get Pre-Approved
Single Family Residence
Built in 2007
$90.67/mo HOA
0.29 acre lot
$194/sq.ft
Description
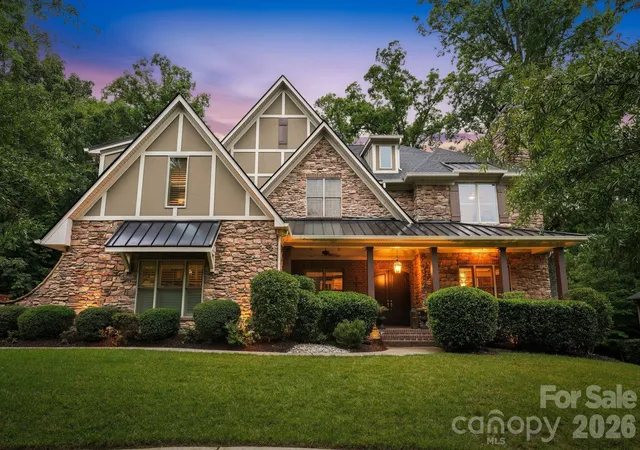
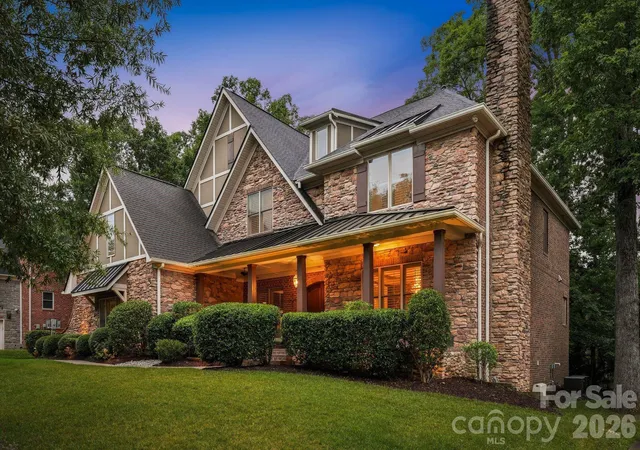
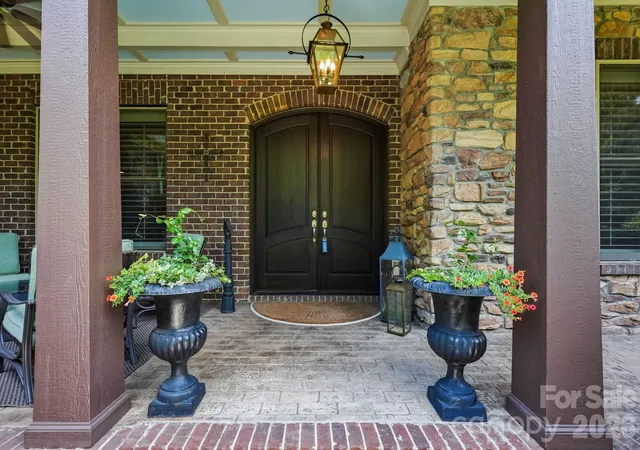
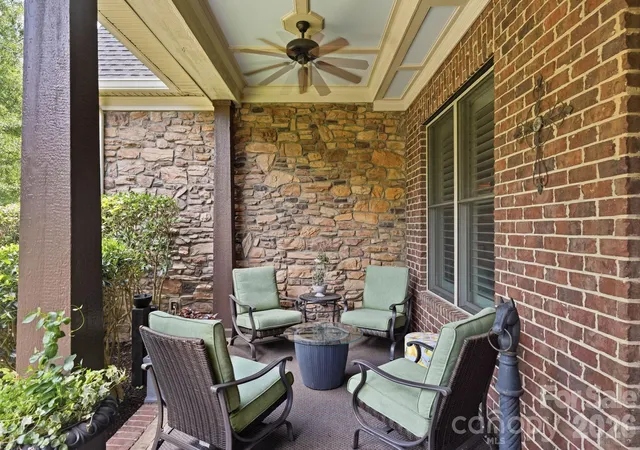
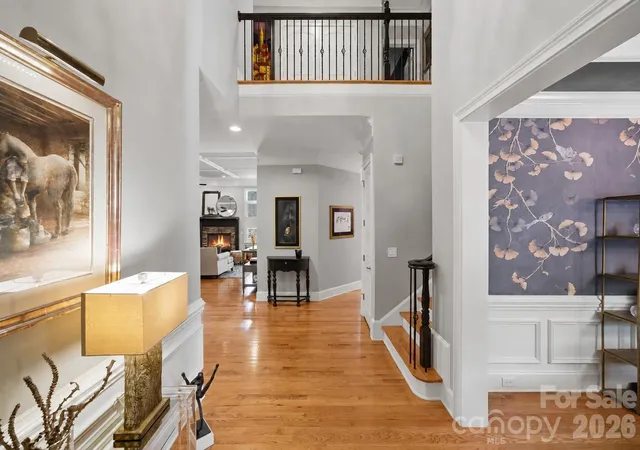
Tucked away on a peaceful, tree-lined cul-de-sac, this exceptional stone and brick residence offers more than 5,100 square feet of beautifully designed living space where timeless architecture, elegant finishes and extensive updates come together to create a truly exceptional home. Thoughtfully renovated and meticulously maintained, every detail has been carefully curated to deliver both everyday comfort and sophisticated style. A charming covered front porch welcomes guests through impressive double entry doors into a soaring two-story foyer accented by hardwood floors, detailed millwork, fresh interior paint and abundant natural light. A private office with French doors and oversized windows provides an ideal workspace. The formal dining room features custom wall detailing, elegant lighting, refined trim work and a fireplace that adds warmth and character. Designed for everyday living and effortless entertaining, the chef's kitchen offers an oversized center island, generous prep and serving areas, extensive cabinetry, upgraded appliances, stylish lighting and a butler's pantry. The living room is highlighted by coffered ceilings, plantation shutters and a striking stone fireplace. A private guest suite with an en suite bath offers a private retreat for overnight guests. The spacious primary suite includes a sitting area, two walk-in closets and a spa-inspired bath with an oversized shower. Additional bedrooms, including an en suite, are complemented by a large vaulted bonus room that offers exceptional flexibility for a media room, fitness studio, recreation space or playroom. Recent improvements include a new roof, upgraded gutters and downspouts, refreshed exterior paint, landscape lighting, upgraded appliances, updated plumbing and lighting fixtures, and a new water heater, providing exceptional value and peace of mind. Residents also enjoy access to a clubhouse, swimming pool, playground and scenic walking trails. Combining generous living spaces, quality craftsmanship, extensive updates and exceptional community amenities, this distinguished residence presents a rare opportunity to own a truly move-in-ready home in one of Union County's most sought-after neighborhoods and highly regarded school districts.
- Houzeo last checked: 9 hours ago
- Listing updated: October 5, 2026 at 6:31 pm
- Listing Provided by: Jill Castle (704) 361-7474 | Premier Sotheby's International Realty (704) 248-0243
- Source: Canopy MLS | MLS#: 4411799

Property Details
Status
Active Under Contract
Type
Single Family Residence
No. of Stories
-
County
City
Neighborhood
Year Built
2007
HOA Fees
$90.67/mo
Finished Area
5,165 sqft
Lot Size
0.29 acre lot
Basement Area
- sqft
MLS Name
Canopy MLS
MLS Number
4411799
MLS Status
Under Contract-Show
Days on Market
58
Cumulative Days on Market
65

Continue Your Journey in App
Find your dream home, receive real-time updates, and many more!
Download App
Continue Your Journey in App
Find your dream home, receive real-time updates, and many more!
Location
HOA Management
First Service Residential
HOA Fees
$543.83/ Semi-Annually
Disclaimer: Amenities are based on third-party information and may vary; buyers must independently verify all amenities, as information is deemed reliable but not guaranteed.
Facts & Features
Rooms
Bedrooms & bathrooms
Bedrooms: 5
Bathrooms: 5
Interior
Heating
Central
Cooling
Ceiling Fan(s), Central Air
Appliances
Convection Oven, Dishwasher, Disposal, Electric Oven, Gas Cooktop, Gas Water Heater, Ice Maker, Microwave, Refrigerator With Ice Maker, Washer/dryer
Flooring
Carpet, Tile, Wood
Interior Features
Entrance Foyer, Kitchen Island, Open Floorplan, Split Bedroom, Walk In Closet(s), Walk In Pantry
Sewer
County Sewer
Construction
Year Built
Year Built: 2007
Home type
Single Family Residence
Construction Materials
Brick Partial, Stone
Foundation Details
Crawl Space
Roof
Architectural Shingle, Metal
Utilities & Energy
Laundry Features
Laundry Room, Main Level
Fireplace Features
Family Room, Gas
Utilities
Natural Gas
Parking Features
Attached Garage, Garage Faces Side
Water Source
County Water
Other Features
Lot Features
Cul De Sac
Community Features
Clubhouse, Fitness Center, Outdoor Pool, Playground, Sidewalks, Street Lights, Walking Trails
Subdivision Name
Cureton
Patio And Porch Features
Covered, Deck, Front Porch, Rear Porch
Price History
| Date | Event | Price |
|---|---|---|
08/27/2026 Source: #CAR4411799 | Contingent (Active Under Contract) | $1,000,000 -3.75% $194/sqft |
08/08/2026 Source: | Listed for Sale | $1,039,000 -2.44% $201/sqft |
07/29/2026 Source: | Listing Removed | $1,065,000 -3.18% $206/sqft |
06/19/2026 Source: | Listed for Sale | $1,100,000 +3.29% $213/sqft |
06/19/2026 Source: | Price Decreased | $1,065,000 -3.18% $206/sqft |

Show more
Nearby Homes
Find Homes by Property Features in Waxhaw, NC
Nearby New Homes For Sale

Based on information submitted to the MLS GRID from Canopy MLS through Oct 05, 2026, 03:02PM. All data is obtained from various sources and may not have been verified by the broker or MLS GRID. Supplied Open House Information is subject to change without notice. All information should be independently reviewed and verified for accuracy. Properties may or may not be listed by the office/agent presenting the information. IDX information is provided exclusively for consumers’ personal, noncommercial use. It may not be used for any purpose other than to identify prospective properties which the consumers may be interested in purchasing. The data is deemed reliable but is not guaranteed by MLS GRID. The use of the MLS GRID Data may be subject to an end-user license agreement prescribed by the Member Participant’s applicable MLS, if any, and as amended from time to time. ©2026 Canopy MLS. All Rights Reserved.
 Advertising Broker: Nicholas Huscroft | Chosen Realty