- Overview
- Description
- Property Details
- Location
- HOA Management
- Facts & Features
- Getting Around
- Nearby Homes



$449,900
Monthly Est:$2,239
 4 Beds
 2 Baths
2 full baths
 2,261sqft
2704 Aston Ave, Plant City, FL 33566
$449,900
$2,239/moEst:
Get Pre-Approved
Single Family Residence
Built in 1994
$66.25/mo HOA
11,700 sqft lot
$199/sq.ft
Description
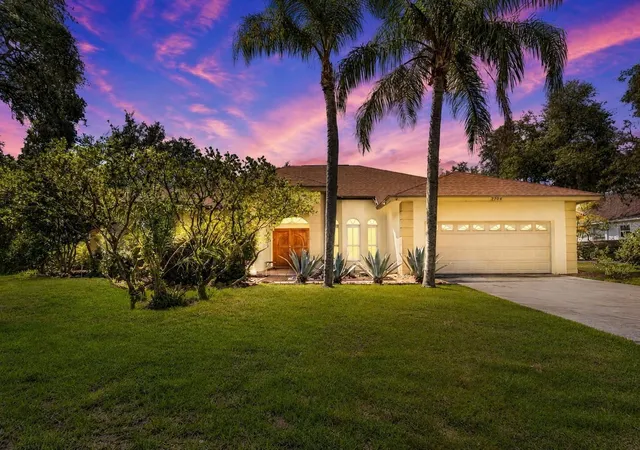
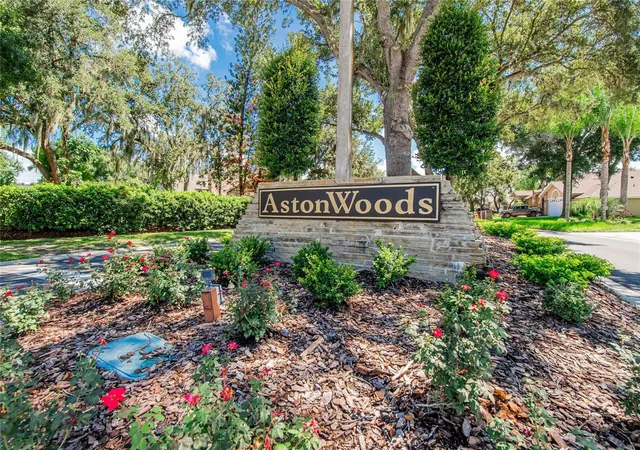
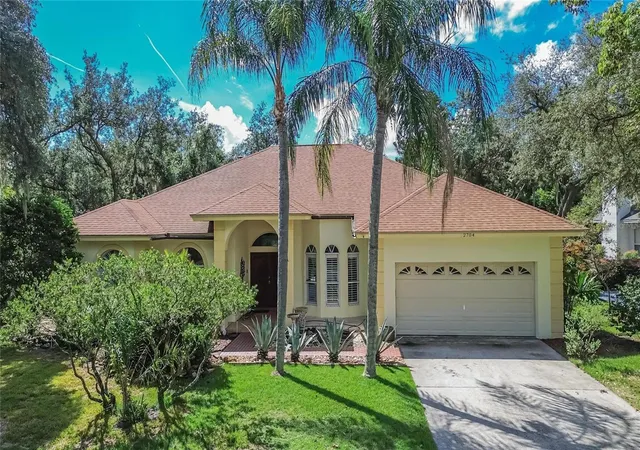
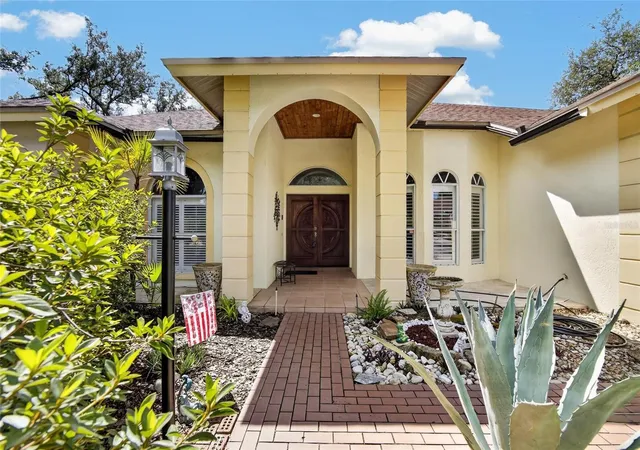
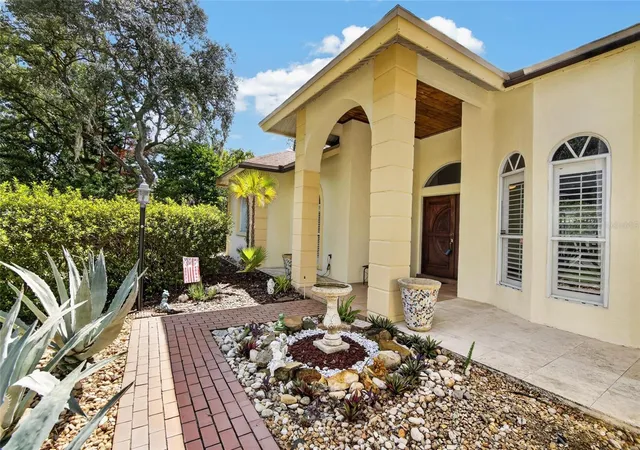
Welcome home to this fabulous Walden Lake 4 bedroom Pool Home for Sale in fantastic condition with an ideal open layout with triple sliders to the screened pool with paver patio! Fall in love as soon as you pull up to the beautiful front garden of perfectly placed plants along the walkway. The primary suite has french doors that lead to the covered pool patio area and a very spacious 24x12 master bedroom with 2 walk in closets. The primary bathroom centers around the 6 foot soaking tub, walk in shower and double sink vanity. This home has plenty of natural sunlight throughout the home starting at the front of the home with a large dining room with gorgeous window with plantation shutters that is overlooks the expanded tiled front patio while the kitchen table has a fantastic view of the pool and patio. The kitchen has extra cabinet space, pantry, separate large laundry room. Plantation shutters, high ceilings and located in one of the best areas in Walden Lake. The 1/4 acre yard is partially fenced and features a low maintenance tropical oasis with lots of privacy landscaping. Walden Lake is a gated community with a low HOA, no CDD featuring a 2 mile non-interrupted walking trail around a large lake with serene views, playground, park, sports fields, dog park, and a community boat ramp. This community also features A+ rated schools and a low traffic street that make it even more attractive to call this home yours today!
- Houzeo last checked: 1 minute ago
- Listing updated: August 11, 2026 at 3:39 pm
- Listing Provided by: Shanon Schulte (813) 759-3207 | SK REALTY (813) 367-7253
- Source: Stellar MLS-FL | MLS#: TB8534321

Property Details
Status
Active
Type
Single Family Residence
No. of Stories
-
County
City
Neighborhood
--
Year Built
1994
HOA Fees
$66.25/mo
Finished Area
2,261 sqft
Lot Size
11,700 sqft lot
Basement Area
- sqft
MLS Name
Stellar MLS
MLS Number
TB8534321
MLS Status
Active
Days on Market
62
Cumulative Days on Market
2

Continue Your Journey in App
Find your dream home, receive real-time updates, and many more!
Download App
Continue Your Journey in App
Find your dream home, receive real-time updates, and many more!
Location
HOA Management
Manager@waldenlake.org
HOA Fees
$45/ Annually
Walden Lake
HOA Fees
$750/ Annually
Amenities
 Amenities and services may be covered by one or multiple associations and service providers.
 Park Playground
Disclaimer: Amenities are based on third-party information and may vary; buyers must independently verify all amenities, as information is deemed reliable but not guaranteed.
Facts & Features
Rooms
Bedrooms & bathrooms
Bedrooms: 4
Bathrooms: 2
Bedroom 2
Level: First
Area: 156.00 Square Feet
Dimensions: 13x12
Bedroom 3
Level: First
Area: 144.00 Square Feet
Dimensions: 12x12
Primary Bedroom
Level: First
Area: 288.00 Square Feet
Dimensions: 24x12
Living Room
Level: First
Area: 480.00 Square Feet
Dimensions: 24x20
Dinette
Level: First
Area: 168.00 Square Feet
Dimensions: 14x12
Kitchen
Level: First
Area: 196.00 Square Feet
Dimensions: 14x14
Dining Room
Level: First
Interior
Interior Features
Ceiling Fans(s), Kitchen/family Room Combo, Primary Bedroom Main Floor, Solid Surface Counters, Walk In Closet(s)
Flooring
Ceramic Tile
Cooling
Central Air
Heating
Central, Electric
Appliances
Dishwasher, Disposal, Range, Refrigerator
Sewer
Public Sewer
Exterior Features
Sliding Doors
Construction
Year Built
Year Built: 1994
Home type
Single Family Residence
Roof
Shingle
Construction Materials
Block
Foundation Details
Slab
Utilities & Energy
Water Source
Public
Laundry Features
Inside
Utilities
Public
Fireplace Features
Living Room
Association Amenities
Park, Playground
Pool Features
Gunite
Other Features
Community Features
Golf Carts Ok, Golf, Park, Playground
Lot Features
Paved
Patio And Porch Features
Covered, Screened
Subdivision Name
Walden Lake Unit 27 Ph 02 Sec A
Price History
| Date | Event | Price |
|---|---|---|
08/09/2026 Source: #MFRTB8534321 | Listed for Sale | $449,900 +52.51% $199/sqft |
02/11/2019 Source: | Sold | $295,000 $130/sqft |

Nearby Homes
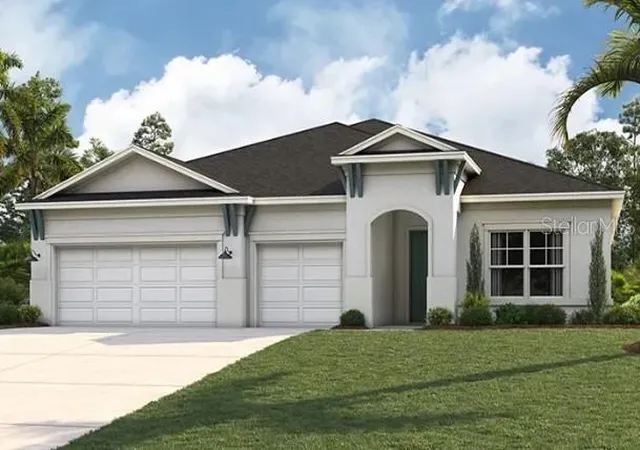
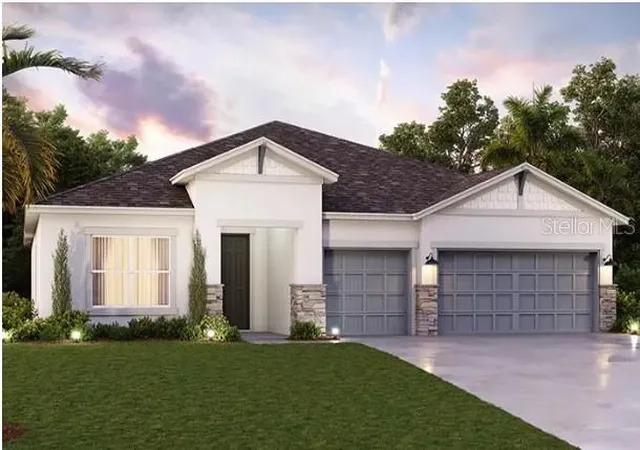
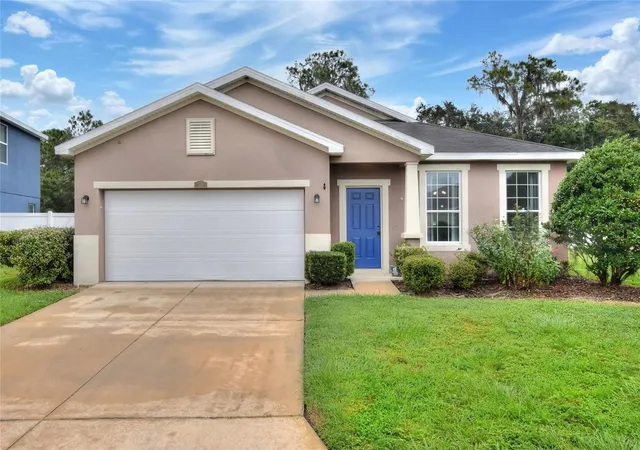
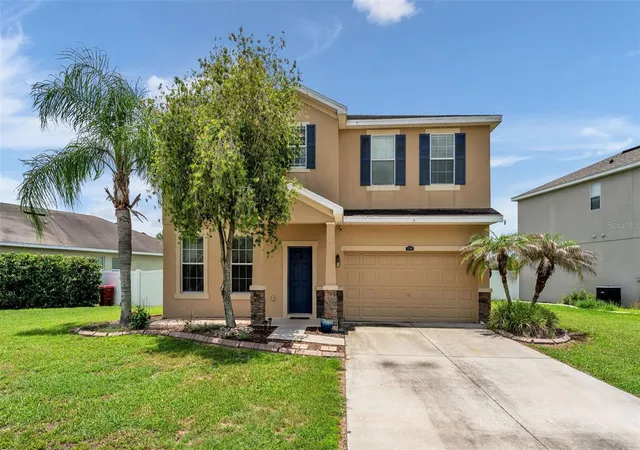
Find Homes by Property Features in Plant City, FL
Nearby New Homes For Sale

Based on information from Stellar MLS® through Oct 11, 2026, 02:00PM as submitted to and distributed by MLS GRID. All data is obtained from various sources and may not have been verified by the broker or MLS GRID. Supplied Open House Information is subject to change without notice. All information should be independently reviewed and verified for accuracy. Properties may or may not be listed by the office/agent presenting the information. IDX information is provided exclusively for consumers’ personal non-commercial use. It may not be used for any purpose other than to identify prospective properties consumers may be interested in purchasing. The data is deemed reliable but is not guaranteed by MLS GRID. The use of the MLS GRID Data may be subject to an end-user license agreement prescribed by the Member Participant’s applicable MLS, if any, and as amended from time to time. © 2026 Stellar MLS. All Rights Reserved.
 Advertising Broker: Fred McGill | Simple Showing, Inc