
Powered by 
- 0
- 6
- Overview
- Description
- Property Details
- Location
- HOA Management
- Facts & Features
- Getting Around
- Nearby Homes


$2,685,000
Monthly Est:$13,364
 4 Beds
 5 Baths
4 full baths + 1 half bath
 4,858sqft
27043 N 117th Place, Scottsdale, AZ 85262
$2,685,000
$13,364/moEst:
Get Pre-Approved
Single Family Residence
Built in 2016
$189/mo HOA
1.42 acres lot
$553/sq.ft
Description
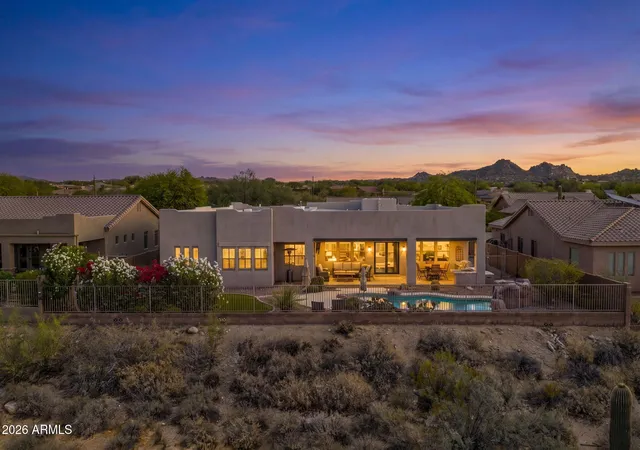
Nestled on a private cul-de-sac w/in an exclusive gated enclave, this exquisite desert estate captures unobstructed panoramic mountain views from nearly every vantage point. A split open floorplan blends refined elegance w/ everyday comfort, anchored by a dramatic great room w/ soaring 13' tongue & groove ceilings w/ beams & expansive picture windows that frame the surrounding desert landscape. The chef's kitchen impresses w/ a 13' granite island, dual Wolf ovens & 6-burner cooktop w/griddle, Sub-Zero refrigerators, Miele dishwasher, & walk-in pantry. The luxurious primary retreat offers a spa-inspired bath, custom closet, & dedicated safe. Three additional well-appointed ensuite bedrooms offer space for family/guests. Additional spaces include a formal dining room w/dual wine fridges MORE & custom built-ins, a media/bonus room w/fireplace, private office, & a fully equipped gym w/AC & stunning three wall views. Outdoor living is equally exceptional w/ travertine patios, an infinity-edge heated pool & spa w/waterfall & therapeutic seating, gas firepit, & built-in BBQ w/ Green Egg grill & viewing deck to perfectly capture the stunning AZ Sunsets over Pinnacle Peak. Surrounded by natural open space (NAOS) & designed for privacy, the setting is both serene & spectacular. Completing the home: a 3-car garage w/ epoxy floors & storage, dual fireplaces, advanced H2O systems, & full Control4 smart home integration w/ audio, fiber optic internet,& seamless connectivity. This is elevated desert living at its finest in one of Scottsdale's most coveted areas.
- Houzeo last checked: 9 minutes ago
- Listing updated: October 5, 2026 at 4:31 pm
- Listing Provided by: Marcy Murphy (480) 294-5035 , Faith Erin Greathouse (757) 639-6622 | Berkshire Hathaway HomeServices Arizona Properties (480) 505-6300
- Source: Arizona Regional Multiple Listing Service-AZ | MLS#: 7017748

Property Details
Status
Active Under Contract
Type
Single Family Residence
No. of Stories
1
County
City
Neighborhood
Year Built
2016
HOA Fees
$189/mo
Finished Area
4,858 sqft
Lot Size
1.42 acres lot
Basement Area
- sqft
MLS Name
Arizona Regional Multiple Listing Service
MLS Number
7017748
MLS Status
CCBS (Contract Contingent on Buyer Sale)
Days on Market
166

Continue Your Journey in App
Find your dream home, receive real-time updates, and many more!
Download App
Continue Your Journey in App
Find your dream home, receive real-time updates, and many more!
Location
HOA Management
Atalon/Talon Ridge
HOA Fees
$189/ Monthly
Amenities
 Amenities and services may be covered by one or multiple associations and service providers.
 Maintenance
 Street Maint
Disclaimer: Amenities are based on third-party information and may vary; buyers must independently verify all amenities, as information is deemed reliable but not guaranteed.
Facts & Features
Rooms
Bedrooms & bathrooms
Bedrooms: 4
Bathrooms: 5
Interior
Interior Features
Full Bth Master Bdrm, Separate Shwr & Tub, Double Vanity, Eat In Kitchen, Breakfast Bar, Pantry, Kitchen Island, Walk In Pantry, Granite Counters, High Speed Internet, Smart Home, 9+ Flat Ceilings, No Interior Steps
Flooring
Carpet, Tile, Wood
Exterior Features
Private Street(s), Private Yard, Built In Barbecue
Appliances
Dishwasher, Disposal, Refrigerator, Gas Cooktop, Microwave, Reverse Osmosis, Electric Oven, Washer, Dryer, Water Softener Owned, Water Purifier
Sewer
Public Sewer, Sewer In & Connected
Cooling
Ceiling Fan(s), Central Air, Programmable Thmstat, Gas
Window Features
Dual Pane, Low Emissivity Windows, Screens
Heating
Natural Gas, Forced Air
Construction
Year Built
Year Built: 2016
Home type
Single Family Residence
Construction Materials
Wood Frame, Brick, Painted, Stucco
Foundation Details
Slab
Architectural Style
Contemporary
Roof
Tile
Utilities & Energy
Fireplace Features
Family Room, Living Room, Gas, Exterior Fireplace, Fire Pit
Laundry Features
Inside
Pool Features
Heated, Play Pool, Outdoor
Parking Features
Garage Door Opener, Attch'd Gar Cabinets, Separate Strge Area, Direct Access, Attached Garage
Security Features
Security System Owned, Fire Sprinkler System
Utilities
Natural Gas Connected
Water Source
Public
Other Features
Disclosures
Seller Discl Avail, Agency Discl Req
Subdivision Name
Atalon
Patio And Porch Features
Patio, Covered Patio(s)
Community Features
Gated
Lot Features
Cul De Sac, Adjacent To Wash, East/west Exposure, Desert Front, Desert Back, Sprinklers In Front, Sprinklers In Rear, Gravel/stone Front, Gravel/stone Back, Auto Timer H2o Front, Auto Timer H2o Back
Price History
| Date | Event | Price |
|---|---|---|
09/25/2026 Source: | Contingent (Active Under Contract) | $2,685,000 -4.11% $553/sqft |
07/24/2026 Source: | Price Decreased | $2,800,000 -3.78% $576/sqft |
04/23/2026 Source: | Price Decreased | $2,910,000 -10.46% $599/sqft |
02/08/2026 Source: | Listed for Sale | $3,250,000 -13.91% $669/sqft |
02/08/2026 Source: | Price Increased | $3,775,000 +16.15% $777/sqft |

Show more
Nearby Homes




Find Homes by Property Features in Scottsdale, AZ
Nearby New Homes For Sale

Based on information from the Arizona Regional Multiple Listing Service through Oct 06, 2026, 03:45PM. All information should be verified by the recipient and none is guaranteed as accurate by ARMLS. Listing Information presented by local MLS brokerage: Sell Your Home Services, local REALTOR®- Dan Demers (774) 265-0879. Information is provided exclusively for personal, non-commercial use. It may not be used for any purpose other than to identify prospective properties consumers may be interested in purchasing. This website may not include listings or property addresses of sellers who have directed their listing brokers to withhold their listing or their property address from display on the Internet. © 2026 Arizona Regional Multiple Listing Service, Inc. All rights reserved.
 Advertising Broker: Daniel Demers (267) 341-8337 | Sell Your Home Services