- Overview
- Description
- Property Details
- Location
- Facts & Features
- Getting Around
- Nearby Homes




$1,800,000
Monthly Est:$8,959
 5 Beds
 5 Baths
5 full baths
 3,606sqft
2705 W Trilby Ave, Tampa, FL 33611
$1,800,000
$8,959/moEst:
Get Pre-Approved
Single Family Residence
Built in 2022
$-- HOA
6,500 sqft lot
$499/sq.ft
Description
Calling all exercise enthusiasts to tour this pristine home just steps from Bayshore Boulevard.
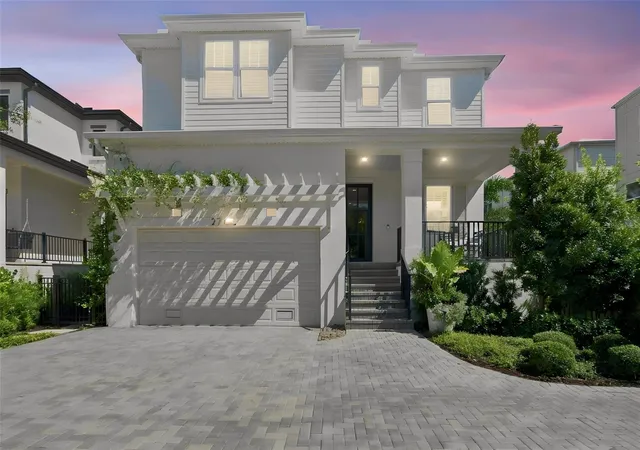
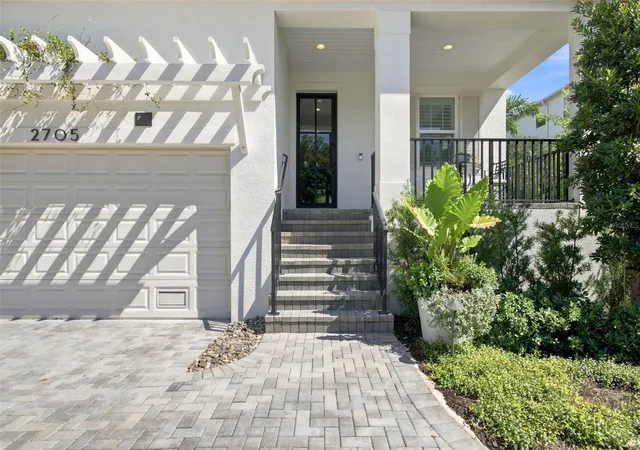
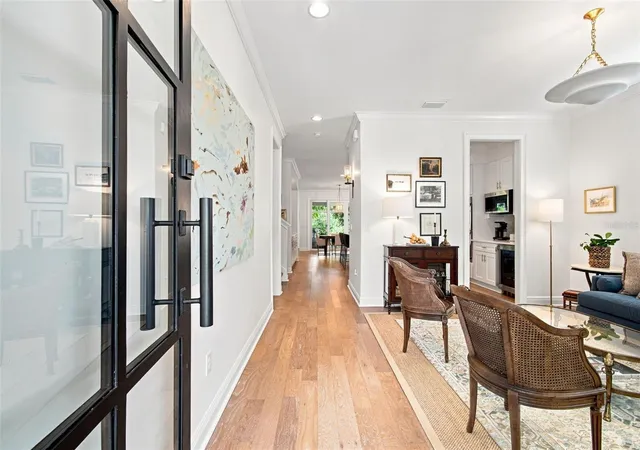
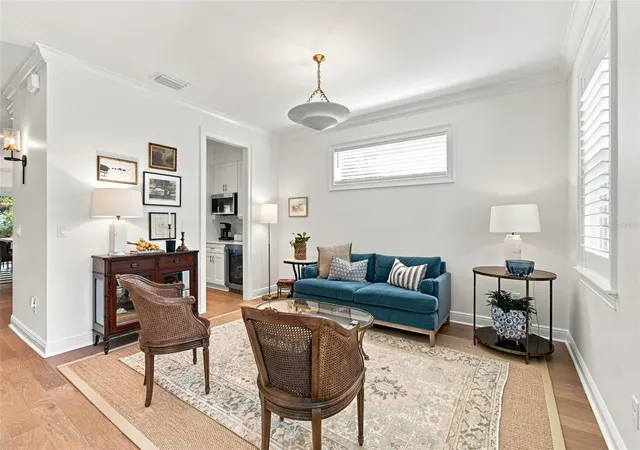
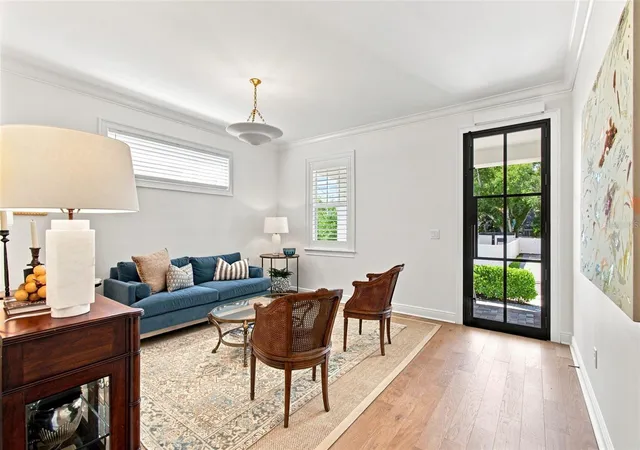
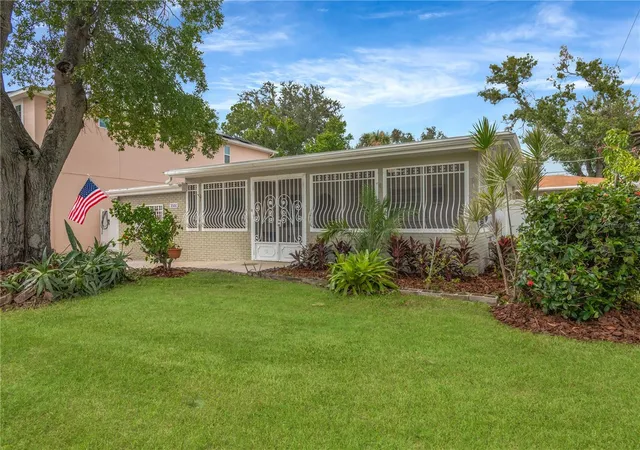
Welcome to 2705 W. Trilby Avenue, a beautiful 2022 better-than-new home in coveted Ballast Point. From the curb, mature landscaping, a jasmine-covered wooden pergola over the garage, and inviting front porch create an exceptional first impression. Prepare to walk into an extraordinary home via the custom Cantera steel-and-glass front door which opens to a thoughtfully designed interior featuring high ceilings, custom-milled crown molding, wood flooring, plantation shutters, designer wallpaper and Visual Comfort lighting throughout. The main level offers a living room, bedroom currently used as a playroom, full bath, family room, and a stunning chef’s kitchen with gas cooktop, generous island, and arched dry bar with wooden floating shelves. The adjacent family room overlooks the lush, professionally landscaped backyard, while the dining area opens to an architect-designed screened porch—an ideal setting for relaxed entertaining and enjoying Tampa’s cooler months. A two-car garage provides convenient access to a built-in drop zone, adding function to the home’s elevated design. Upstairs, the wood floors and high ceilings carry through the private bedroom level which includes a spacious primary suite with a custom closet by California Closets and three additional ensuite bedrooms - each with its own separate bath and shower - all enjoying walk in closets, plus a large laundry room. Additional features include a whole-home RainSoft water system, mosquito control system, a turfed backyard, landscape lighting, six wired Ring security cameras, and the added peace of mind of a builder’s structural warranty in place until February 2033. Ideally located near Ballast Point’s restaurants, a short 5-minute walk to the Tampa Yacht & Country Club, and everyday conveniences, with quick access to the Selmon Expressway, Gandy Bridge, Downtown Tampa, and more. Sophisticated design, thoughtful amenities, and an exceptional location come together in this impressive Ballast Point residence.
- Houzeo last checked: 6 minutes ago
- Listing updated: October 8, 2026 at 7:52 pm
- Listing Provided by: Gail Pallardy Lykes, LLC (813) 503-6972 , Morgan Lykes LLC | SMITH & ASSOCIATES REAL ESTATE (813) 839-3800
- Source: Stellar MLS-FL | MLS#: TB8550760

Property Details
Status
Active
Type
Single Family Residence
No. of Stories
-
County
City
Neighborhood
Year Built
2022
HOA Fees
-
Finished Area
3,606 sqft
Lot Size
6,500 sqft lot
Basement Area
- sqft
MLS Name
Stellar MLS
MLS Number
TB8550760
MLS Status
Active
Days on Market
16
Cumulative Days on Market
16

Continue Your Journey in App
Find your dream home, receive real-time updates, and many more!
Download App
Continue Your Journey in App
Find your dream home, receive real-time updates, and many more!
Location
Facts & Features
Rooms
Bedrooms & bathrooms
Bedrooms: 5
Bathrooms: 5
Living Room
Level: First
Area: 140.00 Square Feet
Dimensions: 10x14
Kitchen
Level: First
Area: 210.00 Square Feet
Dimensions: 14x15
Bedroom 5
Level: First
Area: 132.00 Square Feet
Dimensions: 11x12
Dining Room
Level: First
Area: 180.00 Square Feet
Dimensions: 12x15
Family Room
Level: First
Area: 361.00 Square Feet
Dimensions: 19x19
Primary Bedroom
Level: Second
Area: 260.00 Square Feet
Dimensions: 13x20
Bedroom 2
Level: Second
Area: 256.50 Square Feet
Dimensions: 13.5x19
Bedroom 3
Level: Second
Area: 225.00 Square Feet
Dimensions: 15x15
Bedroom 4
Level: Second
Area: 180.00 Square Feet
Dimensions: 12x15
Interior
Exterior Features
Garden, Lighting, Private Yard, Rain Gutters, Sidewalk
Sewer
Public Sewer
Interior Features
Ceiling Fans(s), Crown Molding, Dry Bar, Eat In Kitchen, High Ceilings, In Wall Pest System, Kitchen/family Room Combo, Open Floorplan, Primary Bedroom Upstairs, Smart Home, Stone Counters, Thermostat, Walk In Closet(s), Window Treatments
Heating
Central, Heat Pump, Zoned
Flooring
Hardwood, Tile
Appliances
Bar Fridge, Built In Oven, Cooktop, Dishwasher, Disposal, Dryer, Gas Water Heater, Microwave, Range Hood, Refrigerator, Washer, Water Filtration System, Water Purifier, Water Softener, Wine Refrigerator
Cooling
Central Air, Zoned
Window Features
Energy Star Qualified Windows, Insulated Windows, Low Emissivity Windows, Shutters, Window Treatments
Construction
Year Built
Year Built: 2022
Home type
Single Family Residence
Foundation Details
Slab
Roof
Metal, Shingle
Construction Materials
Block, Cement Siding, Stucco, Frame
Utilities & Energy
Water Source
Public
Utilities
Cable Connected, Electricity Connected, Natural Gas Connected, Public, Sewer Connected, Water Connected
Laundry Features
Electric Dryer Hookup, Gas Dryer Hookup, Inside, Laundry Room, Upper Level
Fireplace Features
Electric, Family Room
Parking Features
Driveway, Garage Door Opener
Security Features
Closed Circuit Camera(s), Security Lights, Security System, Security System Owned, Smoke Detector(s)
Other Features
Lot Features
Flood Insurance Required, Flood Zone, City Limits, Landscaped, Sidewalk, Paved
Subdivision Name
Wrights Alotment Rev
Vegetation
Mature Landscaping
Community Features
Street Lights
Patio And Porch Features
Covered, Front Porch, Patio, Rear Porch, Screened
Price History
| Date | Event | Price |
|---|---|---|
09/22/2026 Source: | Listed for Sale | $1,800,000 +31.39% $499/sqft |
03/25/2024 Source: | Price Increased | $1,370,000 +11.47% $380/sqft |
12/05/2022 Source: | Sold | $1,229,000 $341/sqft |

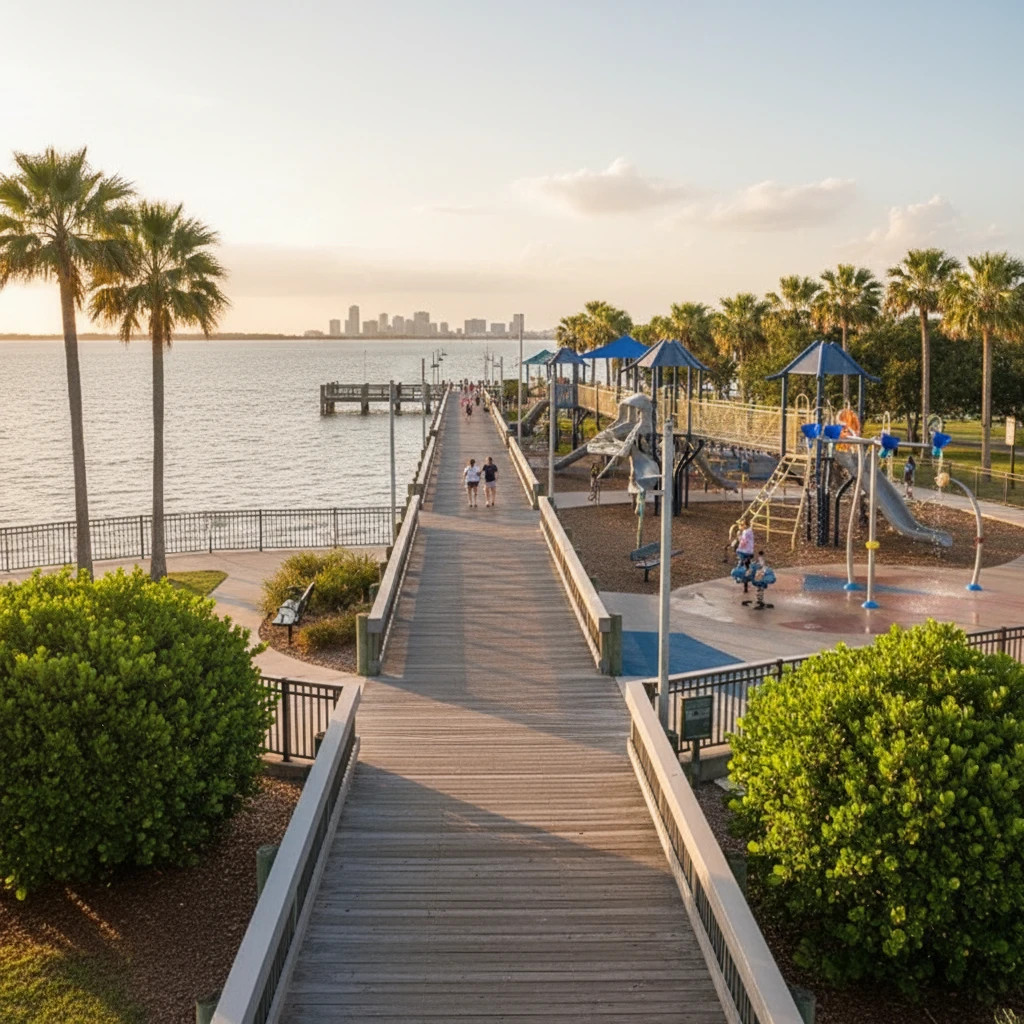
Ballast Point Ranks #6 in Tampa, FL

Homes

Rental Prices

Median Home Price
Getting Around 2705 W Trilby Ave
Bike Score®

Bikeable
56/100
Walk Score®

Somewhat Walkable
61/100
Transit Score®

No Nearby Transit
0/100
Data provided by Redfin
Nearby Homes







Find Homes by Property Features in Tampa, FL
Nearby New Homes For Sale

Based on information from Stellar MLS® through Oct 09, 2026, 12:00AM as submitted to and distributed by MLS GRID. All data is obtained from various sources and may not have been verified by the broker or MLS GRID. Supplied Open House Information is subject to change without notice. All information should be independently reviewed and verified for accuracy. Properties may or may not be listed by the office/agent presenting the information. IDX information is provided exclusively for consumers’ personal non-commercial use. It may not be used for any purpose other than to identify prospective properties consumers may be interested in purchasing. The data is deemed reliable but is not guaranteed by MLS GRID. The use of the MLS GRID Data may be subject to an end-user license agreement prescribed by the Member Participant’s applicable MLS, if any, and as amended from time to time. © 2026 Stellar MLS. All Rights Reserved.
 Advertising Broker: Fred McGill | Simple Showing, Inc