Realty Solution
Powered by 
- 7
- Overview
- Description
- Property Details
- Location
- Facts & Features
- Getting Around
- Nearby Homes
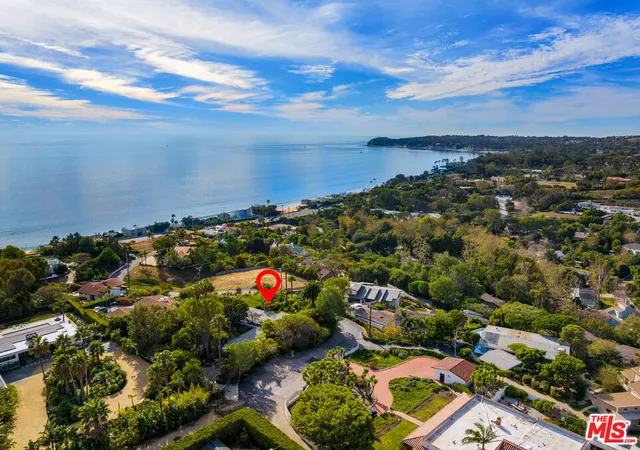

Street View
Listed by: Christopher Cortazzo (310) 457-3995 DRE #01190363 | Compass (310) 230-5744
$5,250,000
Monthly Est:$26,131
 3 Beds
 3 Baths
3 full baths
 1,968sqft
27058 Sea Vista Dr, Malibu, CA 90265
$5,250,000
$26,131/moEst:
Get Pre-Approved
Single Family Residence
Built in 1963
$-- HOA
26,296 sqft lot
$2,668/sq.ft
Description
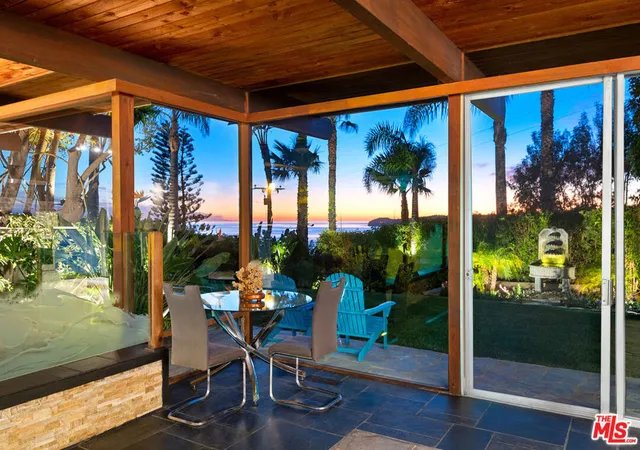
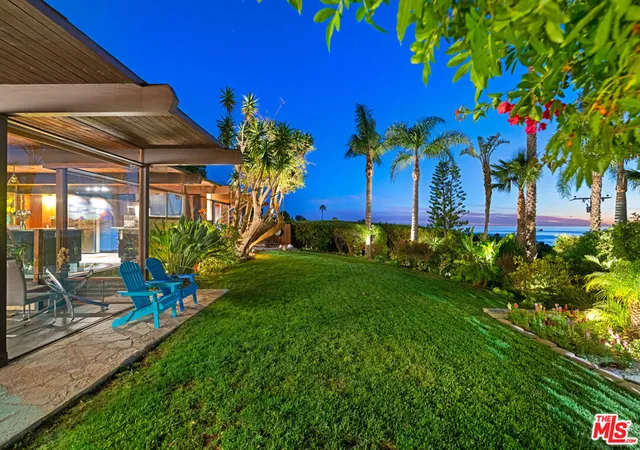
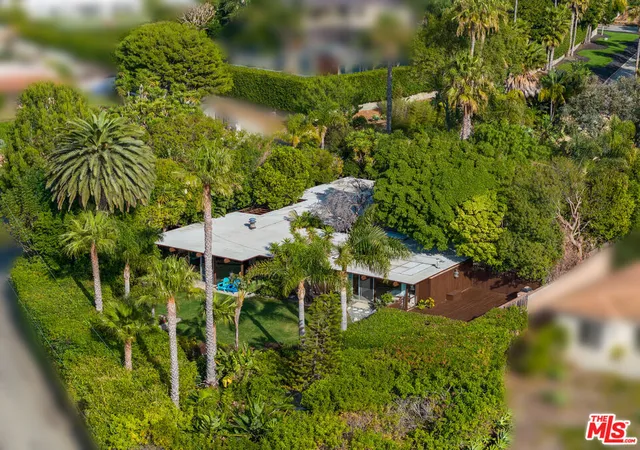
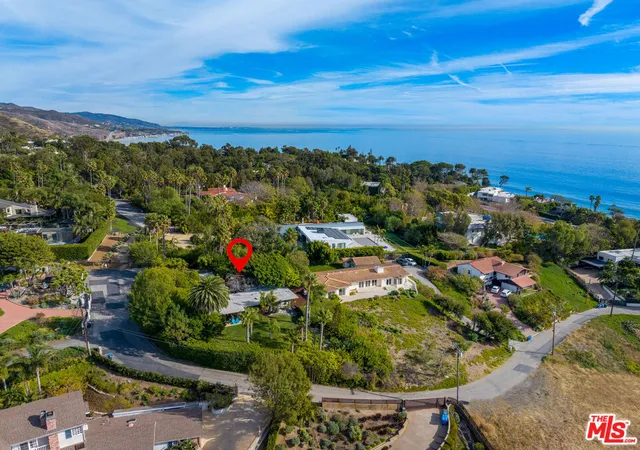
A mid-century masterpiece created by iconic Malibu architect Doug Rucker, this single-level Sycamore Park garden home blends exceptional privacy and majestic ocean and coastline views. Glass-wrapped rooms face onto private, lighted tropical gardens landscaped with palms, fruit trees, birds of paradise, bright bougainvillea, and multiple fountains. A picturesque central courtyard rock garden opens to the expansive backyard. In addition to wraparound glass, the interior detailing is classic mid-century: wood ceilings with massive beams and lustrous floors of black slate, flagstone, tile, and hardwood. The gated property of approximately 0.6 acre features a verdant front yard with a pergola-shaded porch and a wide, welcoming, glass-striped front door. Ocean views are on display immediately, the open layout flowing effortlessly from family/media room to sunken living room to kitchen. The living room features a large woodburning fireplace, a built-in sofa, and flagstone and black-slate floors. The ocean-view kitchen, newly updated with top-quality appliances, quartz countertops, and tile backsplash has a huge island with bar seating. Behind the family room is a bedroom/office with a powder room. Off the kitchen, a hallway leads to two more bedrooms, including the tranquil primary suite, complete with a brand-new skylight bath and wraparound glass walls opening to the backyard. The expansive grounds feature an enormous wood deck with a barbecue and room for dining plus areas with lawn, gravel, and covered patios for entertaining, recreation and, potentially, a pool. Views from the backyard highlight Point Dume, coastline, the ocean, and glorious sunsets. The home has a two-car garage with laundry facilities, plus room for ten vehicles in the driveway and additional street parking. With easy access to hiking trails and Escondido Beach, this wonderful Malibu retreat includes entry to the Sycamore Park Tennis Club.
- Houzeo last checked: 3 minutes ago
- Listing updated: July 8, 2026 at 7:19 am
- Source: California Regional MLS-CA | MLS#: 26853975

Property Details
Status
Active
Type
Single Family Residence
No. of Stories
1
County
City
Neighborhood
Year Built
1963
HOA Fees
-
Finished Area
1,968 sqft
Lot Size
26,296 sqft lot
Basement Area
- sqft
MLS Name
California Regional MLS
MLS Number
26853975
MLS Status
Active
Days on Market
120

Continue Your Journey in App
Find your dream home, receive real-time updates, and many more!
Continue Your Journey in App
Find your dream home, receive real-time updates, and many more!
Location
Facts & Features
Rooms
Bedrooms & bathrooms
Bedrooms: 3
Bathrooms: 3
Interior
Cooling
None
Sewer
Septic Type Unknown
Window Features
Skylights
Flooring
Stone, Tile, Wood
Heating
Central
Interior Features
Beamed Ceilings, Breakfast Bar, Separate Formal Dining Room, Eat In Kitchen, High Ceilings, Recessed Lighting
Appliances
Built In, Convection Oven, Dishwasher, Disposal, Microwave, Oven, Range, Refrigerator, Range Hood, Self Cleaning Oven
Construction
Year Built
Year Built: 1963
Home type
Single Family Residence
Architectural Style
Mid Century Modern
Utilities & Energy
Association Amenities
Tennis Courts
Fireplace Features
Living Room, Wood Burning
Security Features
Gated Community
Parking Features
Door Multi, Driveway, Garage, Guest, Private, One Space, On Street, Unassigned, Uncovered
Laundry Features
Inside, In Garage
Water Source
Public
Other Features
Lot Features
Back Yard, Front Yard, Lawn, Landscaped
Patio And Porch Features
Deck, Open, Patio, Wood
Community Features
Gated
Disclosures
Coastal Commission Restrictions
Price History
| Date | Event | Price |
|---|---|---|
06/30/2026 Source: | Price Decreased | $5,250,000 -4.11% $2,668/sqft |
03/12/2024 Source: | Listed for Sale | $5,475,000 $2,782/sqft |
01/08/2024 Source: | Off Market | $5,475,000 $2,782/sqft |

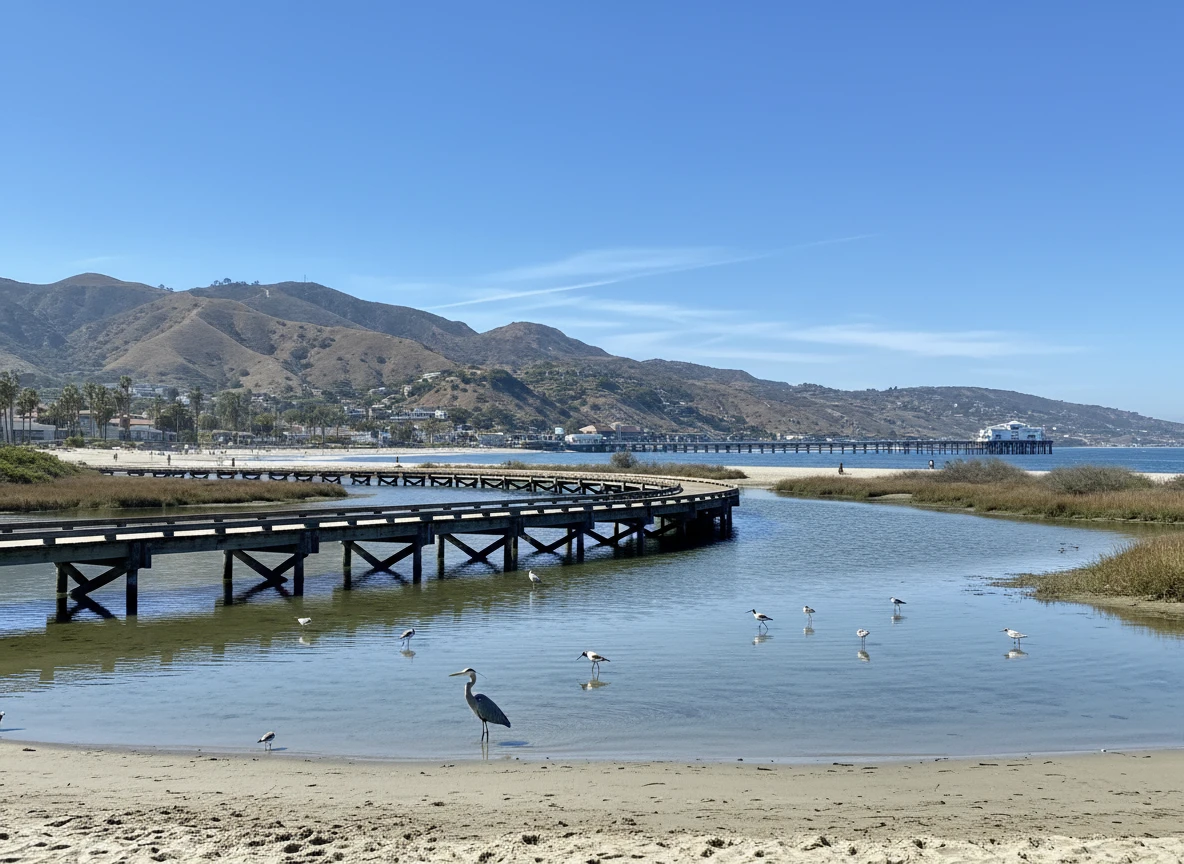
Central Malibu Ranks #6 in Malibu, CA

Homes

Rental Prices

Median Home Price
Nearby Homes






Find Homes by Property Features in Malibu, CA
Nearby New Homes For Sale


Based on information from California Regional Multiple Listing Service, Inc. as of Oct 29, 2026, 04:45AM and /or other sources. All data, including all measurements and calculations of area, is obtained from various sources and has not been, and will not be, verified by broker or MLS. All information should be independently reviewed and verified for accuracy. Properties may or may not be listed by the office/agent presenting the information. Information being provided is for consumers’ personal, non-commercial use and may not be used for any purpose other than to identify prospective properties consumers may be interested in purchasing. This website may not include listings or property addresses of sellers who have directed their listing brokers to withhold their listing or their property address from display on the Internet. © 2026 California Regional Multiple Listing Service. All Rights Reserved.
 Advertising Broker: William Johnson DRE #01463271 | William Johnson Brokerage
