- Overview
- Description
- Property Details
- Location
- Facts & Features
- Getting Around
- Nearby Homes



$1,499,000
Monthly Est:$7,461
 4 Beds
 3 Baths
3 full baths
 3,099sqft
2706 W Trilby Ave, Tampa, FL 33611
$1,499,000
$7,461/moEst:
Get Pre-Approved
Single Family Residence
Built in 2016
$-- HOA
5,920 sqft lot
$484/sq.ft
Description
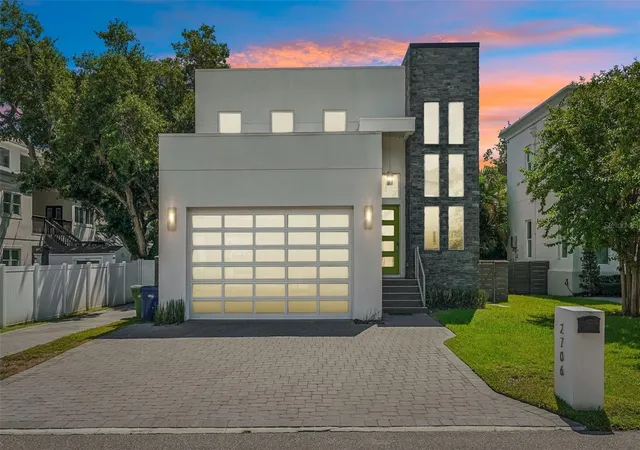
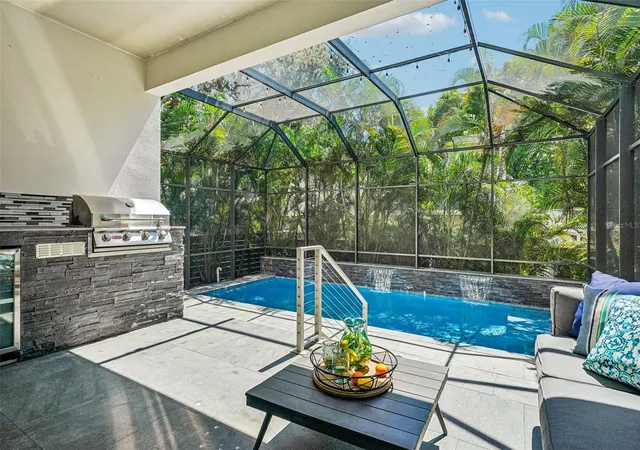
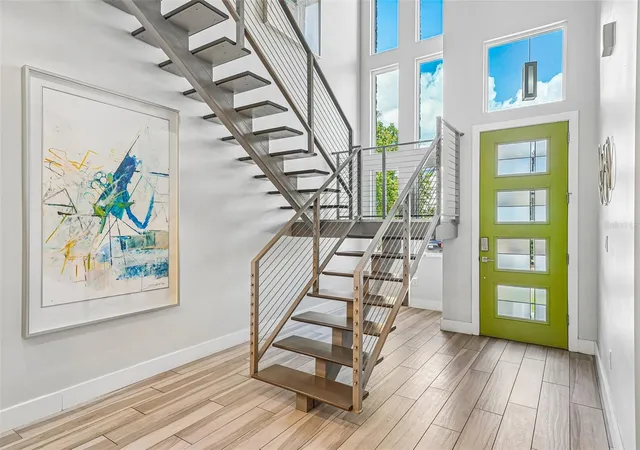
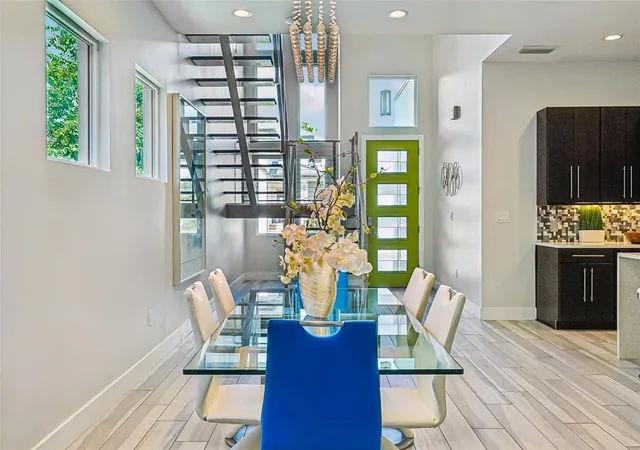
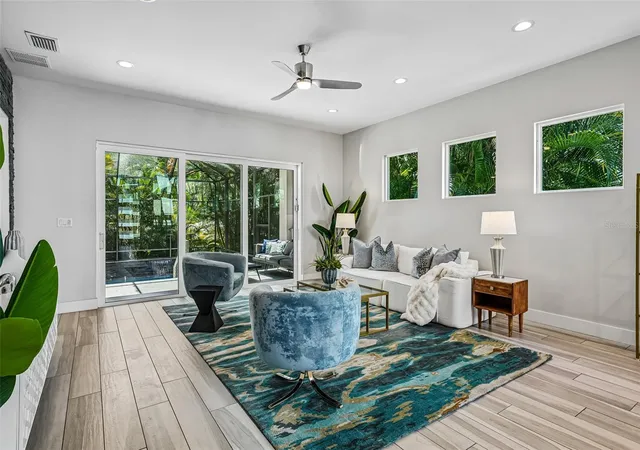
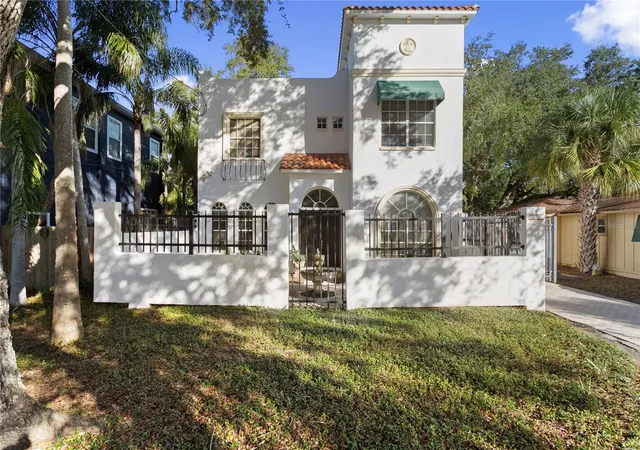
Welcome to this stunning contemporary residence in the highly desirable Ballast Point area of South Tampa. From the moment you enter, the home’s dramatic two-story foyer makes an unforgettable impression, highlighted by a gorgeous open metal staircase that serves as a true architectural focal point. A wall of windows provides beautiful views of the staircase, filling the space with natural light and showcasing the home’s distinctive design. The thoughtfully designed floor plan offers four bedrooms, multiple living spaces, and exceptional entertaining areas. Upstairs, the luxurious primary suite provides an abundance of space for a king-size bed plus a comfortable sitting area, along with his-and-hers custom built-in closets. The spa-inspired primary bath features dual vanities, a deep soaking tub, and an expansive walk-in shower with a rain showerhead. Two additional bedrooms are located upstairs, along with a spacious loft that offers the perfect second living area, media space, or retreat. A conveniently located second-floor laundry room adds to the home’s functionality. At the heart of the home, the beautifully appointed kitchen features a gas range, two wine refrigerators, and a generous walk-in pantry, making it equally suited for everyday living and entertaining. The family room opens seamlessly to the outdoor living area through an impressive wall of triple glass doors, creating a spectacular connection between the interior and pool area. The first floor also offers a fourth bedroom with a full bath, along with a dedicated office/den—ideal for guests, a home office, or flexible living needs. Step outside to your own private retreat featuring a beautiful pool with three dramatic waterfall features, a covered lanai, and a fully equipped outdoor kitchen with a gas grill and refrigerator. The expansive screened-in pool area provides the perfect setting for relaxing, dining, and entertaining year-round. With its striking contemporary architecture, this Ballast Point home offers a rare combination of style, comfort, and functionality in one of South Tampa’s most sought-after neighborhoods.
- Houzeo last checked: 11 minutes ago
- Listing updated: October 4, 2026 at 6:05 pm
- Listing Provided by: Gregory Margliano (813) 857-5339 | COMPASS FLORIDA LLC (813) 365-9935
- Source: Stellar MLS-FL | MLS#: TB8551375

Property Details
Status
Active
Type
Single Family Residence
No. of Stories
2
County
City
Neighborhood
Year Built
2016
HOA Fees
-
Finished Area
3,099 sqft
Lot Size
5,920 sqft lot
Basement Area
- sqft
MLS Name
Stellar MLS
MLS Number
TB8551375
MLS Status
Active
Days on Market
15
Cumulative Days on Market
10

Continue Your Journey in App
Find your dream home, receive real-time updates, and many more!
Download App
Continue Your Journey in App
Find your dream home, receive real-time updates, and many more!
Location
Facts & Features
Rooms
Bedrooms & bathrooms
Bedrooms: 4
Bathrooms: 3
Kitchen
Level: First
Area: 176.32 Square Feet
Dimensions: 11.6x15.2
Family Room
Level: First
Area: 378.00 Square Feet
Dimensions: 18x21
Dining Room
Level: First
Area: 174.80 Square Feet
Dimensions: 11.5x15.2
Office
Level: First
Area: 156.00 Square Feet
Dimensions: 13x12
Bedroom 2
Level: First
Area: 169.00 Square Feet
Dimensions: 13x13
Primary Bedroom
Level: Second
Area: 300.00 Square Feet
Dimensions: 20x15
Bedroom 3
Level: Second
Area: 240.72 Square Feet
Dimensions: 17.7x13.6
Loft
Level: Second
Area: 261.32 Square Feet
Dimensions: 13.9x18.8
Interior
Appliances
Bar Fridge, Dishwasher, Disposal, Dryer, Range, Range Hood, Refrigerator, Washer, Wine Refrigerator
Interior Features
Ceiling Fans(s), Eat In Kitchen, Kitchen/family Room Combo, Living Room/dining Room Combo, Open Floorplan, Primary Bedroom Upstairs, Solid Wood Cabinets, Split Bedroom, Stone Counters, Walk In Closet(s)
Heating
Central
Exterior Features
Outdoor Grill, Private Yard
Cooling
Central Air
Sewer
Public Sewer
Flooring
Tile
Construction
Year Built
Year Built: 2016
Home type
Single Family Residence
Construction Materials
Block, Stucco
Foundation Details
Slab
Roof
Other
Utilities & Energy
Water Source
Public
Utilities
Public
Laundry Features
Laundry Room
Pool Features
In Ground, Screen Enclosure
Other Features
Subdivision Name
Wrights Allotment An Add
Price History
| Date | Event | Price |
|---|---|---|
09/24/2026 Source: | Listed for Sale | $1,499,000 $484/sqft |
09/23/2026 Source: | Coming Soon | $1,499,000 +29880.00% $484/sqft |
08/13/2025 Source: | Sold | $5,000 -52.38% $2/sqft |
05/12/2025 Source: | Listing Removed | $10,500 -4.55% $3/sqft |
03/12/2025 Source: | Listed for Sale | $11,000 -14.56% $4/sqft |


Show more
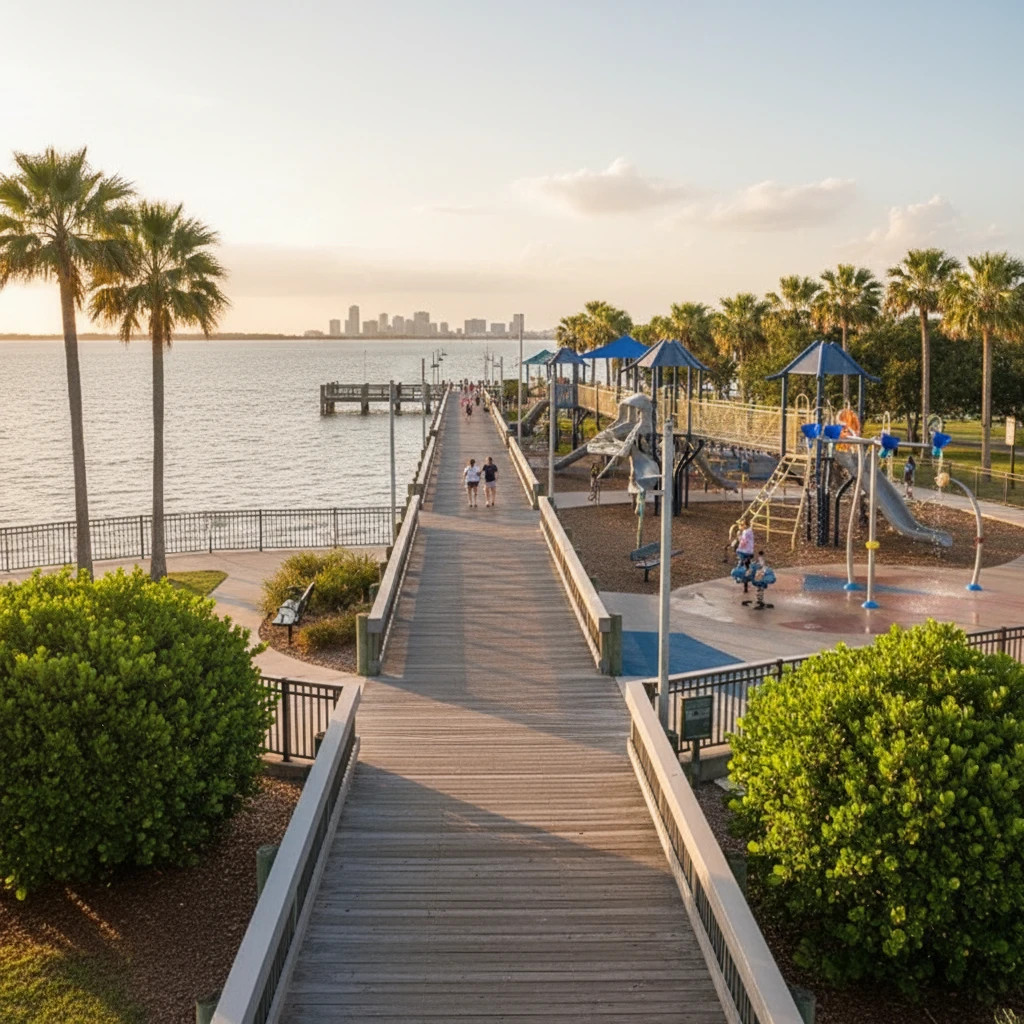
Ballast Point Ranks #6 in Tampa, FL

Homes

Rental Prices

Median Home Price
Nearby Homes







Find Homes by Property Features in Tampa, FL
Nearby New Homes For Sale

Based on information from Stellar MLS® through Oct 09, 2026, 04:45AM as submitted to and distributed by MLS GRID. All data is obtained from various sources and may not have been verified by the broker or MLS GRID. Supplied Open House Information is subject to change without notice. All information should be independently reviewed and verified for accuracy. Properties may or may not be listed by the office/agent presenting the information. IDX information is provided exclusively for consumers’ personal non-commercial use. It may not be used for any purpose other than to identify prospective properties consumers may be interested in purchasing. The data is deemed reliable but is not guaranteed by MLS GRID. The use of the MLS GRID Data may be subject to an end-user license agreement prescribed by the Member Participant’s applicable MLS, if any, and as amended from time to time. © 2026 Stellar MLS. All Rights Reserved.
 Advertising Broker: Fred McGill | Simple Showing, Inc