Realty Solution
Powered by 
- 20
- Overview
- Description
- Property Details
- Location
- Facts & Features
- Getting Around
- Nearby Homes




Listed by: Ron Galam (310) 531-3381 DRE #01965466 | eXp Realty of Greater Los Angeles, Inc. (888) 584-9427
$1,945,000
Monthly Est:$9,681
 5 Beds
 3 Baths
3 full baths
 2,961sqft
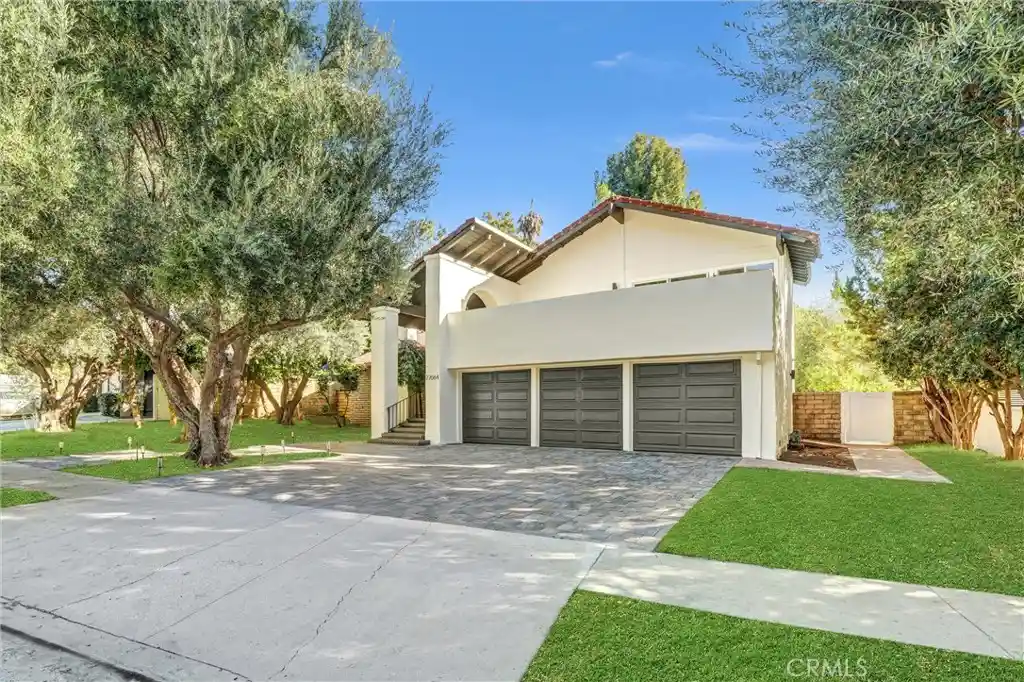
27064 Esward Dr, Agoura Hills, CA 91301
$1,945,000
$9,681/moEst:
Get Pre-Approved
Single Family Residence
Built in 1976
$-- HOA
8,970 sqft lot
$657/sq.ft
Description
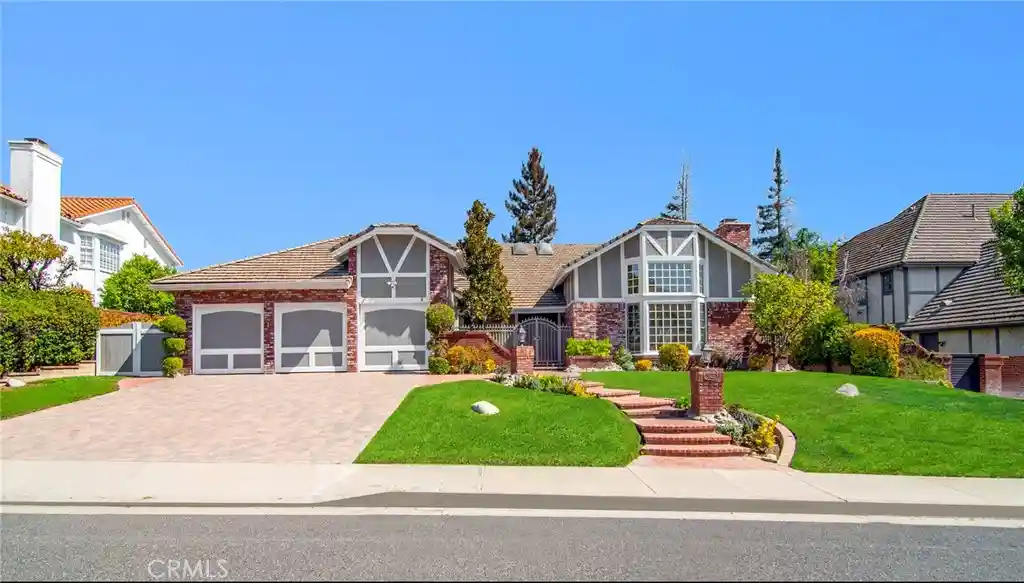
Welcome to this beautifully remodeled pool home in one of the highly desirable neighborhoods of Calabasas. Offering approximately 2,961 square feet of living space, five bedrooms, three bathrooms, and an expansive approximately 8,970 square foot lot, this residence combines modern updates, versatile living spaces, and an inviting indoor-outdoor lifestyle.
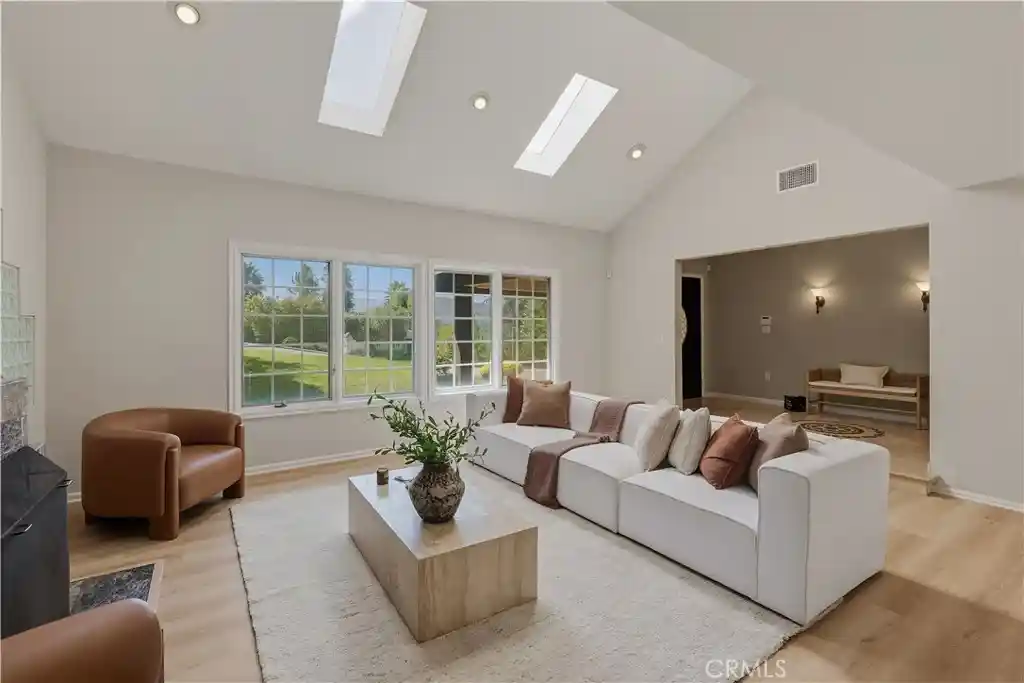
The light-filled interior features soaring vaulted ceilings, brand-new dual-pane windows, and luxury vinyl plank flooring throughout the main level. A hand-finished fireplace creates a striking focal point in the living area, adding warmth and character to the spacious floor plan.
The remodeled kitchen is designed for both everyday living and entertaining, featuring waterfall-edge quartz countertops, stainless steel appliances, a center island, and sliding doors opening directly to the backyard. The seamless connection between the kitchen and outdoor spaces makes it easy to enjoy casual meals, gatherings, and California’s indoor-outdoor lifestyle.
The main level includes a spacious bedroom and full bathroom with direct access to the backyard and pool, offering excellent flexibility for guests, extended family, or a home office. Direct access to the three-car garage provides additional convenience and storage.
Upstairs, the spacious primary suite offers vaulted ceilings, a private deck overlooking the backyard, dual walk-in closets, and an updated bathroom with dual vanities and a walk-in shower. Three additional bedrooms provide generous accommodations and overlook the backyard and pool area.
The private backyard is designed for relaxation and entertaining, featuring a heated in-ground pool, multiple seating areas, and mature landscaping. Whether enjoying a quiet afternoon poolside or hosting guests, the outdoor space provides a natural extension of the home.
Ideally located near Grape Arbor Park, shopping, dining, and other Calabasas amenities, with access to the award-winning Las Virgenes School District. This move-in-ready residence offers a desirable combination of space, style, privacy, and location in one of Calabasas’ sought-after neighborhoods.
- Houzeo last checked: 12 hours ago
- Listing updated: October 25, 2026 at 9:18 pm
- Source: California Regional MLS-CA | MLS#: SR26199956

Property Details
Status
Active
Type
Single Family Residence
No. of Stories
2
County
City
Neighborhood
--
Year Built
1976
HOA Fees
-
Finished Area
2,961 sqft
Lot Size
8,970 sqft lot
Basement Area
- sqft
MLS Name
California Regional MLS
MLS Number
SR26199956
MLS Status
Active
Days on Market
52
Cumulative Days on Market
44

Continue Your Journey in App
Find your dream home, receive real-time updates, and many more!
Continue Your Journey in App
Find your dream home, receive real-time updates, and many more!
Location
Facts & Features
Rooms
Bedrooms & bathrooms
Bedrooms: 5
Bathrooms: 3
Interior
Sewer
Public Sewer
Cooling
Central Air
Appliances
Dishwasher, Energy Star Qualified Appliances, Gas Range, Refrigerator
Heating
Central
Interior Features
Bedroom On Main Level, Primary Suite, Walk In Pantry, Walk In Closets
Utilities & Energy
Pool Features
Heated, In Ground, Private
Fireplace Features
Living Room
Water Source
Public
Laundry Features
In Garage
Other Features
Lot Features
Sprinklers Timer, Sprinkler System
Community Features
Biking, Curbs, Dog Park, Gutters, Park, Street Lights, Sidewalks
Price History
| Date | Event | Price |
|---|---|---|
10/13/2026 Source: | Price Decreased | $1,945,000 -2.51% $657/sqft |
09/11/2026 Source: | Price Increased | $1,995,000 +10.89% $674/sqft |
06/05/2026 Source: | Price Decreased | $1,799,000 -2.70% $608/sqft |
04/13/2026 Source: | Price Increased | $1,849,000 +2.78% $624/sqft |
03/20/2026 Source: | Off Market | $1,799,000 -5.27% $608/sqft |

Show more
Nearby Homes
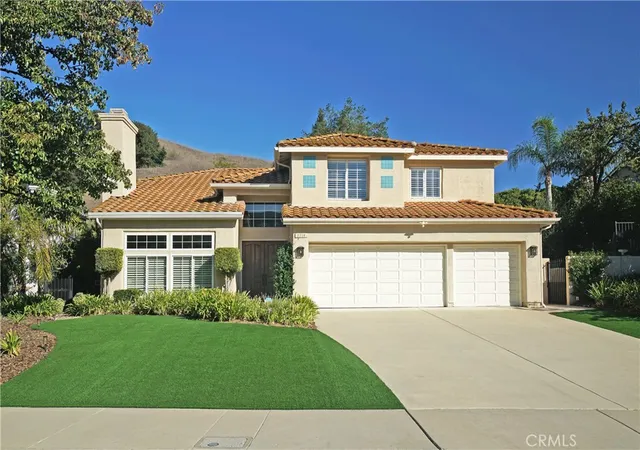

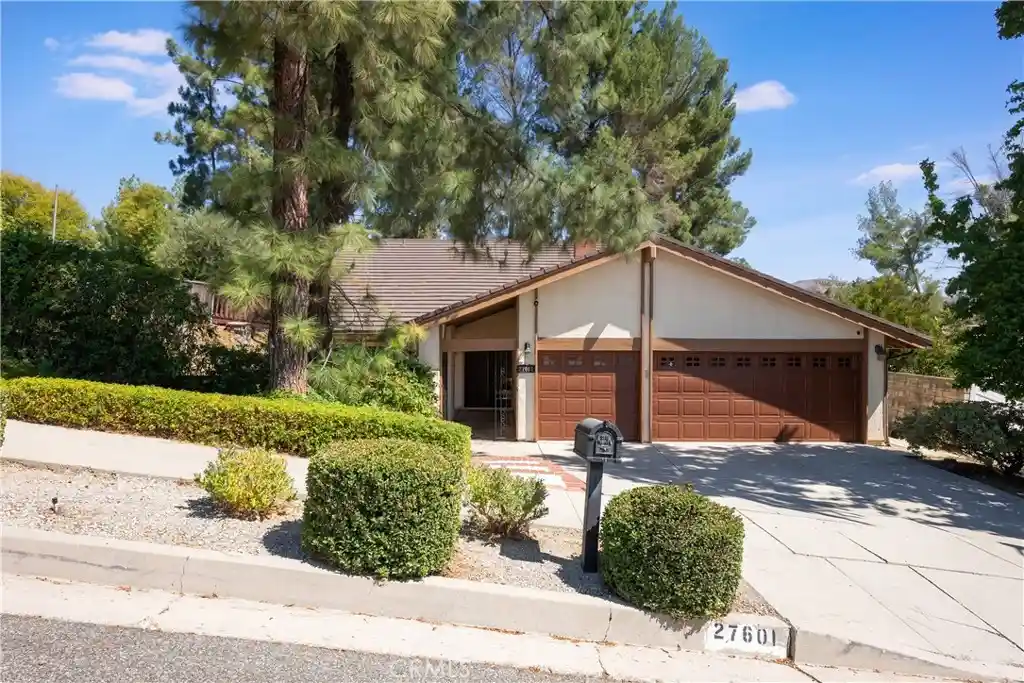
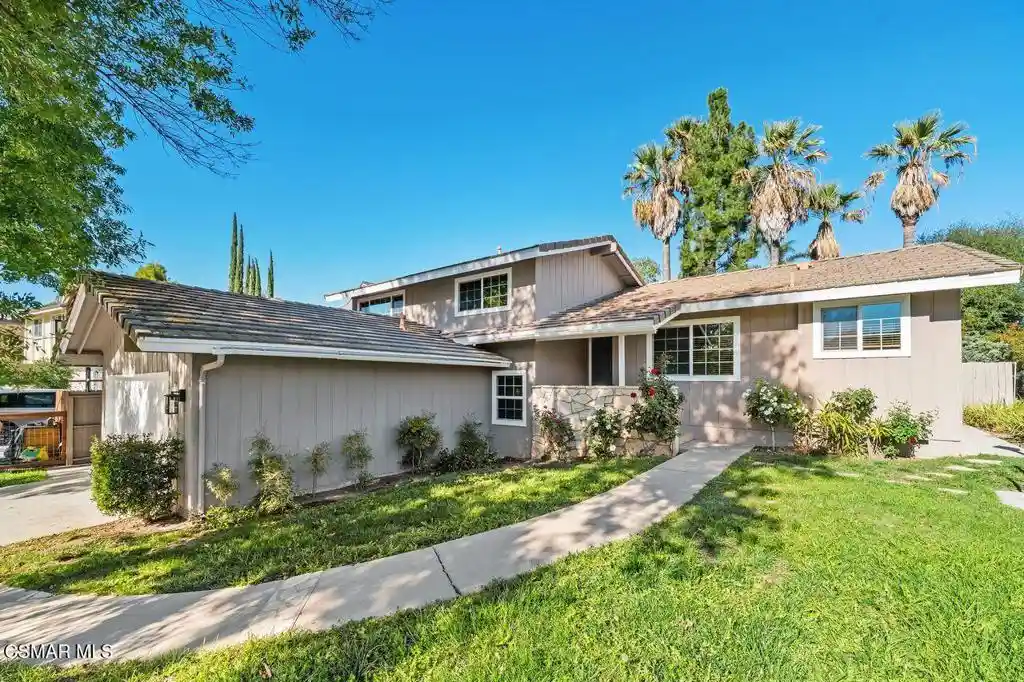
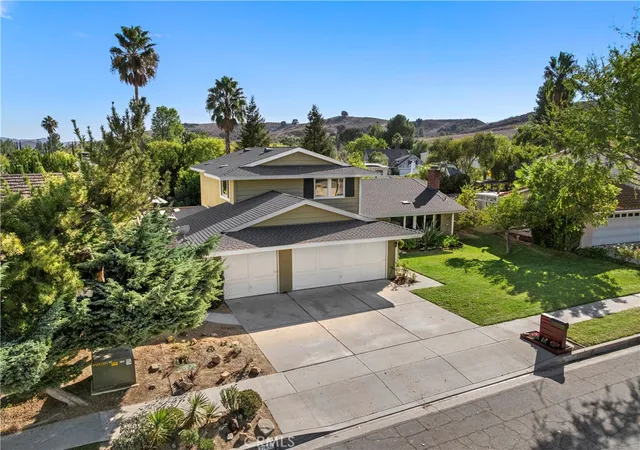
Find Homes by Property Features in Agoura Hills, CA
Nearby New Homes For Sale


Based on information from California Regional Multiple Listing Service, Inc. as of Nov 02, 2026, 02:15PM and /or other sources. All data, including all measurements and calculations of area, is obtained from various sources and has not been, and will not be, verified by broker or MLS. All information should be independently reviewed and verified for accuracy. Properties may or may not be listed by the office/agent presenting the information. Information being provided is for consumers’ personal, non-commercial use and may not be used for any purpose other than to identify prospective properties consumers may be interested in purchasing. This website may not include listings or property addresses of sellers who have directed their listing brokers to withhold their listing or their property address from display on the Internet. © 2026 California Regional Multiple Listing Service. All Rights Reserved.
 Advertising Broker: William Johnson DRE #01463271 | William Johnson Brokerage
