- Overview
- Description
- Property Details
- Location
- Facts & Features
- Getting Around
- Nearby Homes



$1,199,000
Monthly Est:$5,968
 8 Beds
 8 Baths
8 full baths
 5,037sqft
2707 E 22nd Avenue, Tampa, FL 33605
$1,199,000
$5,968/moEst:
Get Pre-Approved
Townhouse
Built in 2026
$-- HOA
4,750 sqft lot
$238/sq.ft
Description
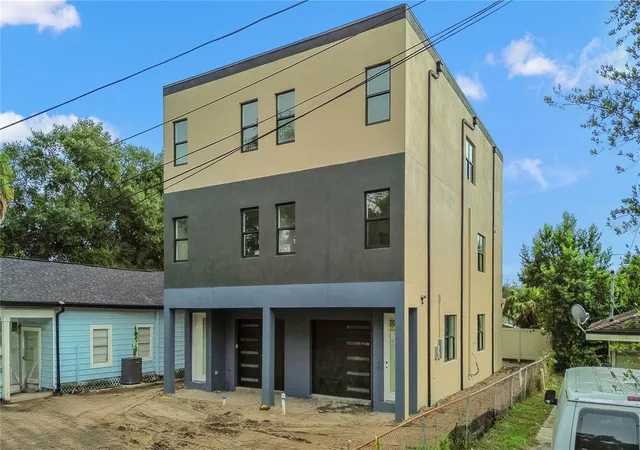
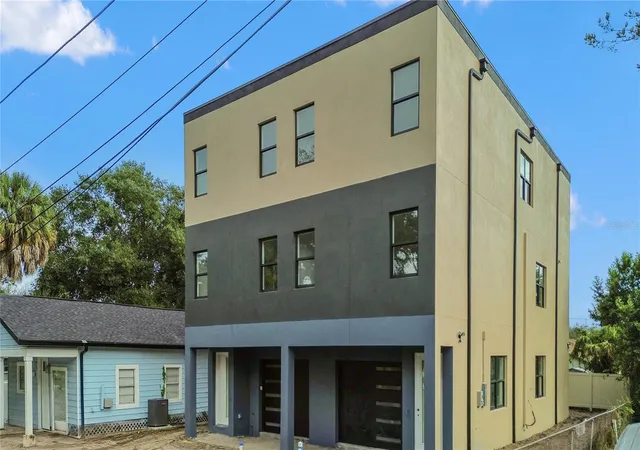
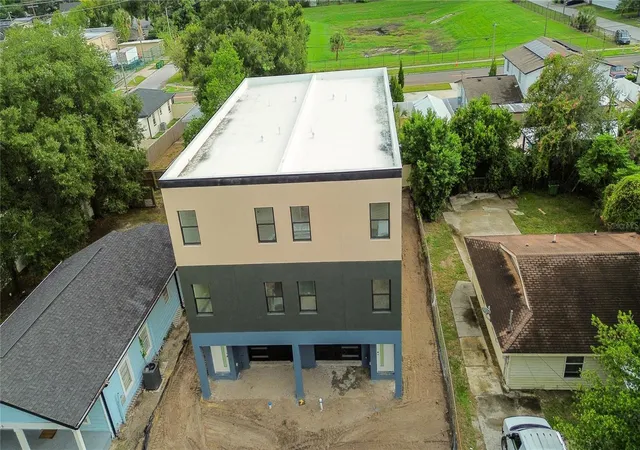
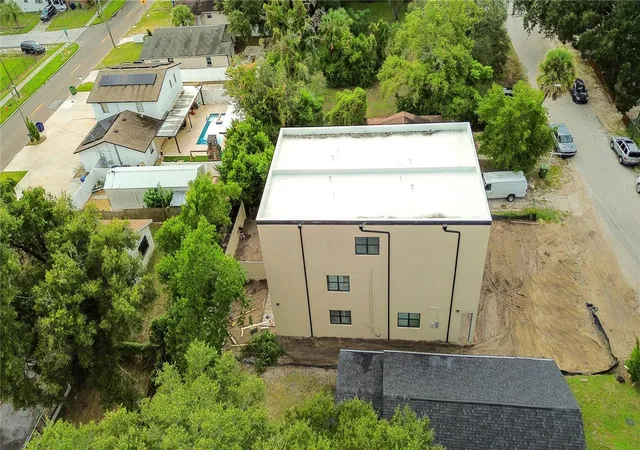
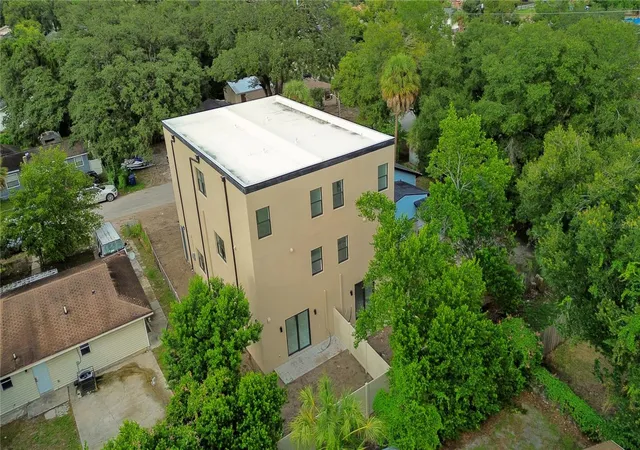
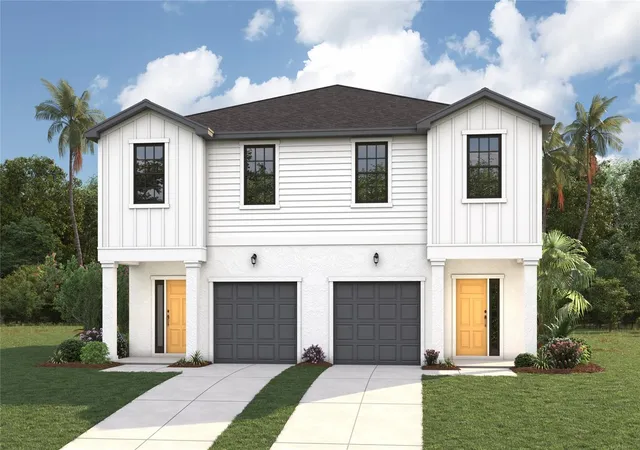
Under Construction. NEW CONSTRUCTION TOWNHOMES WITH TWO SPACIOUS RESIDENCES AND EXCELLENT INCOME POTENTIAL! Live in one unit and rent the other, or add both to your investment portfolio. Currently under construction with anticipated completion in November 2026, these townhomes at 2707 E. 22nd Avenue in Tampa feature FOUR BEDROOMS, FOUR FULL BATHROOMS, AND 2518.5 SQUARE FEET IN EACH UNIT, plus a private one car garage and PRIVATE FENCED BACKYARD FOR EACH RESIDENCE. With a combined 5037 square feet across two three story layouts, this property pairs generous interior space with individual outdoor areas for relaxing, dining, and entertaining. Each residence features a first floor bedroom and full bathroom and garage access. The second floor brings together the kitchen, dining, and living areas in an inviting open layout, along with a pantry, dedicated laundry area, and another bedroom and full bathroom. The third floor includes two additional bedroom suites with private bathrooms and walk in closets, plus an open loft suited for a home office or lounge. Separate electrical and water meters simplify utility billing and rental management. Projected monthly rent in excess of $3,500 for each unit creates potential combined gross rental income of over $7,000 monthly, or over $84,000 annually. Rental amounts are estimates and are not guaranteed. Conveniently located near historic Ybor City and Downtown Tampa, with access to I-4 and I-275, residents can enjoy Tampa’s restaurants, shopping, entertainment, and employment destinations. Spacious layouts, separate utilities, private garages, and individual fenced backyards make this an exciting opportunity for an investor or a buyer seeking a home with an additional source of income. Contact the listing agent for construction updates and additional details!
- Houzeo last checked: 10 minutes ago
- Listing updated: October 8, 2026 at 10:48 am
- Listing Provided by: Celina Weathersby (813) 454-8041 | POWER REAL ESTATE GROUP LLC (813) 454-8041
- Source: Stellar MLS-FL | MLS#: TB8554101

Property Details
Status
Active
Type
Townhouse
No. of Stories
3
County
City
Neighborhood
Year Built
2026
HOA Fees
-
Finished Area
5,037 sqft
Lot Size
4,750 sqft lot
Basement Area
- sqft
MLS Name
Stellar MLS
MLS Number
TB8554101
MLS Status
Active
Days on Market
1
Cumulative Days on Market
1

Continue Your Journey in App
Find your dream home, receive real-time updates, and many more!
Download App
Continue Your Journey in App
Find your dream home, receive real-time updates, and many more!
Location
Facts & Features
Rooms
Bedrooms & bathrooms
Bedrooms: 8
Bathrooms: 8
Kitchen
Level: Second
Living Room
Level: Second
Primary Bedroom
Level: Third
Interior
Flooring
Luxury Vinyl
Heating
Central
Appliances
Dishwasher, Microwave, Range, Refrigerator
Cooling
Central Air
Exterior Features
Private Mailbox
Interior Features
High Ceilings, Primary Bedroom Main Floor, Primary Bedroom Upstairs, Thermostat, Walk In Closet(s)
Sewer
Public Sewer
Construction
Year Built
Year Built: 2026
Home type
Townhouse
Construction Materials
Stucco
Property Condition
Under Construction
Foundation Details
Slab
Architectural Style
Custom
Roof
Shingle
Utilities & Energy
Water Source
Public
Parking Features
Ground Level, Guest, Parking Pad
Laundry Features
Laundry Closet
Utilities
Bb/hs Internet Available, Cable Available, Electricity Available, Sewer Available, Water Available
Other Features
Community Features
None
Lot Features
City Limits
Subdivision Name
Campobello Blocks 31 To 45
Price History
| Date | Event | Price |
|---|---|---|
10/07/2026 Source: | Listed for Sale | $1,199,000 $238/sqft |

Getting Around 2707 E 22nd Avenue
Bike Score®

Bikeable
62/100
Walk Score®

Somewhat Walkable
52/100
Transit Score®

Some Transit
44/100
Data provided by Redfin
Nearby Homes


Find Homes by Property Features in Tampa, FL
Nearby New Homes For Sale
Nearby Pre-Owned Homes For Sale

Based on information from Stellar MLS® through Oct 09, 2026, 12:45AM as submitted to and distributed by MLS GRID. All data is obtained from various sources and may not have been verified by the broker or MLS GRID. Supplied Open House Information is subject to change without notice. All information should be independently reviewed and verified for accuracy. Properties may or may not be listed by the office/agent presenting the information. IDX information is provided exclusively for consumers’ personal non-commercial use. It may not be used for any purpose other than to identify prospective properties consumers may be interested in purchasing. The data is deemed reliable but is not guaranteed by MLS GRID. The use of the MLS GRID Data may be subject to an end-user license agreement prescribed by the Member Participant’s applicable MLS, if any, and as amended from time to time. © 2026 Stellar MLS. All Rights Reserved.
 Advertising Broker: Fred McGill | Simple Showing, Inc