- Overview
- Description
- Property Details
- Location
- Facts & Features
- Getting Around
- Nearby Homes



$320,500
Monthly Est:$1,595
 4 Beds
 2 Baths
 1,408sqft
2908 E 22nd Avenue, Tampa, FL 33605
$320,500
$1,595/moEst:
Get Pre-Approved
Duplex
Built in 1985
$-- HOA
4,750 sqft lot
$228/sq.ft
Description
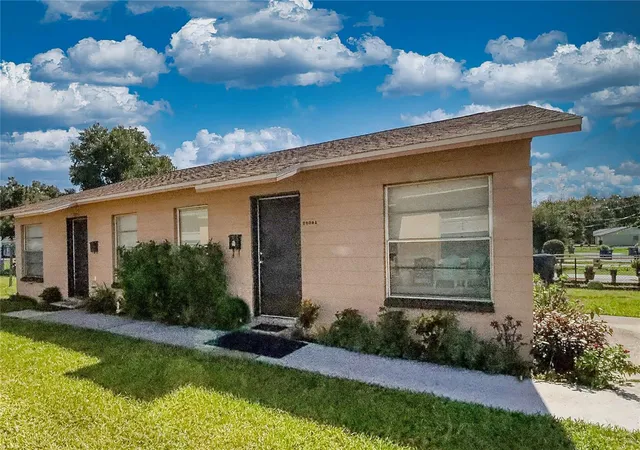
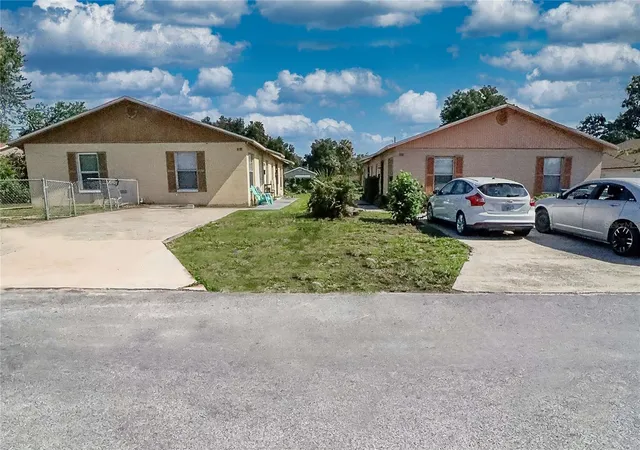
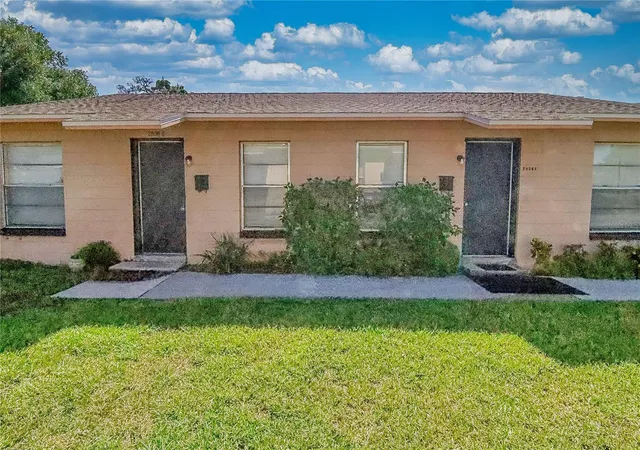
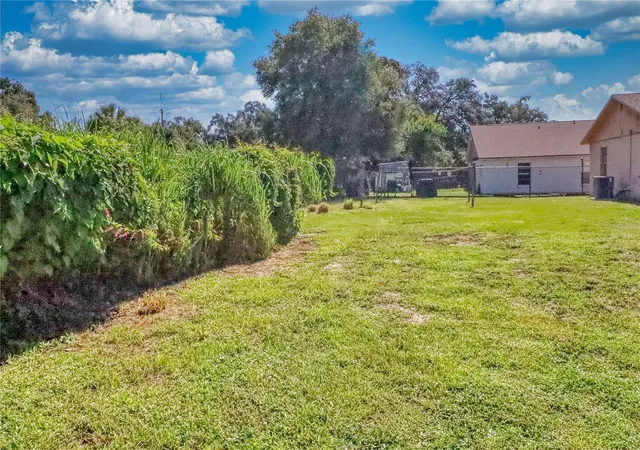
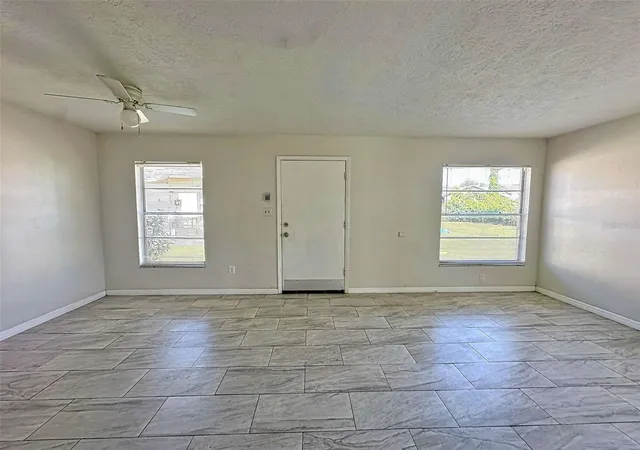
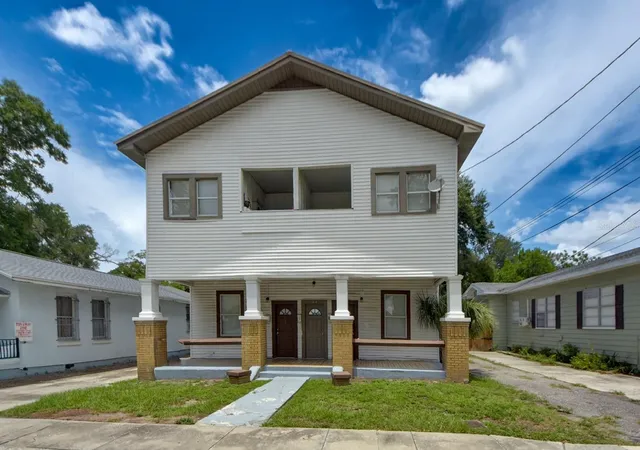
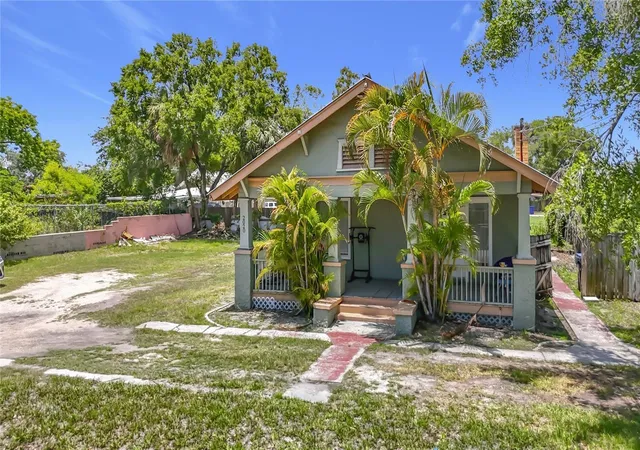
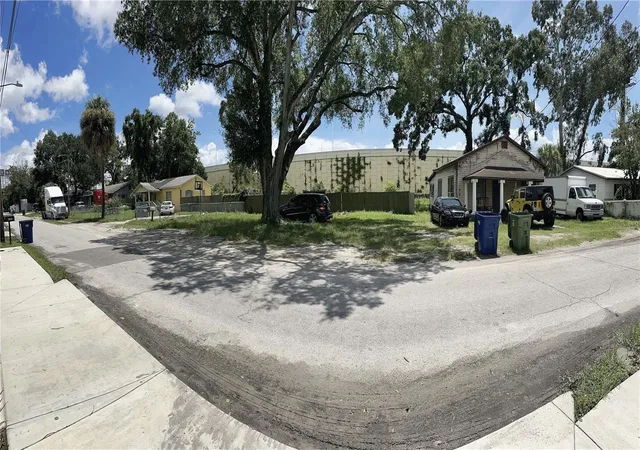
New Roof, New Electrical Panels, New Water Heaters, New A/C, Investment Opportunity with Immediate Upside Potential! Just 5 minutes from I-275, this income-producing duplex offers anexcellent opportunity for investors or owner-occupants looking for rental income and long-term growth potential. The property features two spacious 2-bedroom, 1-bathroom units, each with its own central A/C system. Situated in a high-demand rental area, the duplex combines comfortable living spaces with strong rental appeal. The large backyard provides plenty of outdoor space for tenants or owner-occupants to enjoy. The property hasbeen lightly updated and offers solid construction, functional layouts, and a convenient location close to major highways,employment centers, shopping, restaurants, and everyday amenities. Whether you're looking to expand your investment portfolio or live in one unit while generating rental income from the other, this property offers flexibility, income potential, and upside in a desirable location. Bonus Opportunity: The owner is also selling another investment property next door, directly opposite (see pictures). Buyers can purchase both properties together. Ask for details! Buy 1 or buy 2 duplexes and start your investment portfolio,or add 2 amazing duplexes or 1 to your already successful portfolio. 2 of the 4 units are long-term Sct 8; 1 is aprivate tenant, and one unit hasbeen made vacant, so it's available to be shown to prospective purchasers. Call to see NOW! Some of the units have been upgraded, such as new interior paint, counter tops New water heaters, 2 new A/C systems, all A/C Systems recently serviced both buildings have new roofs 2 years old as well as new electral panels and many other updates carried out over the past weeks.
1 private tenant in one building and 2 are number 8 tenants in the other building when buying them both.
- Houzeo last checked: 1 minute ago
- Listing updated: October 7, 2026 at 5:04 pm
- Listing Provided by: Mark Borg (305) 205-9961 | LIST WITH 1 REALTY (305) 205-9961
- Source: Stellar MLS-FL | MLS#: A4703491

Part of

Property Details
Status
Active
Type
Multi Family
No. of Stories
-
County
City
Neighborhood
Year Built
1985
HOA Fees
-
Finished Area
1,408 sqft
Lot Size
4,750 sqft lot
Basement Area
- sqft
MLS Name
Stellar MLS
MLS Number
A4703491
MLS Status
Active
Days on Market
49
Cumulative Days on Market
32

Continue Your Journey in App
Find your dream home, receive real-time updates, and many more!
Download App
Continue Your Journey in App
Find your dream home, receive real-time updates, and many more!
Location
Facts & Features
Rooms
Bedrooms & bathrooms
Bedrooms: 4
Bathrooms: 2
Interior
Cooling
Central Air
Flooring
Ceramic Tile
Appliances
Electric Water Heater, Other, Range, Refrigerator
Interior Features
Ceiling Fans(s), Living Room/dining Room Combo, Open Floorplan, Other, Thermostat
Exterior Features
Garden, Other
Sewer
Public Sewer
Heating
Central
Construction
Year Built
Year Built: 1985
Home type
Duplex
Construction Materials
Block
Roof
Shingle
Foundation Details
Slab
Utilities & Energy
Parking Features
None, Parking Pad
Water Source
Public
Utilities
Cable Connected
Laundry Features
Laundry Room, Washer Hookup
Other Features
Tenant Pays
Electricity, Sewer, Trash Collection, Water
Subdivision Name
Campobello
Lot Features
In County, Level
Price History
| Date | Event | Price |
|---|---|---|
09/24/2026 Source: | Listed for Sale | $320,500 +1.10% $228/sqft |
09/24/2026 Source: | Price Decreased | $317,000 -1.09% $225/sqft |
09/24/2026 Source: | Price Increased | $320,500 +1.10% $228/sqft |
09/08/2026 Source: #MFRA4703491 | Contingent (Active Under Contract) | $317,000 $225/sqft |
08/19/2026 Source: | Listing Removed | $317,000 $225/sqft |

Show more
Nearby Homes




Find Homes by Property Features in Tampa, FL
Nearby New Homes For Sale
Nearby Pre-Owned Homes For Sale

Based on information from Stellar MLS® through Oct 08, 2026, 07:15PM as submitted to and distributed by MLS GRID. All data is obtained from various sources and may not have been verified by the broker or MLS GRID. Supplied Open House Information is subject to change without notice. All information should be independently reviewed and verified for accuracy. Properties may or may not be listed by the office/agent presenting the information. IDX information is provided exclusively for consumers’ personal non-commercial use. It may not be used for any purpose other than to identify prospective properties consumers may be interested in purchasing. The data is deemed reliable but is not guaranteed by MLS GRID. The use of the MLS GRID Data may be subject to an end-user license agreement prescribed by the Member Participant’s applicable MLS, if any, and as amended from time to time. © 2026 Stellar MLS. All Rights Reserved.
 Advertising Broker: Fred McGill | Simple Showing, Inc