- Overview
- Description
- Property Details
- Location
- Facts & Features
- Getting Around
- Nearby Homes

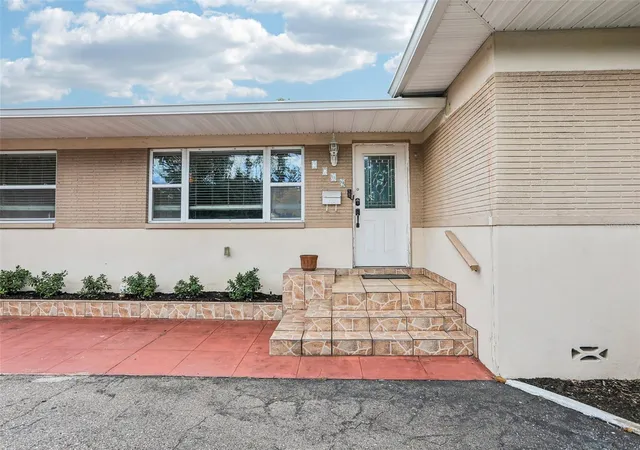


$520,000
Monthly Est:$2,588
 4 Beds
 2 Baths
2 full baths
 2,029sqft
2709 49th Street N, Saint Petersburg, FL 33710
$520,000
$2,588/moEst:
Get Pre-Approved
Single Family Residence
Built in 1955
$-- HOA
10,319 sqft lot
$256/sq.ft
Description
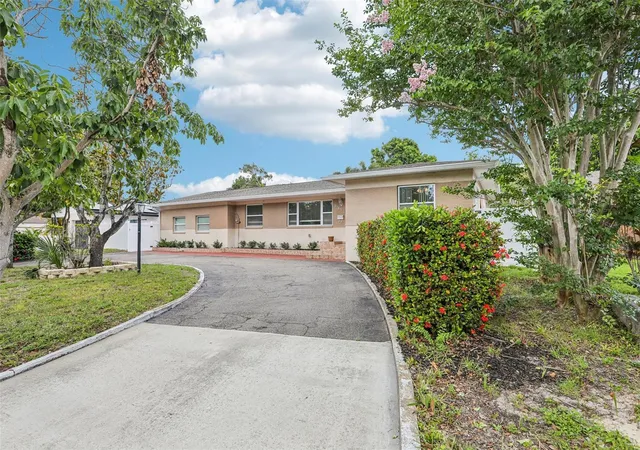
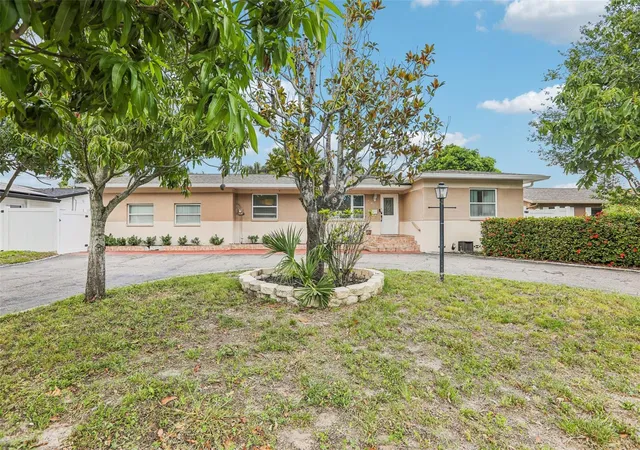
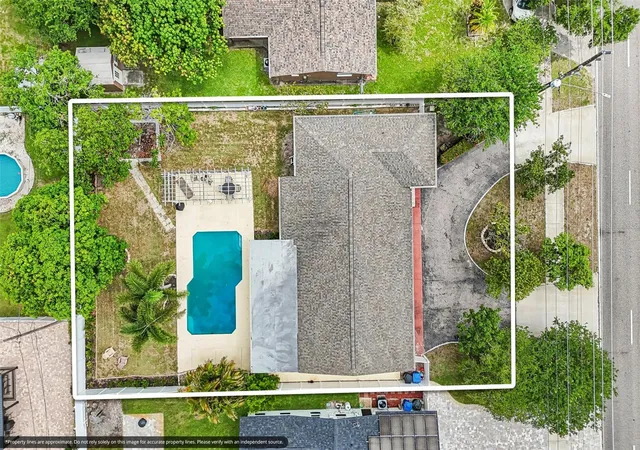
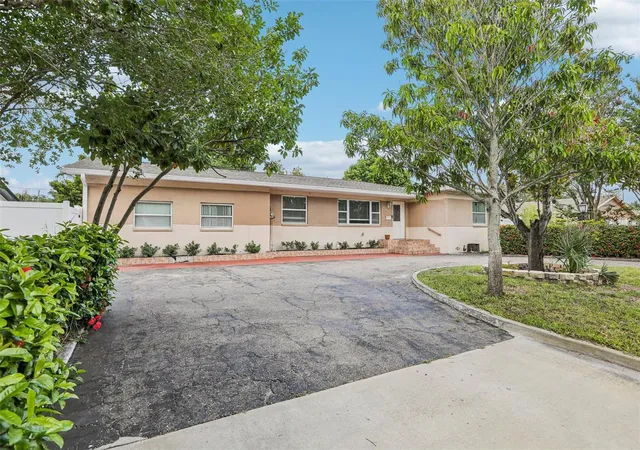
Welcome to your own slice of paradise in St. Petersburg--a spacious 4-bedroom, 2-bath pool home with a split-bedroom floor plan, expansive backyard, and the tropical charm that makes Florida living so special. Step outside to your private backyard oasis, where a sparkling pool with a sun shelf invites you to relax and enjoy the Florida sunshine. The expansive fenced backyard offers endless possibilities for entertaining, gardening, pets, and play, while mature palms and fruit-bearing mango & avocado trees create a lush tropical setting. Inside, you'll find a flexible split-bedroom layout designed for both comfortable everyday living and memorable gatherings. The large kitchen and dinette provide an inviting space for meals and conversation, while multiple living areas--including a spacious family room--offer plenty of room to spread out and unwind. Double-pane windows throughout the house ensure energy savings and noise reduction. Whether you're enjoying your morning coffee beneath the palms, harvesting fresh fruit from your own backyard, or spending weekends poolside with family and friends, this home delivers the Florida lifestyle you've been looking for. Conveniently located near shopping, dining, parks, and St. Petersburg's renowned Gulf beaches, this property combines comfort, space, and outdoor living at its finest. Roof 2017, A/C 2019, Pool Pump 2023, Irrigation Well Pump 2025.
- Houzeo last checked: 14 minutes ago
- Listing updated: October 20, 2026 at 7:31 pm
- Listing Provided by: Adam Faucett (813) 385-2821 | EXP REALTY LLC (888) 883-8509
- Source: Stellar MLS-FL | MLS#: TB8515859

Property Details
Status
Active
Type
Single Family Residence
No. of Stories
-
County
City
Neighborhood
--
Year Built
1955
HOA Fees
-
Finished Area
2,029 sqft
Lot Size
10,319 sqft lot
Basement Area
- sqft
MLS Name
Stellar MLS
MLS Number
TB8515859
MLS Status
Active
Days on Market
135
Cumulative Days on Market
129

Continue Your Journey in App
Find your dream home, receive real-time updates, and many more!
Continue Your Journey in App
Find your dream home, receive real-time updates, and many more!
Location
Facts & Features
Rooms
Bedrooms & bathrooms
Bedrooms: 4
Bathrooms: 2
Interior
Exterior Features
Lighting, Sprinkler Metered
Interior Features
Ceiling Fans(s), Crown Molding, Eat In Kitchen, Split Bedroom
Heating
Central, Electric
Sewer
Public Sewer
Cooling
Central Air
Window Features
Double Pane Windows
Appliances
Dryer, Microwave, Range, Refrigerator, Washer
Flooring
Tile, Wood
Construction
Year Built
Year Built: 1955
Home type
Single Family Residence
Foundation Details
Crawlspace, Other, Slab
Construction Materials
Block
Architectural Style
Ranch
Property Condition
Completed
Roof
Shingle
Utilities & Energy
Pool Features
Gunite, In Ground
Water Source
Public
Laundry Features
Inside, Laundry Room
Parking Features
Circular Driveway, Driveway, Parking Pad
Utilities
Cable Connected, Electricity Connected, Public, Sewer Connected, Sprinkler Well, Water Connected
Other Features
Vegetation
Fruit Trees, Mature Landscaping, Trees/landscaped
Subdivision Name
Disston Highview Sub
Patio And Porch Features
Covered, Deck, Patio, Porch, Rear Porch
Lot Features
Landscaped, Near Public Transit
Price History
| Date | Event | Price |
|---|---|---|
07/26/2026 Source: | Price Decreased | $520,000 -3.53% $256/sqft |
07/13/2026 Source: | Price Decreased | $539,000 -1.82% $266/sqft |
06/25/2026 Source: | Price Decreased | $549,000 -2.66% $271/sqft |
06/13/2026 Source: | Price Increased | $564,000 +8.46% $278/sqft |
06/13/2026 Source: | Listed for Sale | $520,000 $256/sqft |

Nearby Homes
Find Homes by Property Features in Saint Petersburg, FL
Nearby New Homes For Sale

Based on information from Stellar MLS® through Oct 27, 2026, 12:45PM as submitted to and distributed by MLS GRID. All data is obtained from various sources and may not have been verified by the broker or MLS GRID. Supplied Open House Information is subject to change without notice. All information should be independently reviewed and verified for accuracy. Properties may or may not be listed by the office/agent presenting the information. IDX information is provided exclusively for consumers’ personal non-commercial use. It may not be used for any purpose other than to identify prospective properties consumers may be interested in purchasing. The data is deemed reliable but is not guaranteed by MLS GRID. The use of the MLS GRID Data may be subject to an end-user license agreement prescribed by the Member Participant’s applicable MLS, if any, and as amended from time to time. © 2026 Stellar MLS. All Rights Reserved.
 Advertising Broker: Fred McGill | Simple Showing, Inc
