- Overview
- Description
- Property Details
- Location
- Facts & Features
- Getting Around
- Nearby Homes

Street View
$400,000
Monthly Est:$1,991
 5 Beds
 3 Baths
3 full baths
 2,041sqft
2709 County Rd 463, Elgin, TX 78621
$400,000
$1,991/moEst:
Get Pre-Approved
Manufactured Home
Built in 2019
$-- HOA
1.89 acres lot
$196/sq.ft
Description
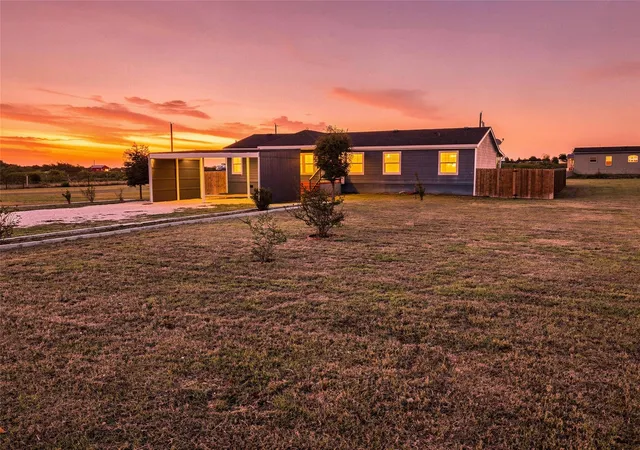
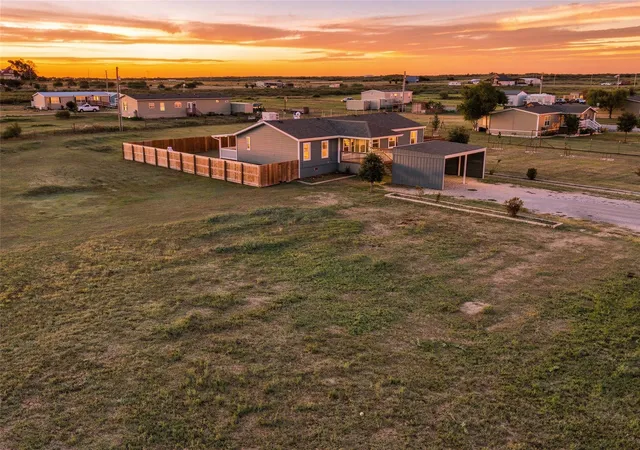
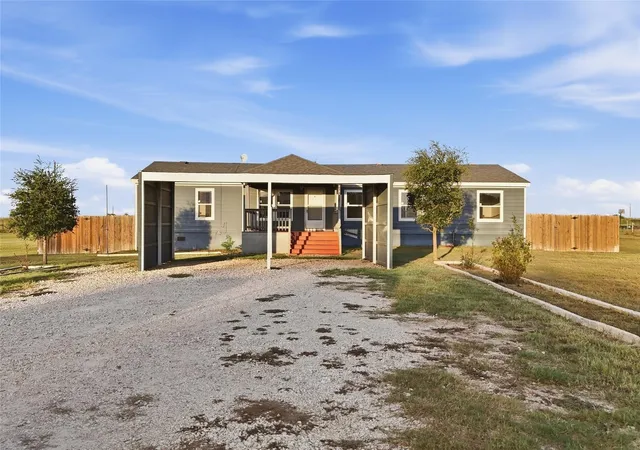
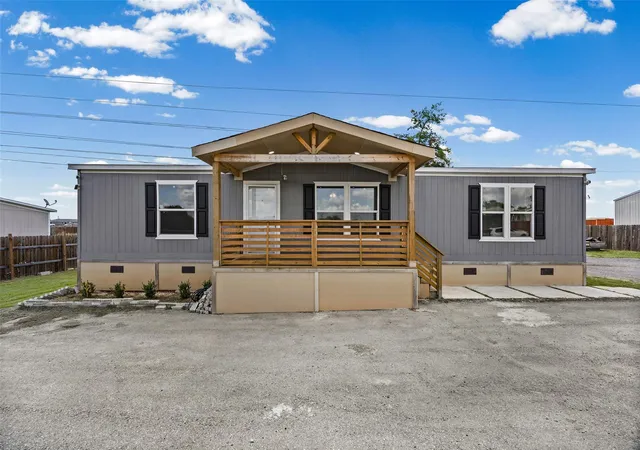
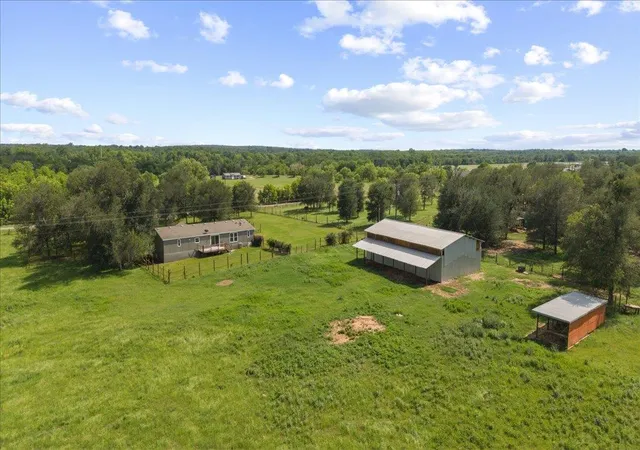
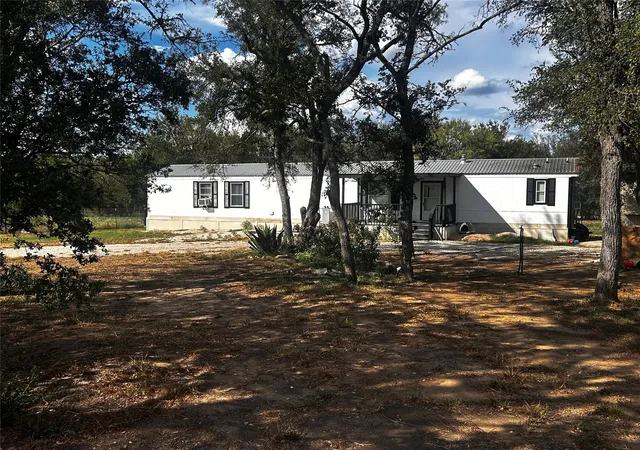
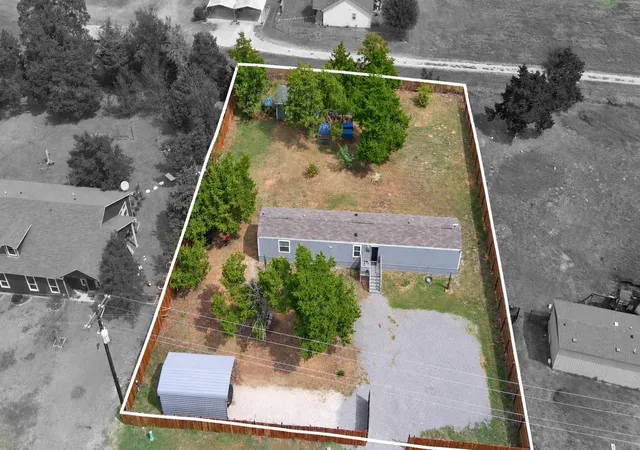
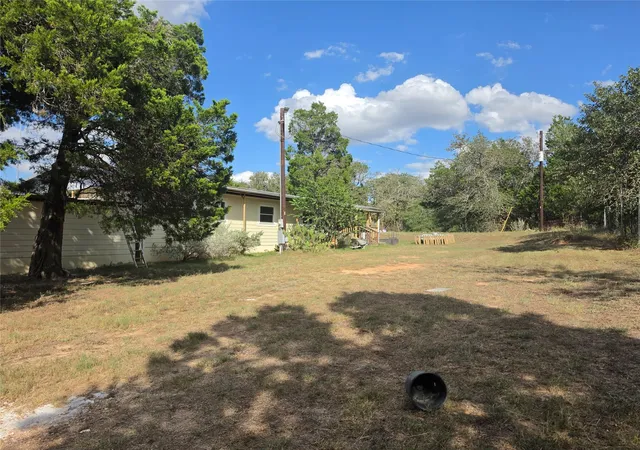
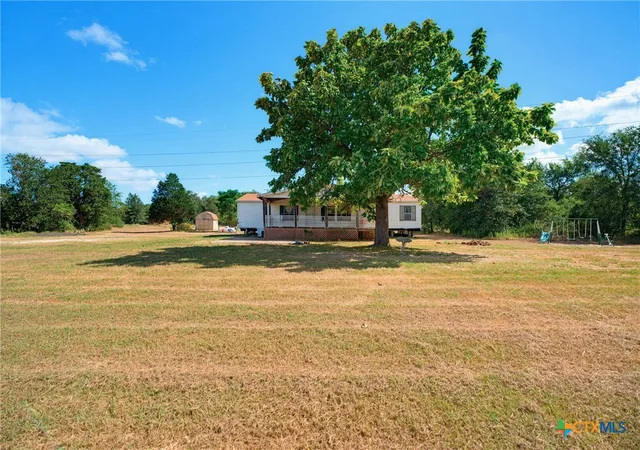
Sitting on 1.89 acres with no restrictions, this spacious 5-bedroom, 3-bath manufactured home offers plenty of room, privacy, and flexibility for everyday living. The home features a mother-in-law suite, providing a great setup for extended family, guests, or additional private living space.
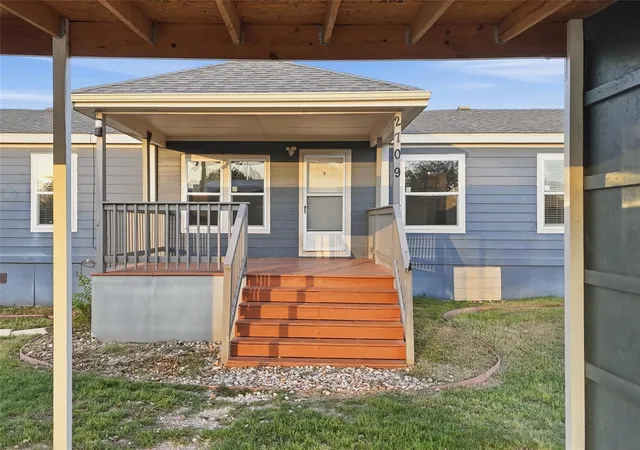
Outside, enjoy the privacy-fenced backyard with a covered patio and deck—perfect for relaxing, entertaining, or enjoying peaceful Texas evenings. With nearly two acres and no restrictions, there’s plenty of space to make the property your own.
Enjoy the best of country living while still being conveniently located within reach of Taylor, Elgin, and the Austin area. If you're looking for space, privacy, and the freedom that comes with unrestricted acreage, this property is ready to welcome you home.
- Houzeo last checked: 0 minutes ago
- Listing updated: September 26, 2026 at 9:01 am
- Listing Provided by: Melisa Longoria (979) 229-1521 | Coldwell Banker Realty (512) 343-7500
- Source: Unlock MLS-TX | MLS#: 4559122

Property Details
Status
Active
Type
Manufactured Mobile Home
No. of Stories
-
County
City
Neighborhood
--
Year Built
2019
HOA Fees
-
Finished Area
2,041 sqft
Lot Size
1.89 acres lot
Basement Area
- sqft
MLS Name
Unlock MLS
MLS Number
4559122
MLS Status
Active
Days on Market
14

Continue Your Journey in App
Find your dream home, receive real-time updates, and many more!
Download App
Continue Your Journey in App
Find your dream home, receive real-time updates, and many more!
Location
Facts & Features
Rooms
Bedrooms & bathrooms
Bedrooms: 5
Bathrooms: 3
Interior
Sewer
Septic Tank
Interior Features
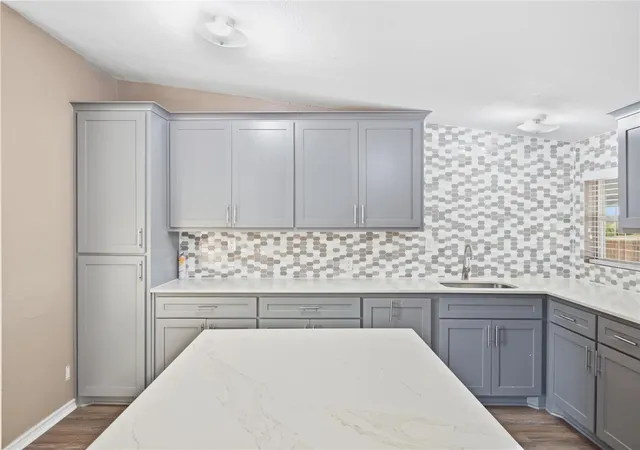
Two Primary Suties, Ceiling Fan(s), Granite Counters, Eat In Kitchen, In Law Floorplan, Primary Bedroom On Main
Window Features
Aluminum Frames
Cooling
Central Air
Flooring
Laminate
Heating
Central
Exterior Features
Private Yard
Appliances
Dishwasher, Free Standing Gas Range
Construction
Year Built
Year Built: 2019
Home type
Manufactured Home
Property Condition
Resale
Roof
Composition, Shingle
Foundation Details
Pillar/post/pier
Construction Materials
Vinyl Siding
Utilities & Energy
Water Source
Public
Utilities
Cable Available, Electricity Connected, Natural Gas Connected, Water Connected
Pool Features
None
Parking Features
Carport
Other Features
Subdivision Name
Villasana Horizon
Disclosures
Seller Disclosure
Lot Features
Back Yard, Cleared, Corner Lot, Front Yard, Level, Open Lot, Private
Patio And Porch Features
Covered, Deck, Enclosed, Front Porch, Screened
Community Features
None
Price History
| Date | Event | Price |
|---|---|---|
09/26/2026 Source: | Listed for Sale | $400,000 +17291.30% $196/sqft |
06/05/2026 Source: | Sold | $2,300 -99.36% $1/sqft |
01/09/2026 Source: | Listing Removed | $360,000 $176/sqft |

Nearby Homes



Find Homes by Property Features in Elgin, TX
Nearby New Homes For Sale
Nearby Pre-Owned Homes For Sale

Based on information submitted to the MLS GRID from Unlock MLS through Oct 10, 2026, 03:45PM. All information provided is deemed reliable but is not guaranteed and should be independently verified. Unlock MLS and its affiliates provide the MLS and all content therein “AS IS” and without any warranty, express or implied. All data is obtained from various sources and may not have been verified by broker or MLS GRID. Supplied Open House Information is subject to change without notice. All information should be independently reviewed and verified for accuracy. Properties may or may not be listed by the office/agent presenting the information. The information being provided is for consumers’ personal, non-commercial use. It may not be used for any purpose other than to identify prospective properties consumers may be interested in purchasing. © 2026 Unlock MLS. All Rights Reserved.
 Advertising Broker: Michelle Brecker | Pathway To Home Realty