- Overview
- Description
- Property Details
- Location
- Facts & Features
- Getting Around
- Nearby Homes
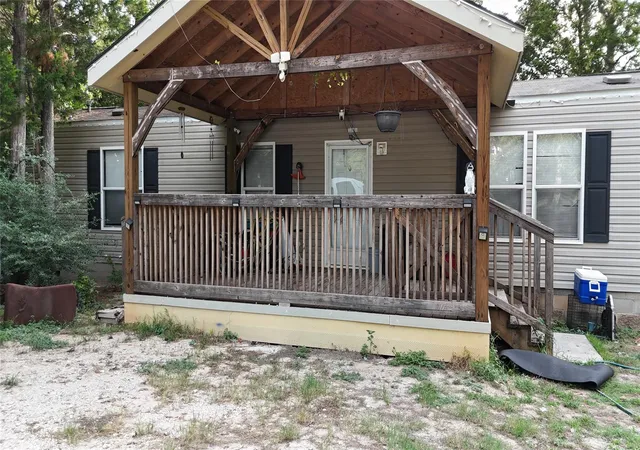

Street View
$230,000
Monthly Est:$1,145
 3 Beds
 2 Baths
2 full baths
 1,152sqft
106 Camino De Agua, Elgin, TX 78621
$230,000
$1,145/moEst:
Get Pre-Approved
Manufactured Home
Built in 2015
$-- HOA
22,128.48 sqft lot
$200/sq.ft
Description
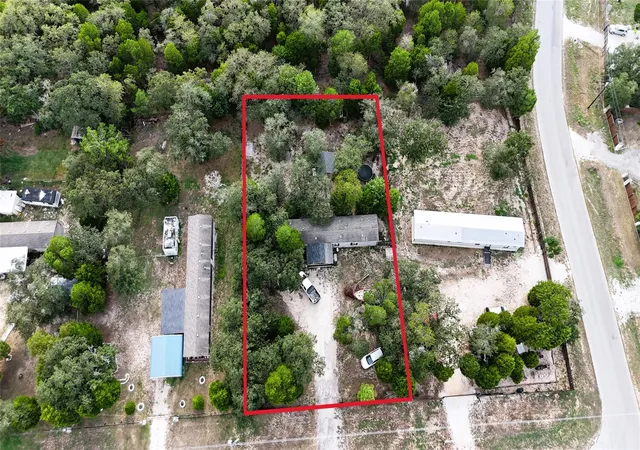
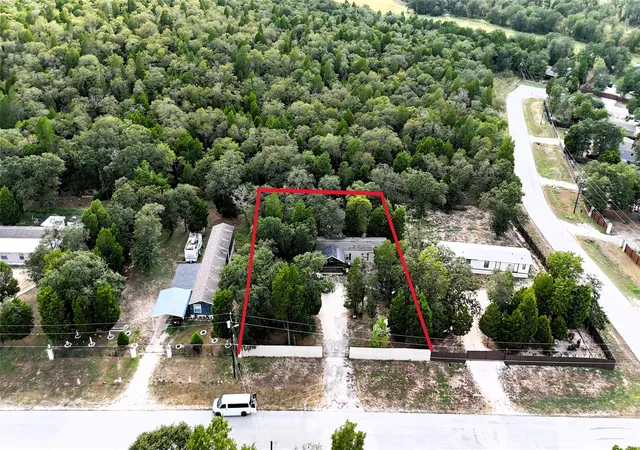
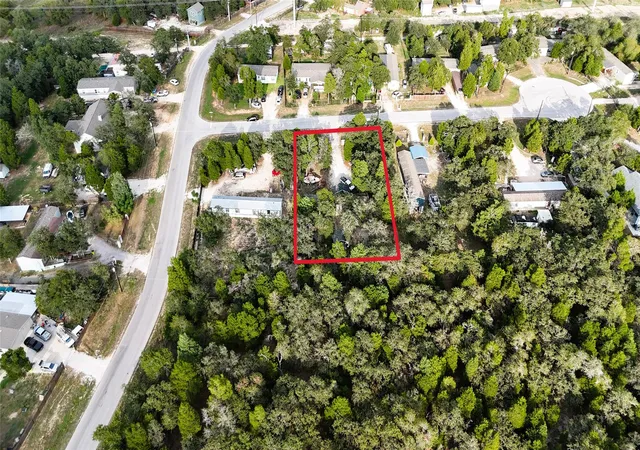
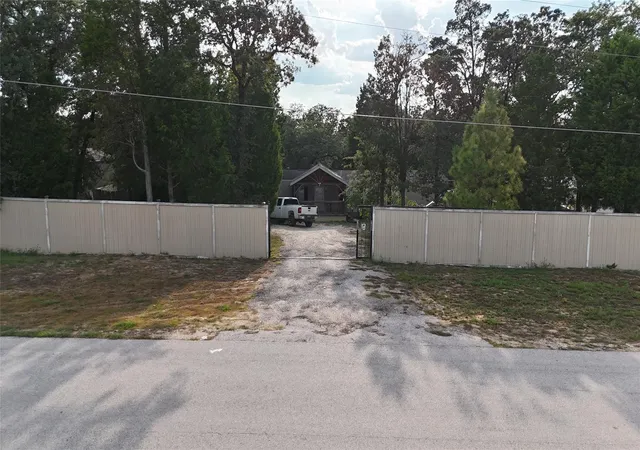
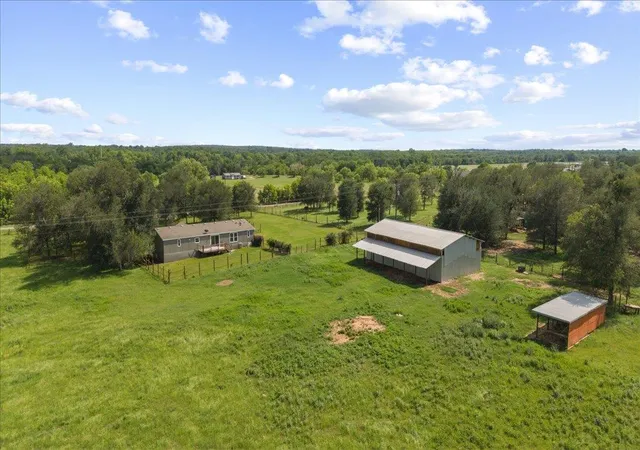
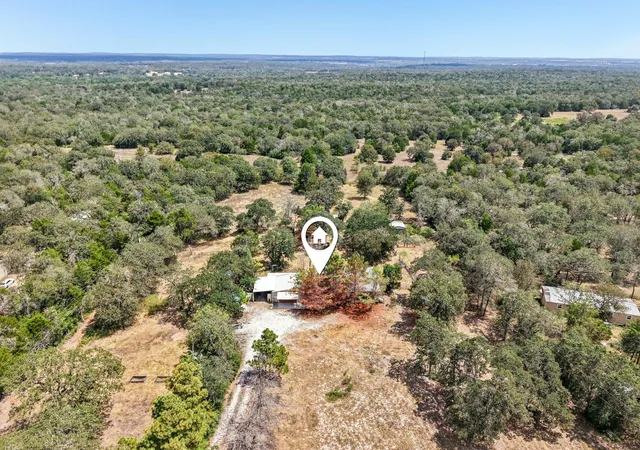
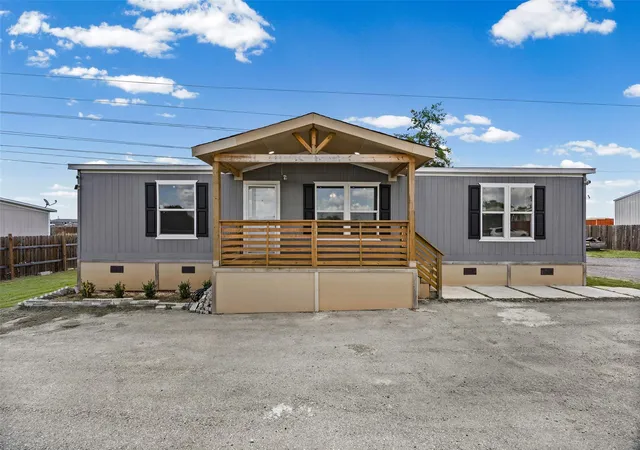
Welcome to this charming property in Elgin! Situated on approximately 0.5 acres, this 3-bedroom, 2-bathroom mobile home offers plenty of space and privacy. The property is fully fenced and gated, providing a secure setting with room to enjoy the outdoors. Whether you're looking for a place to call home or an opportunity to own land in the growing Elgin area, this property is worth a look!
- Houzeo last checked: 12 hours ago
- Listing updated: October 20, 2026 at 8:56 pm
- Listing Provided by: Lurdes Ibarra (512) 508-4242 | La Casa Realty Group (512) 697-8804
- Source: Unlock MLS-TX as distributed by MLS GRID | MLS#: 9644638

Property Details
Status
Active
Type
Manufactured Mobile Home
No. of Stories
-
County
City
Neighborhood
--
Year Built
2015
HOA Fees
-
Finished Area
1,152 sqft
Lot Size
22,128.48 sqft lot
Basement Area
- sqft
MLS Name
Unlock MLS
MLS Number
9644638
MLS Status
Active
Days on Market
49

Continue Your Journey in App
Find your dream home, receive real-time updates, and many more!
Continue Your Journey in App
Find your dream home, receive real-time updates, and many more!
Location
Facts & Features
Rooms
Bedrooms & bathrooms
Bedrooms: 3
Bathrooms: 2
Interior
Exterior Features
Private Entrance, Private Yard
Cooling
Central Air
Appliances
Dishwasher, Free Standing Electric Range, Electric Water Heater
Flooring
Carpet, Tile, Vinyl
Sewer
Septic Tank
Heating
Central
Interior Features
Storage
Window Features
Aluminum Frames, Blinds
Construction
Year Built
Year Built: 2015
Home type
Manufactured Home
Property Condition
Resale
Construction Materials
Vinyl Siding
Foundation Details
Block
Roof
Shingle
Utilities & Energy
Pool Features
None
Water Source
Public
Utilities
Electricity Connected, High Speed Internet, Water Connected
Parking Features
Electric Gate, Gravel, Private, Secured
Security Features
Smoke Detector(s)
Other Features
Subdivision Name
Las Colinas Estates Subdivisio
Community Features
None
Disclosures
None
Patio And Porch Features
Porch
Lot Features
Few Trees, Private, Trees Medium (20 Ft 40 Ft)
Price History
| Date | Event | Price |
|---|---|---|
10/20/2026 Source: | Listed for Sale | $230,000 -0.39% $200/sqft |
01/13/2026 Source: | Listing Removed | $230,900 $200/sqft |
09/08/2025 Source: | Price Decreased | $230,900 -2.12% $200/sqft |
06/27/2025 Source: | Price Decreased | $235,900 -1.71% $205/sqft |
06/25/2025 Source: | Price Decreased | $240,000 -4.00% $208/sqft |

Show more
Nearby Homes




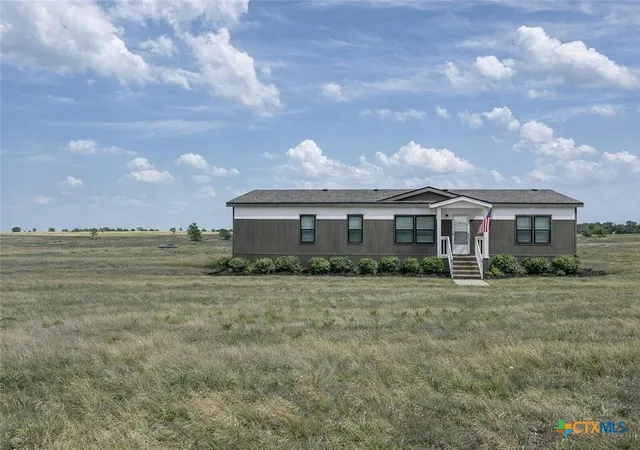
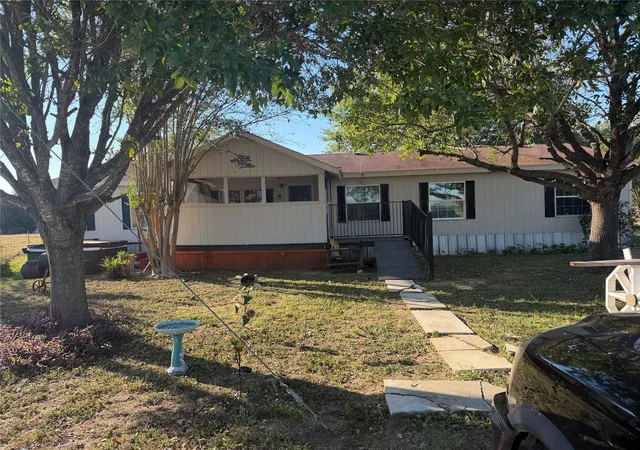

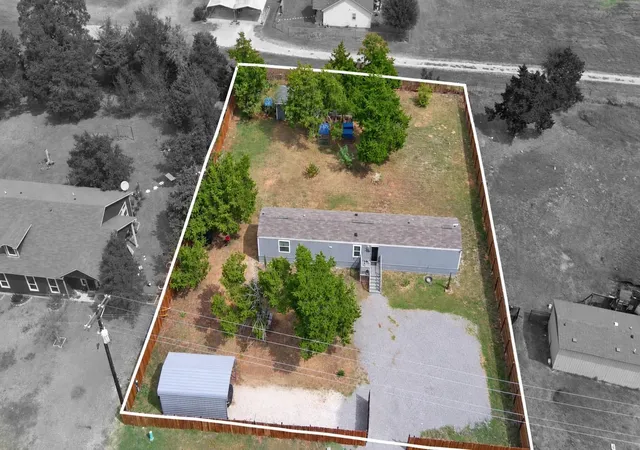
Find Homes by Property Features in Elgin, TX
Nearby New Homes For Sale

Based on information submitted to the MLS GRID from Unlock MLS through Nov 02, 2026, 02:15PM. All information provided is deemed reliable but is not guaranteed and should be independently verified. Unlock MLS and its affiliates provide the MLS and all content therein “AS IS” and without any warranty, express or implied. All data is obtained from various sources and may not have been verified by broker or MLS GRID. Supplied Open House Information is subject to change without notice. All information should be independently reviewed and verified for accuracy. Properties may or may not be listed by the office/agent presenting the information. IDX information is provided exclusively for consumers personal non-commercial use. It may not be used for any purpose other than to identify prospective properties consumers may be interested in purchasing. The data is deemed reliable but is not guaranteed by MLS GRID. The use of the MLS GRID Data may be subject to an end-user license agreement prescribed by the Member Participant’s applicable MLS, if any, and as amended from time to time. © 2026 Unlock MLS. All Rights Reserved.
 Advertising Broker: Michelle Brecker | Pathway To Home Realty
