- Overview
- Description
- Property Details
- Location
- Facts & Features
- Getting Around
- Nearby Homes

Street View
$495,000
Monthly Est:$2,464
 3 Beds
 2 Baths
2 full baths
 2,048sqft
3063 County Rd 484, Elgin, TX 78621
$495,000
$2,464/moEst:
Get Pre-Approved
Manufactured Home
Built in 2013
$-- HOA
10.14 acres lot
$242/sq.ft
Description
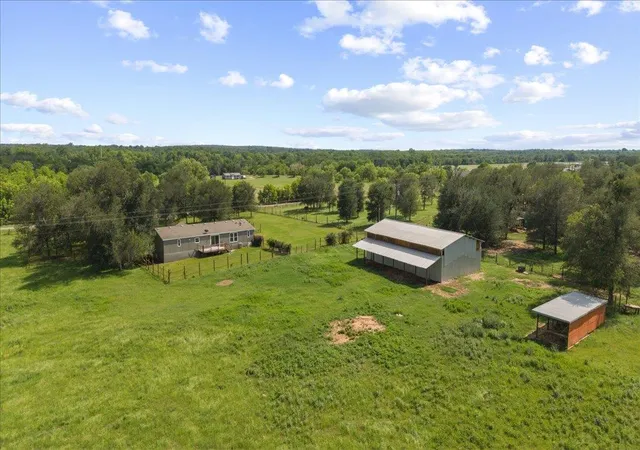
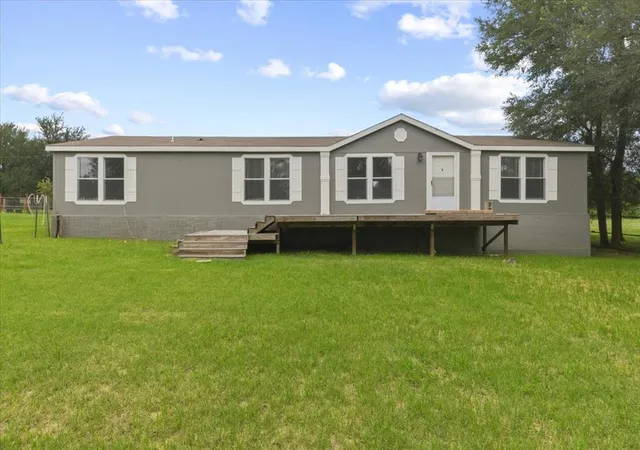
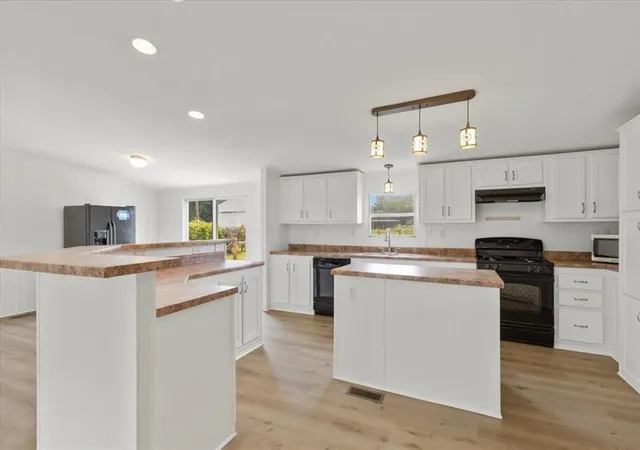
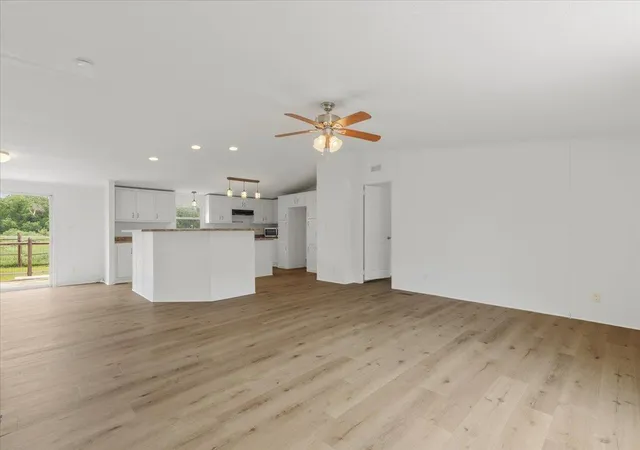
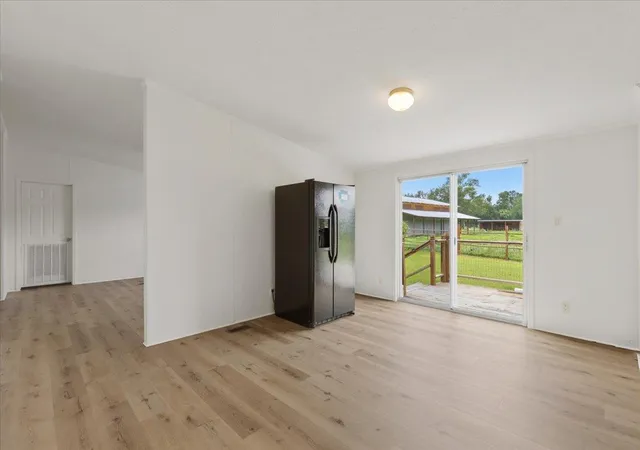
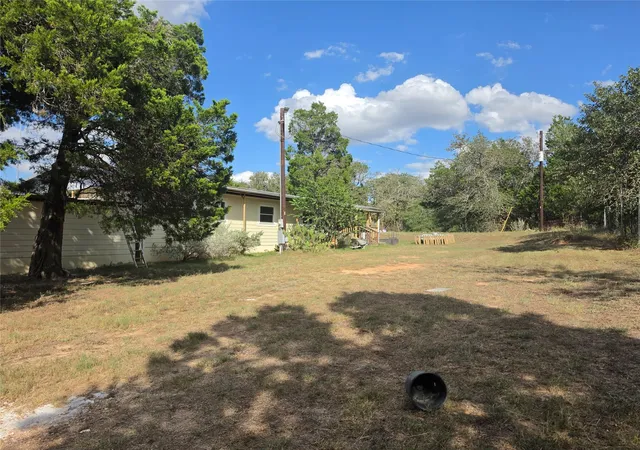
Updated country living on approximately 10 acres with barn! This beautifully refreshed 3-bedroom, 2-bath manufactured home offers approximately 2,048 square feet of comfortable living space with a bright, modern aesthetic. The impressive kitchen features crisp white cabinetry, abundant storage, expansive counter space, two oversized islands, and black appliances, creating a functional and inviting centerpiece for the home. Luxury vinyl plank flooring, updated lighting, fresh neutral finishes, and thoughtful improvements throughout add to the home's move-in-ready appeal. Outside, the expansive acreage offers privacy, open space, and endless possibilities for enjoying the peaceful Elgin countryside. A tributary of Middle Yegua Creek provides a natural water source, enhancing both the beauty and usability of the land. Conveniently located approximately 15 miles from Samsung and the City of Taylor, and only 9 miles from Elgin, the property offers easy access to major growth corridors while maintaining complete privacy. A rare opportunity to own an updated home with acreage and room to make the property your own. **Also listed with 4140 CR 467 in MLS 9749872**
- Houzeo last checked: 1 minute ago
- Listing updated: October 5, 2026 at 3:30 pm
- Listing Provided by: Alexa Messer (512) 230-2184 | Compass RE Texas, LLC (512) 575-3644
- Source: Unlock MLS-TX | MLS#: 2575659

Property Details
Status
Active
Type
Manufactured Mobile Home
No. of Stories
-
County
City
Neighborhood
--
Year Built
2013
HOA Fees
-
Finished Area
2,048 sqft
Lot Size
10.14 acres lot
Basement Area
- sqft
MLS Name
Unlock MLS
MLS Number
2575659
MLS Status
Active
Days on Market
7

Continue Your Journey in App
Find your dream home, receive real-time updates, and many more!
Download App
Continue Your Journey in App
Find your dream home, receive real-time updates, and many more!
Location
Facts & Features
Rooms
Bedrooms & bathrooms
Bedrooms: 3
Bathrooms: 2
Interior
Sewer
Septic Tank
Interior Features
Bookcases, Breakfast Bar, Ceiling Fan(s), Ceiling Vaulted, Laminate Counters, Double Vanity, Eat In Kitchen, Kitchen Island, Multiple Living Areas, No Interior Steps, Open Floorplan, Pantry, Primary Bedroom On Main, Recessed Lighting, Soaking Tub, Walk In Closet(s)
Window Features
None
Cooling
Central Air
Flooring
Vinyl
Heating
Central
Exterior Features
Exterior Steps, Private Entrance, Private Yard
Appliances
Dishwasher, Electric Cooktop, Electric Oven
Construction
Year Built
Year Built: 2013
Home type
Manufactured Home
Property Condition
Updated/remodeled
Roof
Composition, Shingle
Foundation Details
Pillar/post/pier
Construction Materials
Vinyl Siding
Utilities & Energy
Water Source
Private
Utilities
Electricity Connected, Sewer Connected, Water Connected
Pool Features
None
Parking Features
Gated, Gravel, Open, Outside, Private
Other Features
Subdivision Name
Graves
Disclosures
None
Lot Features
Back Yard, Cleared, Farm, Front Yard, Level, Open Lot, Private, Trees Large (over 40 Ft)
Patio And Porch Features
Deck, Front Porch, Rear Porch, Side Porch
Community Features
None
Price History
| Date | Event | Price |
|---|---|---|
10/05/2026 Source: | Listed for Sale | $495,000 +27476.60% $242/sqft |
02/21/2026 Source: | Listing Removed | $1,795 $1/sqft |
11/21/2025 Source: | Price Decreased | $1,795 -5.28% $1/sqft |
10/29/2025 Source: | Listed for Sale | $1,895 $1/sqft |

Nearby Homes



Find Homes by Property Features in Elgin, TX
Nearby New Homes For Sale
Nearby Pre-Owned Homes For Sale

Based on information submitted to the MLS GRID from Unlock MLS through Oct 10, 2026, 03:45PM. All information provided is deemed reliable but is not guaranteed and should be independently verified. Unlock MLS and its affiliates provide the MLS and all content therein “AS IS” and without any warranty, express or implied. All data is obtained from various sources and may not have been verified by broker or MLS GRID. Supplied Open House Information is subject to change without notice. All information should be independently reviewed and verified for accuracy. Properties may or may not be listed by the office/agent presenting the information. The information being provided is for consumers’ personal, non-commercial use. It may not be used for any purpose other than to identify prospective properties consumers may be interested in purchasing. © 2026 Unlock MLS. All Rights Reserved.
 Advertising Broker: Michelle Brecker | Pathway To Home Realty