- Overview
- Description
- Property Details
- Location
- HOA Management
- Facts & Features
- Getting Around
- Nearby Homes
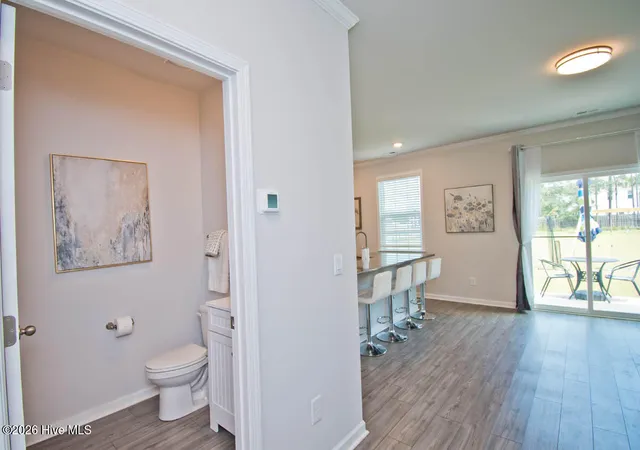

Street View
$429,500
Monthly Est:$2,138
 4 Beds
 3 Baths
2 full baths + 1 half bath
 2,436sqft
271 Jones Ridge Ln #Lot 51, Newport, NC 28570
$429,500
$2,138/moEst:
Get Pre-Approved
Single Family Residence
Built in 2023
$45/mo HOA
0.55 acre lot
$176/sq.ft
Description
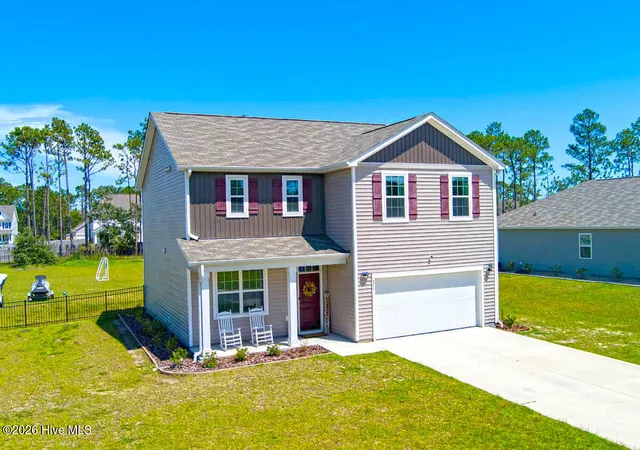
Welcome to 271 Jones Ridge Lane, a beautifully maintained 4-bedroom home situated on a spacious corner lot in the desirable Ballantine Grove community and located within the award-winning Croatan School District.
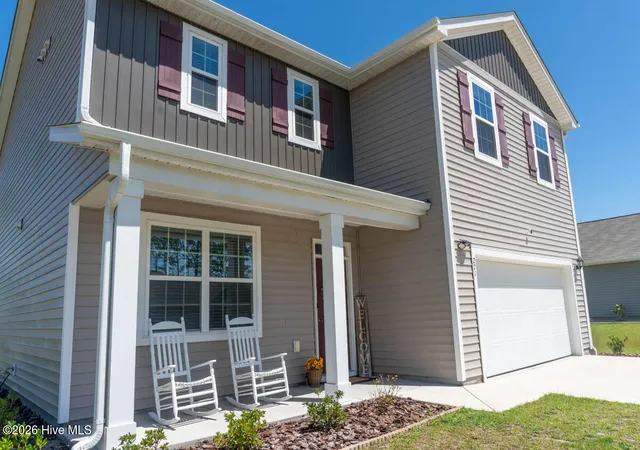
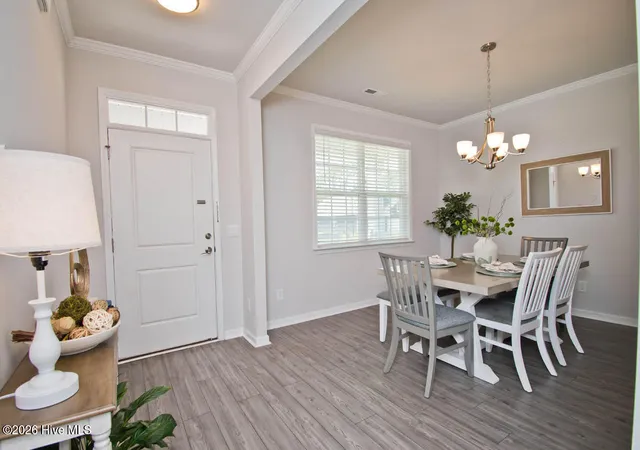
A welcoming front porch sets the tone as you step inside to a bright, open floor plan designed for comfortable everyday living and entertaining. Durable LVP flooring flows throughout the main living areas, complemented by crown molding and thoughtful finishes. The spacious kitchen features granite countertops, a tile backsplash, large center island with additional seating, and a walk-in pantry. Open to the inviting great room, the kitchen creates an easy gathering space, while direct access to the back patio makes indoor-outdoor entertaining effortless.
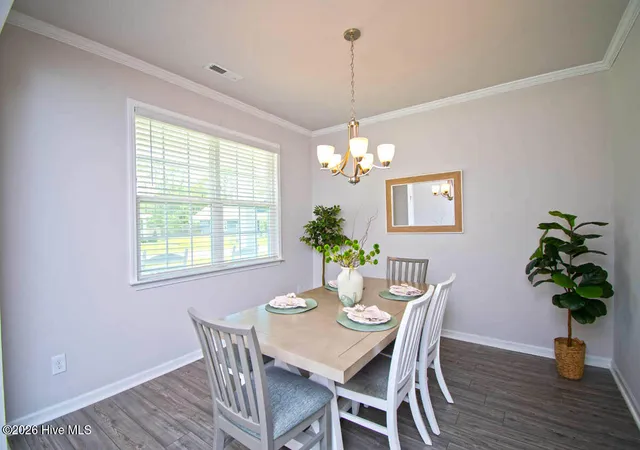
The first floor also offers a separate dining room and convenient half bath. Outside, the fully fenced backyard provides plenty of room for pets, play, gardening, or relaxing, along with a storage shed for lawn equipment, beach gear, and more.
Upstairs, retreat to the spacious primary suite featuring a walk-in closet and private ensuite bath with dual vanities, soaking tub, and separate shower. Three additional generously sized bedrooms share a full hall bath, while a conveniently located second-floor laundry room adds to the home's functional design.
Ideally located just off Highway 24, Ballantine Grove offers convenient access to Morehead City, Cape Carteret, and Emerald Isle. Shopping, dining, boating, and the beautiful beaches of the Crystal Coast are all within easy reach.
With its spacious floor plan, large corner lot, fenced backyard, and convenient coastal location, 271 Jones Ridge Lane offers the perfect combination of comfort, functionality, and location--ready for you to move in and make it home.
- Houzeo last checked: 12 hours ago
- Listing updated: September 29, 2026 at 5:37 pm
- Listing Provided by: Sherry Stanley (919) 794-1866 DRE #322645 | Bluewater Real Estate - EI (252) 354-5921
- Source: Hive MLS-NC | MLS#: 100594411

Property Details
Status
Active
Type
Single Family Residence
No. of Stories
2
County
City
Neighborhood
--
Year Built
2023
HOA Fees
$45/mo
Finished Area
2,436 sqft
Lot Size
0.55 acre lot
Basement Area
- sqft
MLS Name
Hive MLS
MLS Number
100594411
MLS Status
Active
Days on Market
59

Continue Your Journey in App
Find your dream home, receive real-time updates, and many more!
Download App
Continue Your Journey in App
Find your dream home, receive real-time updates, and many more!
Location
HOA Management
Crystal Coast
HOA Fees
$540/ Annually
Amenities
 Amenities and services may be covered by one or multiple associations and service providers.
 Taxes
Taxes
 Common Area
 Road Maintenance
 Management
Disclaimer: Amenities are based on third-party information and may vary; buyers must independently verify all amenities, as information is deemed reliable but not guaranteed.
Facts & Features
Rooms
Bedrooms & bathrooms
Bedrooms: 4
Bathrooms: 3
Bonus Room
Level: Main
Area: Square Feet
Dimensions: 142.80
Bedroom 4
Level: Upper
Area: Square Feet
Dimensions: 135.66
Kitchen
Level: Main
Area: Square Feet
Dimensions: 133.62
Master Bedroom
Level: Upper
Area: Square Feet
Dimensions: 261.30
Great Room
Level: Main
Area: Square Feet
Dimensions: 393.70
Bedroom 3
Level: Upper
Area: Square Feet
Dimensions: 140.42
Bedroom 2
Level: Upper
Area: Square Feet
Dimensions: 135.66
Interior
Heating
Electric, Zoned
Flooring
Lvt/lvp, Carpet
Exterior Features
Cluster Mailboxes, Thermal Doors
Cooling
Central Air
Appliances
Built In Microwave, Dishwasher
Interior Features
Walk In Closet(s), High Ceilings, Entrance Foyer, Solid Surface, Ceiling Fan(s), Pantry, Walk In Shower, Blinds/shades, Walk In Closet(s)
Construction
Year Built
Year Built: 2023
Home type
Single Family Residence
Roof
Shingle
Property Condition
Completed
Construction Materials
Vinyl Siding, Wood Frame
Foundation Details
Slab
Utilities & Energy
Association Amenities
Maintenance Common Areas, Maintenance Roads, Management, Taxes
Pool Features
None
Utilities
Water Available
Security Features
Smoke Detector(s)
Laundry Features
Laundry Room
Basement
None
Parking Features
Garage Faces Front, Garage Door Opener, On Site, Paved, Garage
Water Source
Public
Other Features
Lot Features
Level
Patio And Porch Features
Patio
Subdivision Name
Ballantine Grove
Price History
| Date | Event | Price |
|---|---|---|
08/06/2026 Source: | Price Decreased | $429,500 -4.56% $176/sqft |
08/06/2026 Source: | Listed for Sale | $450,000 $185/sqft |

Nearby Homes

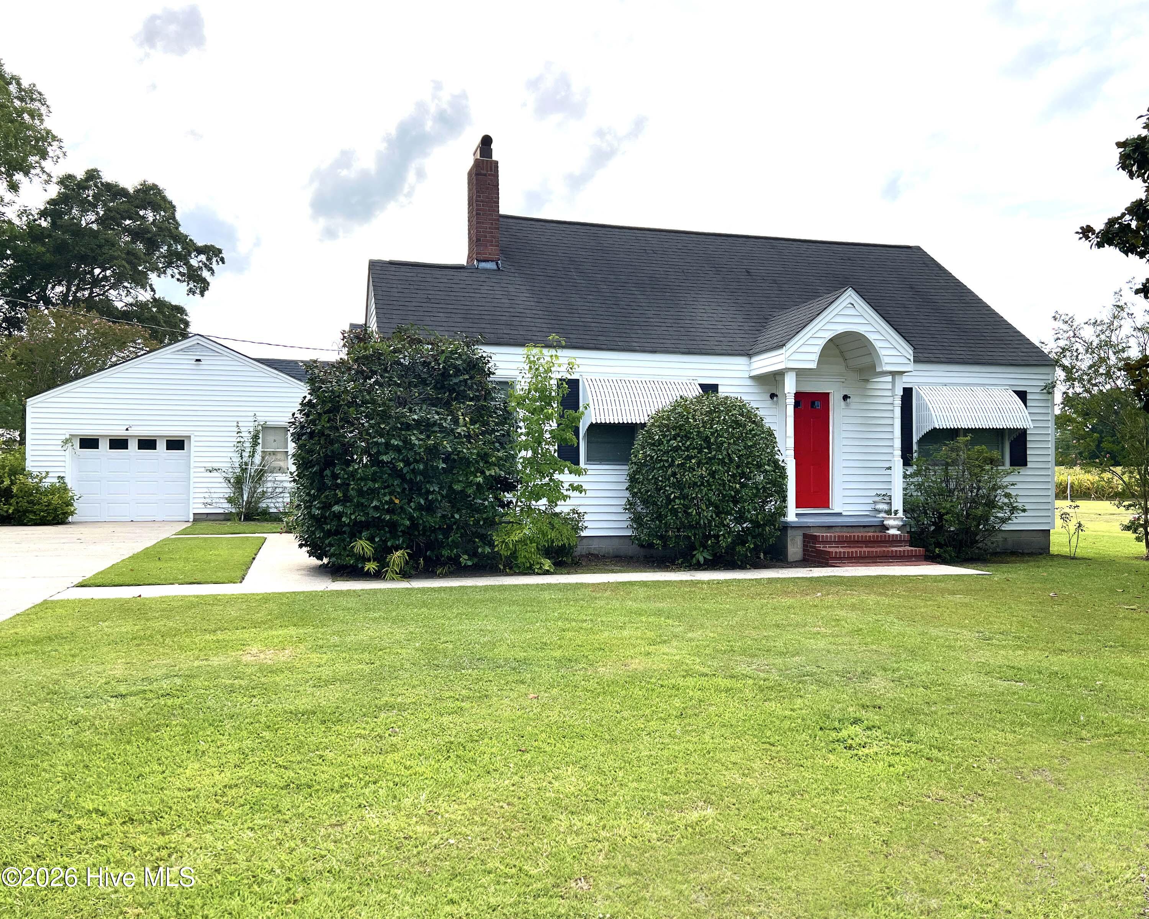
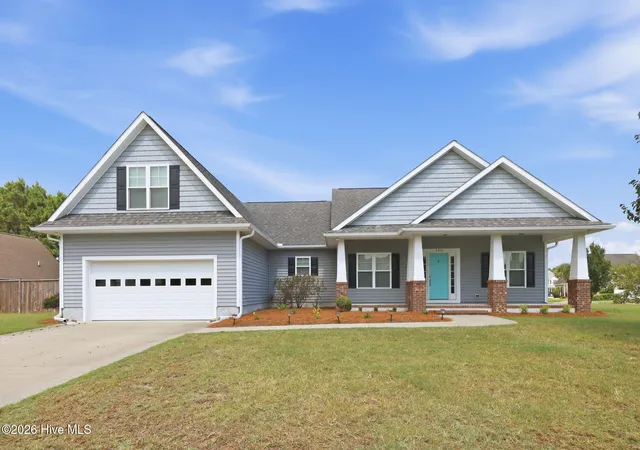
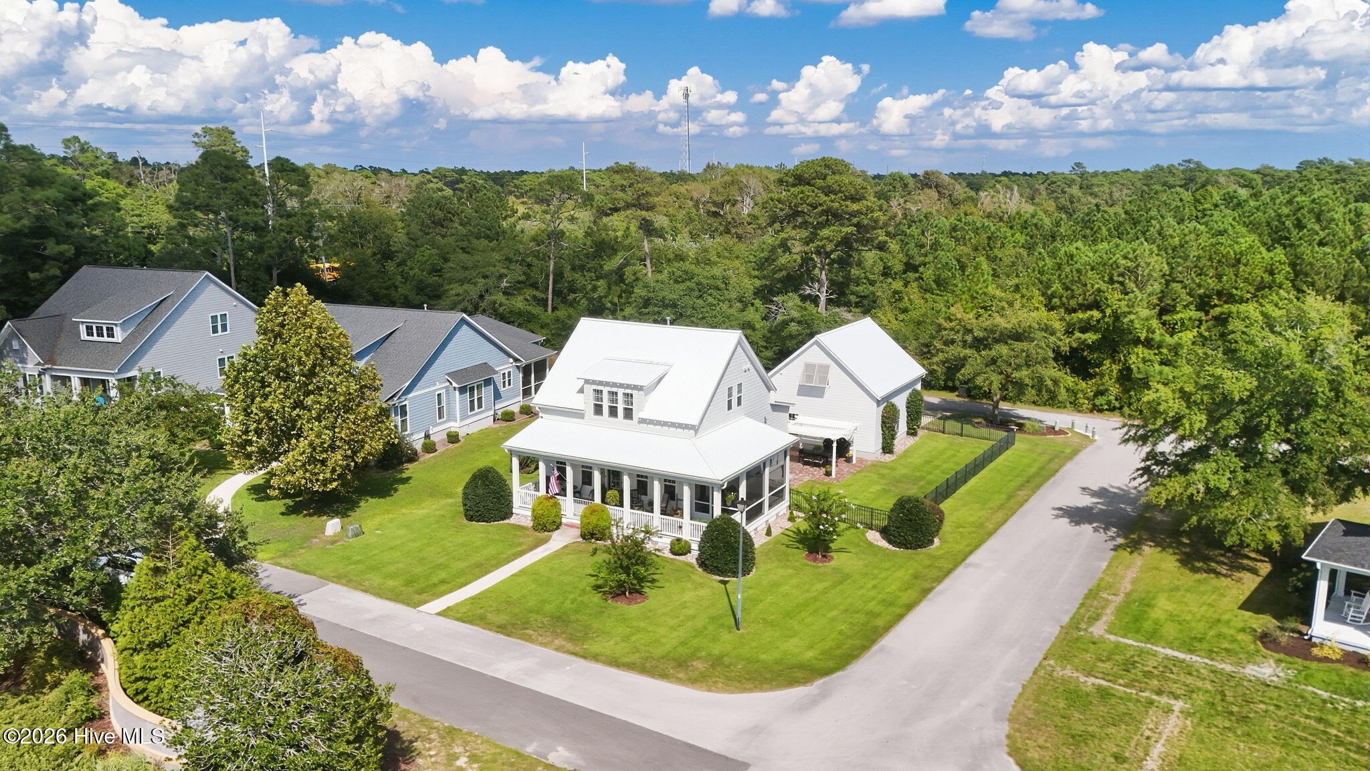
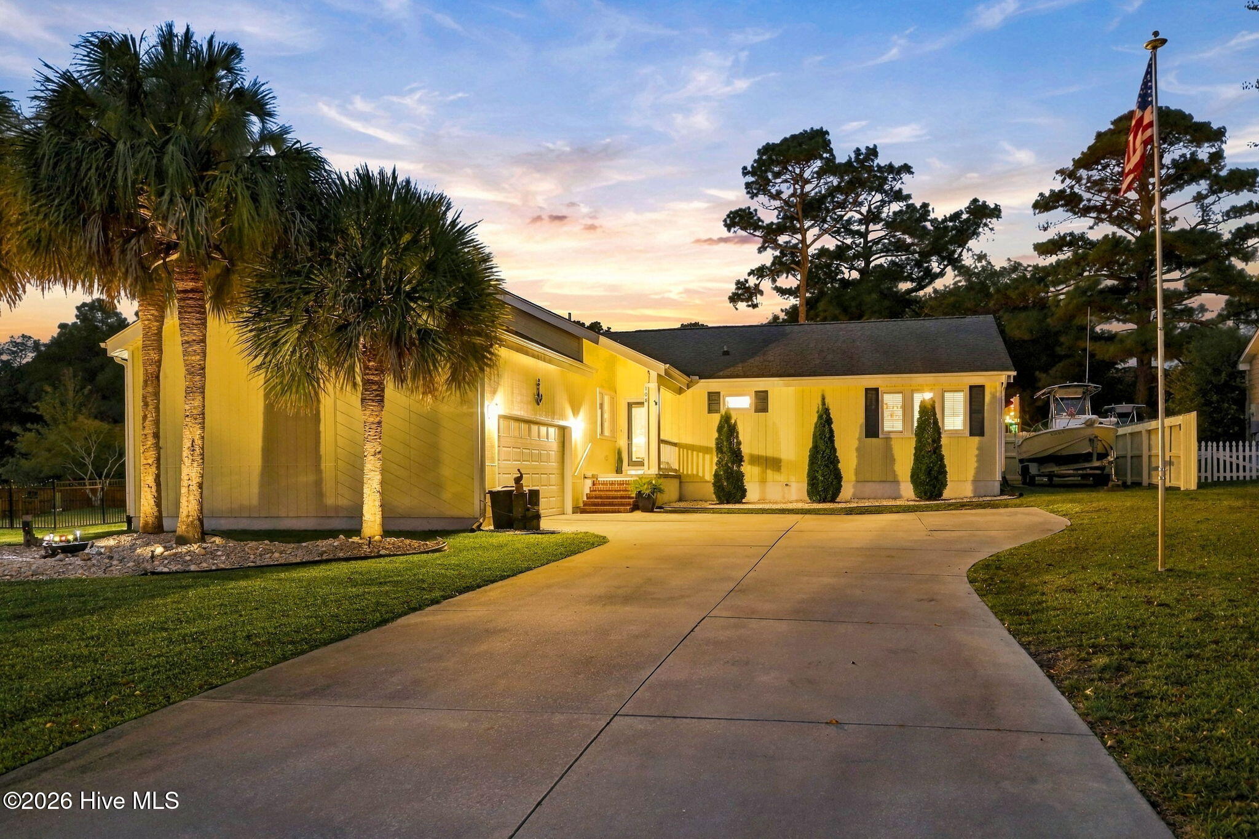
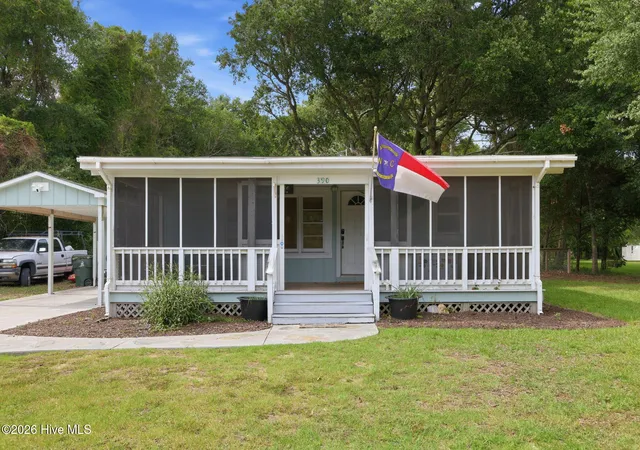
Find Homes by Property Features in Newport, NC
Nearby New Homes For Sale

Based on information from the Hive MLS, through Oct 02, 2026, 09:00AM. This website may not include listings or property addresses of sellers who have directed their listing brokers to withhold their listing or their property address from display on the Internet. The data relating to real estate on this web site comes in part from the Internet Data Exchange program of Hive MLS, and is updated as of Oct 02, 2026, 09:00AM. All information is deemed reliable but not guaranteed and should be independently verified. All properties are subject to prior sale, change, or withdrawal. Neither listing broker(s) nor Chosen Realty LLC nor Houzeo shall be responsible for any typographical errors, misinformation, or misprints, and shall be held totally harmless from any damages arising from reliance upon these data. IDX information is provided exclusively for personal, non-commercial use, and may not be used for any purpose other than to identify prospective properties consumers may be interested in purchasing. © 2026 Hive MLS. All Rights Reserved.
 Advertising Broker: Nicholas Huscroft | Chosen Realty