- Overview
- Description
- Property Details
- Location
- HOA Management
- Facts & Features
- Getting Around
- Nearby Homes



$1,349,000
Monthly Est:$6,714
 4 Beds
 4 Baths
3 full baths + 1 half bath
 4,643sqft
2713 Chambray Ln, Tampa, FL 33611
$1,349,000
$6,714/moEst:
Get Pre-Approved
Single Family Residence
Built in 1987
$75/mo HOA
5,720 sqft lot
$291/sq.ft
Description
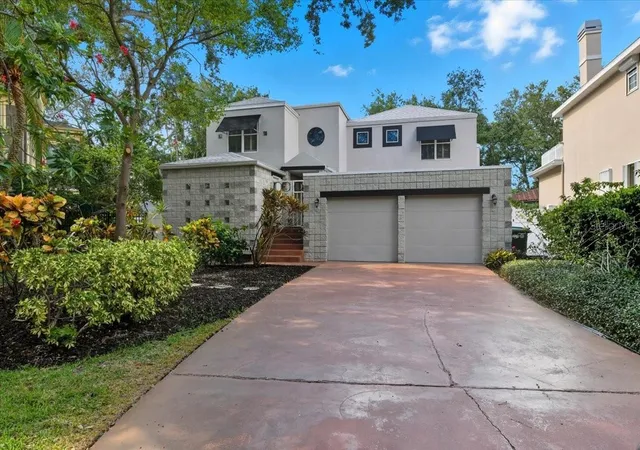
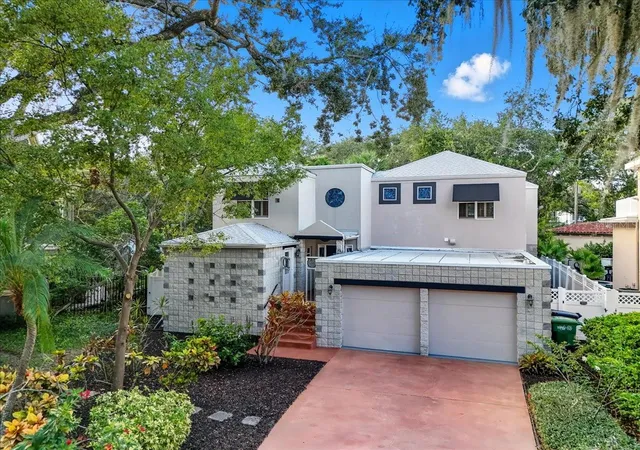
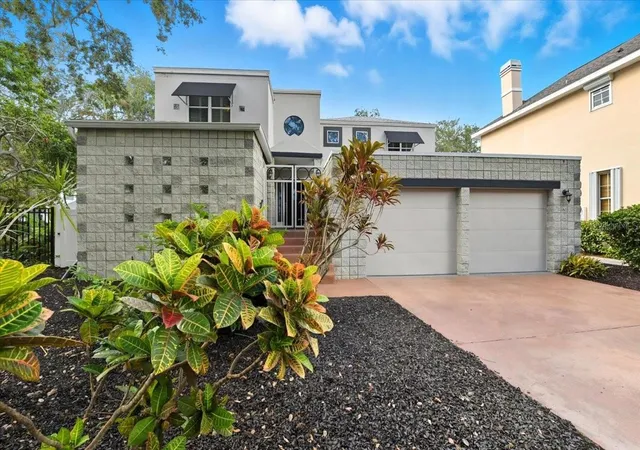
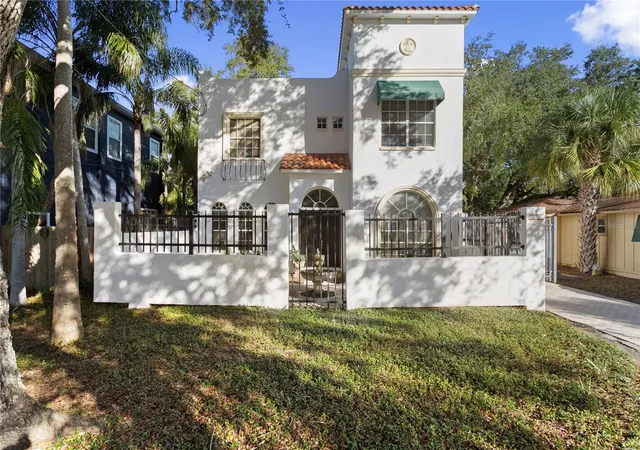
This incredible home is tucked away on one of South Tampa’s most charming cul-de-sacs, just a short walk away from iconic Bayshore Boulevard. This striking architectural residence combines modern design, tropical landscaping, and timeless character. Inside, soaring ceilings and geometric windows flood the living spaces with natural light.
The dramatic open layout flows into a custom chef’s kitchen featuring rich wood cabinetry, granite countertops, stainless steel appliances, double ovens, pendant lighting, and an expansive island ideal for entertaining. A classic black-and-white tile floor anchors the space in style, while a cozy banquette nook and spiral staircase add architectural flair.
The home offers multiple living areas and flexible rooms that can serve as guest quarters, home offices, or creative studios—each with its own unique character and abundant natural light. Upstairs, the owner’s retreat is a true sanctuary, highlighted by glass block walls, dual vanities, and an oversized walk-in shower.
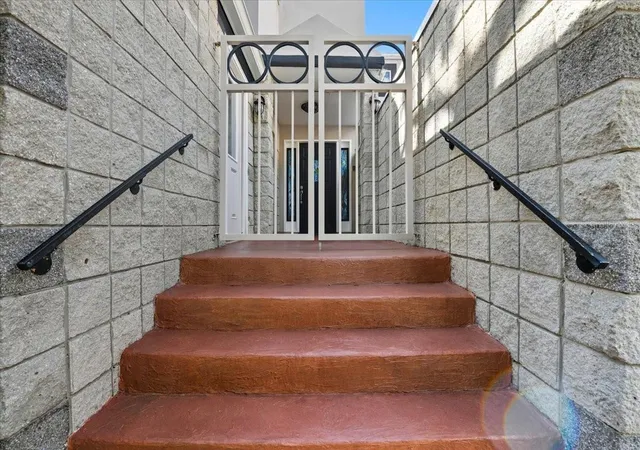
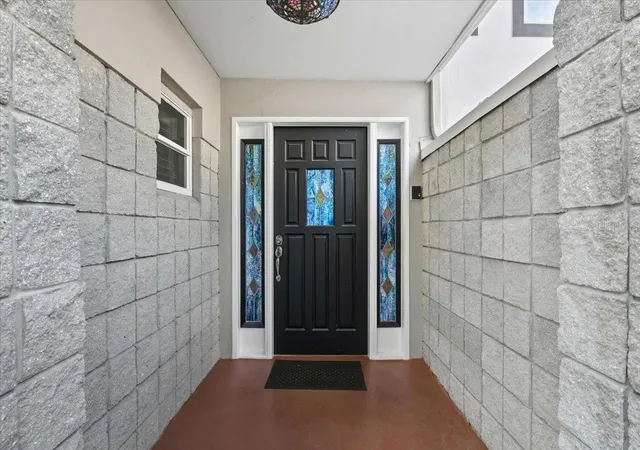
Lush tropical landscaping surrounds a rock waterfall pool and multiple screened patios, creating an inviting private oasis for outdoor living and relaxation. The property also includes a gated front door entry, two-car garage, wraparound screened balconies, and a distinctive glass-and-block architectural design.
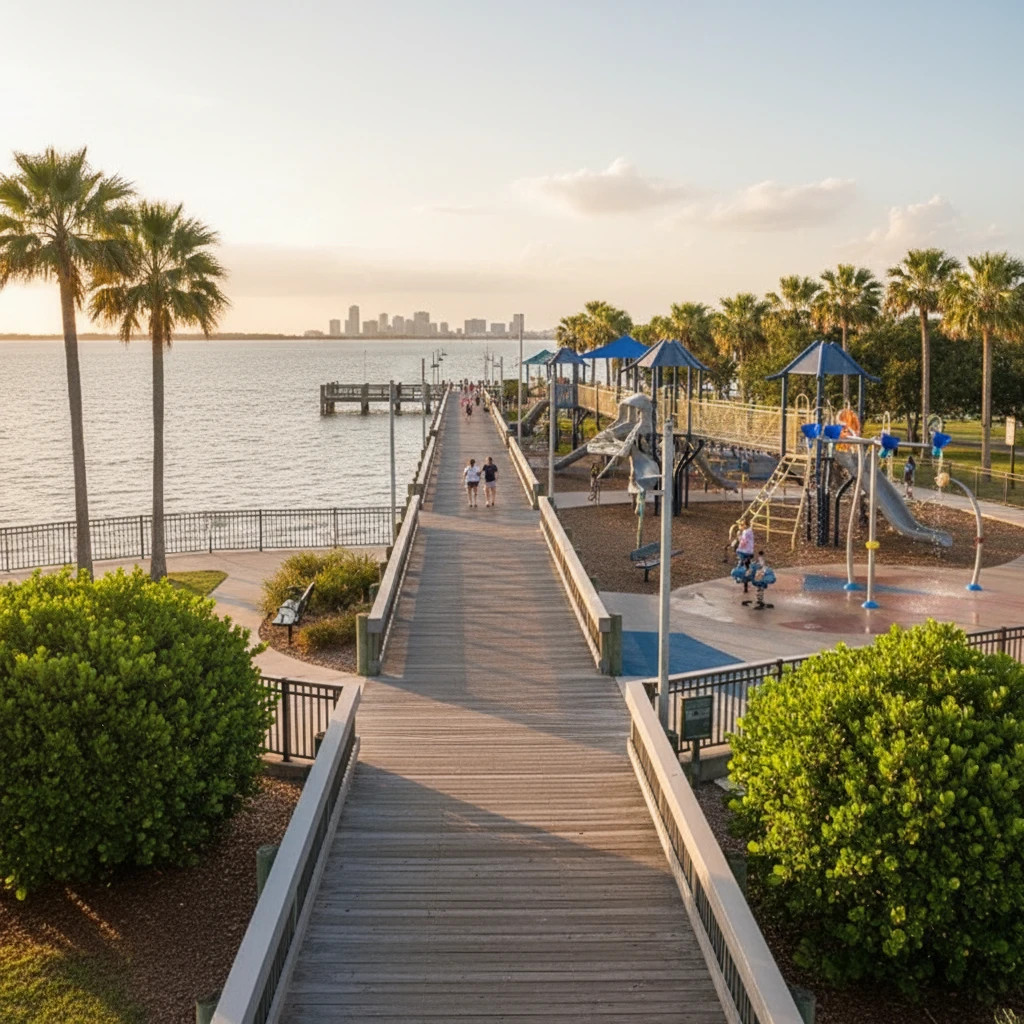
Enjoy the best of South Tampa living—just a short stroll to Bayshore’s scenic waterfront, where locals jog, bike, and take in the sunrise. Minutes from the boutiques and restaurants of Hyde Park Village, the cultural and dining scene of Downtown Tampa, and the sparkling nightlife of Water Street, this location offers the perfect balance of privacy and connection.
Don’t miss this incredible opportunity to make this one-of-a-kind South Tampa retreat your own.
- Houzeo last checked: 2 hours ago
- Listing updated: April 6, 2026 at 10:12 pm
- Listing Provided by: Julie Lasky Mueller (813) 244-8793 | THE BOUTIQUE REAL ESTATE GROUP (813) 575-7400
- Source: Stellar MLS-FL | MLS#: TB8437379

Property Details
Status
Active
Type
Single Family Residence
No. of Stories
-
County
City
Neighborhood
Year Built
1987
HOA Fees
$75/mo
Finished Area
4,643 sqft
Lot Size
5,720 sqft lot
Basement Area
- sqft
MLS Name
Stellar MLS
MLS Number
TB8437379
MLS Status
Active
Days on Market
359
Cumulative Days on Market
174

Continue Your Journey in App
Find your dream home, receive real-time updates, and many more!
Download App
Continue Your Journey in App
Find your dream home, receive real-time updates, and many more!
Location
HOA Management
CHAMBRAY HOMEOWNERS ASSOCIATION
HOA Fees
$225/ Quarterly
Disclaimer: Amenities are based on third-party information and may vary; buyers must independently verify all amenities, as information is deemed reliable but not guaranteed.
Facts & Features
Rooms
Bedrooms & bathrooms
Bedrooms: 4
Bathrooms: 4
Living Room
Level: First
Area: 638.00 Square Feet
Dimensions: 29x22
Dining Room
Level: First
Area: 225.00 Square Feet
Dimensions: 25x9
Kitchen
Level: First
Area: 192.00 Square Feet
Dimensions: 16x12
Primary Bedroom
Level: Second
Area: 165.00 Square Feet
Dimensions: 15x11
Interior
Heating
Central
Flooring
Carpet, Ceramic Tile
Interior Features
Built In Features, Ceiling Fans(s), Eat In Kitchen, High Ceilings, Primary Bedroom Upstairs, Solid Surface Counters, Solid Wood Cabinets, Walk In Closet(s), Window Treatments
Sewer
Public Sewer
Cooling
Central Air
Window Features
Skylight(s), Shutters, Window Treatments
Exterior Features
Lighting, Sliding Doors
Appliances
Built In Oven, Cooktop, Dishwasher, Disposal, Dryer, Microwave, Refrigerator, Washer
Construction
Year Built
Year Built: 1987
Home type
Single Family Residence
Foundation Details
Slab
Roof
Shingle
Construction Materials
Block
Utilities & Energy
Pool Features
Gunite, In Ground, Lighting
Utilities
Electricity Connected, Public, Sewer Connected, Water Connected
Water Source
None
Laundry Features
Laundry Room
Other Features
Subdivision Name
Chambray Sub Rep
Price History
| Date | Event | Price |
|---|---|---|
04/06/2026 Source: #MFRTB8437379 | Price Decreased | $1,349,000 -3.57% $291/sqft |
01/06/2026 Source: | Price Decreased | $1,399,000 -4.11% $301/sqft |
10/14/2025 Source: | Listed for Sale | $1,459,000 +170.19% $314/sqft |
07/29/2009 Source: | Sold | $540,000 -22.75% $116/sqft |
03/13/2008 Source: | Listing Removed | $699,000 $151/sqft |

Ballast Point Ranks #6 in Tampa, FL

Homes

Rental Prices

Median Home Price
Nearby Homes







Find Homes by Property Features in Tampa, FL
Nearby New Homes For Sale

Based on information from Stellar MLS® through Oct 09, 2026, 02:30PM as submitted to and distributed by MLS GRID. All data is obtained from various sources and may not have been verified by the broker or MLS GRID. Supplied Open House Information is subject to change without notice. All information should be independently reviewed and verified for accuracy. Properties may or may not be listed by the office/agent presenting the information. IDX information is provided exclusively for consumers’ personal non-commercial use. It may not be used for any purpose other than to identify prospective properties consumers may be interested in purchasing. The data is deemed reliable but is not guaranteed by MLS GRID. The use of the MLS GRID Data may be subject to an end-user license agreement prescribed by the Member Participant’s applicable MLS, if any, and as amended from time to time. © 2026 Stellar MLS. All Rights Reserved.
 Advertising Broker: Fred McGill | Simple Showing, Inc