- Overview
- Description
- Property Details
- Location
- Facts & Features
- Getting Around
- Nearby Homes



$1,475,000
Monthly Est:$7,342
 5 Beds
 5 Baths
4 full baths + 1 half bath
 3,459sqft
3201 W Wyoming Ave, Tampa, FL 33611
$1,475,000
$7,342/moEst:
Get Pre-Approved
Single Family Residence
Built in 2026
$-- HOA
7,500 sqft lot
$426/sq.ft
Description
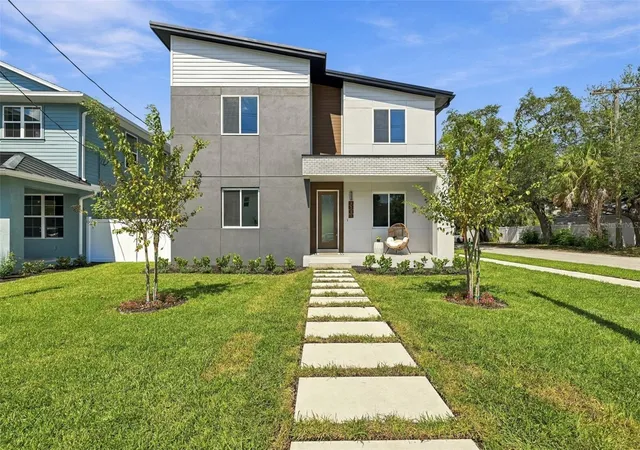
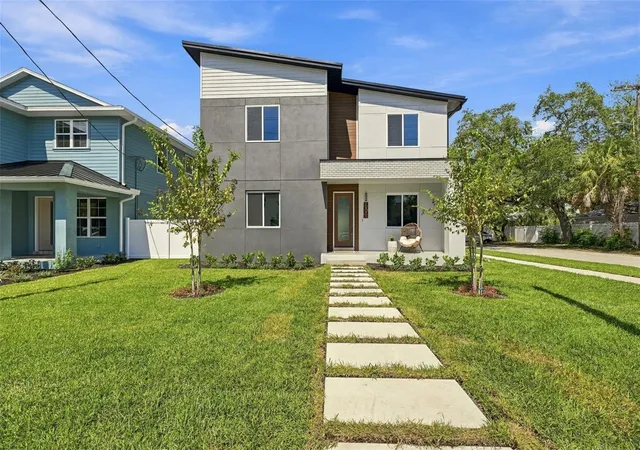
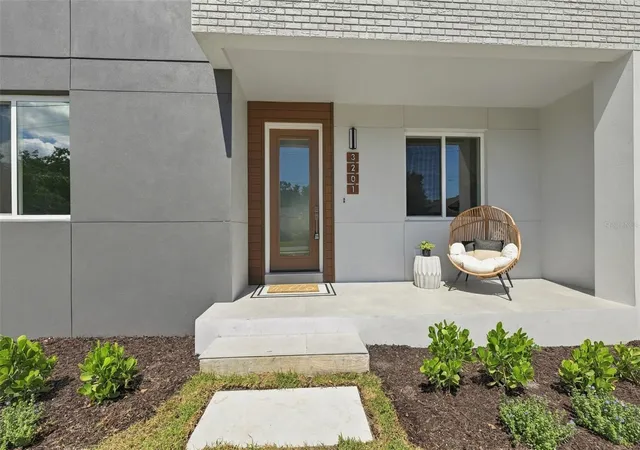
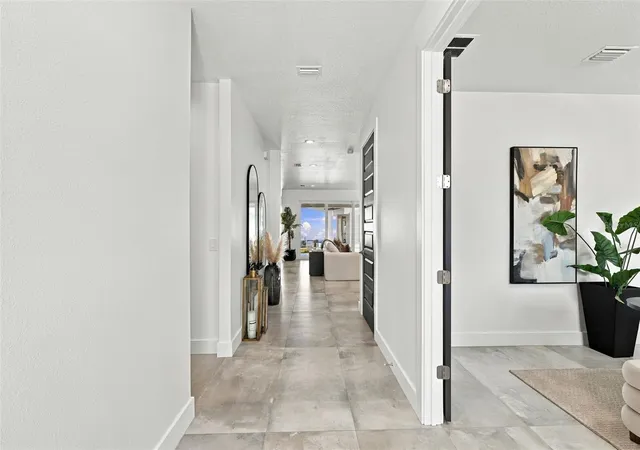
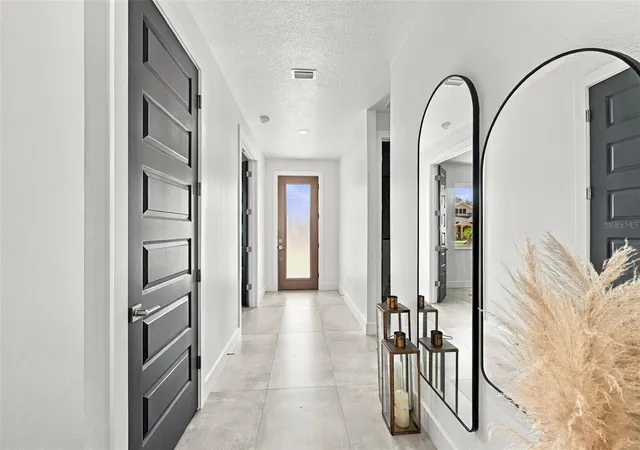
Designed by a local designer known for giving each home its own distinctive style and finishes, this impressive two-story residence offers 5 bedrooms, 4.5 bathrooms, 3,459 heated square feet, and a detached 2-car garage on a spacious 7,500-square-foot fully fenced lot. The first floor features an open-concept layout connecting the kitchen, dining area, and living room, creating a comfortable space for everyday living and entertaining. The modern kitchen combines soft greige cabinetry with a dramatic dark black-brown island, sleek handle-free doors, and integrated LED lighting both inside the upper cabinets and beneath them. White quartz countertops complement the cabinetry, while the oversized 10' x 5' island provides generous workspace and storage with cabinets on both sides. A premium Fisher & Paykel appliance package includes two oversized industrial-style double refrigerators, induction cooktop, wine refrigerator, drawer microwave, wall oven, and speed oven microwave. A convenient pot filler completes the kitchen. The kitchen opens directly to the main living area, where an oversized built-in electric fireplace serves as the focal point. The fireplace wall combines warm brown wood decorative panels with micro-cement accents, while the stairwell features another striking micro-cement accent wall. Large sliding glass doors extend the living space outdoors to a spacious covered lanai and a private courtyard created by the connection between the home and detached garage. The fully fenced backyard is landscaped and finished with pavers and an outdoor patio, offering plenty of room to create your ideal outdoor living space. Behind the garage, a double gate provides access to an additional 20-foot-wide strip of land that can be used for boat or additional vehicle parking. The first floor also includes a flexible room that can serve as an office, playroom, or additional living space, along with a private guest suite and full bathroom. Upstairs are a spacious loft, dedicated laundry room, four additional bedrooms, and three full bathrooms. The primary suite features a huge walk-in closet and a spa-inspired bathroom with a freestanding soaking tub and oversized walk-in shower. Built with Florida living in mind, the home features concrete block construction on the first floor, a wood-framed second level with durable cement-board lap siding, and hurricane-impact Low-E windows and doors. Additional features include 9'4" ceilings, 8-foot interior doors, luxury tile and hardwood flooring, designer light fixtures, custom landscaping with irrigation, and a metal roof designed for a service life of up to 50+ years. A built-in wall pest-control system is also installed; activation and ongoing maintenance through the installing company are required after closing. The location puts you close to some of South Tampa's favorite destinations, with Ballast Point Park, Bayshore Boulevard, and the Tampa Yacht Club all within convenient walking or biking distance. Enjoy easy access to the Crosstown Expressway, Gandy Bridge, Downtown Tampa, MacDill Air Force Base, Tampa International Airport, Tampa General Hospital, and the beaches of St. Petersburg and Clearwater. With no HOA fees, no deed restrictions, and no flood insurance required, this property offers exceptional flexibility. For families considering private-school options, buyers should speak with their agent about Florida's school-choice scholarship programs, which may help offset private-school tuition.
- Houzeo last checked: 12 hours ago
- Listing updated: October 4, 2026 at 7:06 pm
- Listing Provided by: Katya Sljusar (813) 523-9976 | CENTURY 21 LIST WITH BEGGINS (813) 658-2121
- Source: Stellar MLS-FL | MLS#: TB8552846

Property Details
Status
Active
Type
Single Family Residence
No. of Stories
-
County
City
Neighborhood
Year Built
2026
HOA Fees
-
Finished Area
3,459 sqft
Lot Size
7,500 sqft lot
Basement Area
- sqft
MLS Name
Stellar MLS
MLS Number
TB8552846
MLS Status
Active
Days on Market
6
Cumulative Days on Market
6

Continue Your Journey in App
Find your dream home, receive real-time updates, and many more!
Download App
Continue Your Journey in App
Find your dream home, receive real-time updates, and many more!
Location
Facts & Features
Rooms
Bedrooms & bathrooms
Bedrooms: 5
Bathrooms: 5
Kitchen
Level: First
Area: 648.00 Square Feet
Dimensions: 18x36
Dining Room
Level: First
Area: 144.00 Square Feet
Dimensions: 9x16
Bedroom 2
Level: First
Area: 144.00 Square Feet
Dimensions: 12x12
Bathroom 2
Level: First
Area: 60.00 Square Feet
Dimensions: 5x12
Loft
Level: Second
Area: 160.00 Square Feet
Dimensions: 10x16
Primary Bedroom
Level: Second
Area: 240.00 Square Feet
Dimensions: 15x16
Primary Bathroom
Level: Second
Area: 216.00 Square Feet
Dimensions: 12x18
Bedroom 3
Level: Second
Area: 208.00 Square Feet
Dimensions: 13x16
Bedroom 4
Level: Second
Area: 144.00 Square Feet
Dimensions: 12x12
Bedroom 5
Level: Second
Area: 165.00 Square Feet
Dimensions: 11x15
Utility Room
Level: Second
Area: 66.00 Square Feet
Dimensions: 6x11
Living Room
Level: First
Interior
Appliances
Built In Oven, Cooktop, Dishwasher, Disposal, Electric Water Heater, Microwave, Range Hood, Refrigerator
Heating
Central, Electric
Flooring
Tile, Wood
Interior Features
High Ceilings, In Wall Pest System, Open Floorplan, Primary Bedroom Upstairs, Stone Counters, Thermostat, Tray Ceiling(s), Walk In Closet(s)
Sewer
Public Sewer
Cooling
Central Air
Window Features
Low Emissivity Windows
Exterior Features
Courtyard, Private Yard, Rain Gutters, Sidewalk
Construction
Year Built
Year Built: 2026
Home type
Single Family Residence
Construction Materials
Block, Cement Siding, Stucco, Frame
Property Condition
Completed
Foundation Details
Slab
Roof
Metal
Architectural Style
Contemporary
Utilities & Energy
Water Source
Public
Parking Features
Driveway, Garage Faces Side, On Street
Fireplace Features
Electric
Laundry Features
Laundry Room, Upper Level
Utilities
Bb/hs Internet Available, Electricity Connected, Public, Sewer Connected, Water Connected
Other Features
Patio And Porch Features
Covered, Front Porch, Patio, Rear Porch
Subdivision Name
Tim White Subdivision
Lot Features
Corner Lot, City Limits, Landscaped, Oversized Lot, Sidewalk, Paved
Vegetation
Trees/landscaped
Price History
| Date | Event | Price |
|---|---|---|
09/28/2026 Source: | Listed for Sale | $1,475,000 $426/sqft |

Nearby Homes
Find Homes by Property Features in Tampa, FL
Nearby New Homes For Sale

Based on information from Stellar MLS® through Oct 02, 2026, 09:00AM as submitted to and distributed by MLS GRID. All data is obtained from various sources and may not have been verified by the broker or MLS GRID. Supplied Open House Information is subject to change without notice. All information should be independently reviewed and verified for accuracy. Properties may or may not be listed by the office/agent presenting the information. IDX information is provided exclusively for consumers’ personal non-commercial use. It may not be used for any purpose other than to identify prospective properties consumers may be interested in purchasing. The data is deemed reliable but is not guaranteed by MLS GRID. The use of the MLS GRID Data may be subject to an end-user license agreement prescribed by the Member Participant’s applicable MLS, if any, and as amended from time to time. © 2026 Stellar MLS. All Rights Reserved.
 Advertising Broker: Fred McGill | Simple Showing, Inc