- Overview
- Description
- Property Details
- Location
- HOA Management
- Facts & Features
- Getting Around
- Nearby Homes



$299,000
Monthly Est:$1,488
 2 Beds
 2 Baths
2 full baths
 1,415sqft
2713 De La Rosa St, The Villages, FL 32162
$299,000
$1,488/moEst:
Get Pre-Approved
Single Family Residence
Built in 1999
$-- HOA
5,673 sqft lot
$211/sq.ft
Description
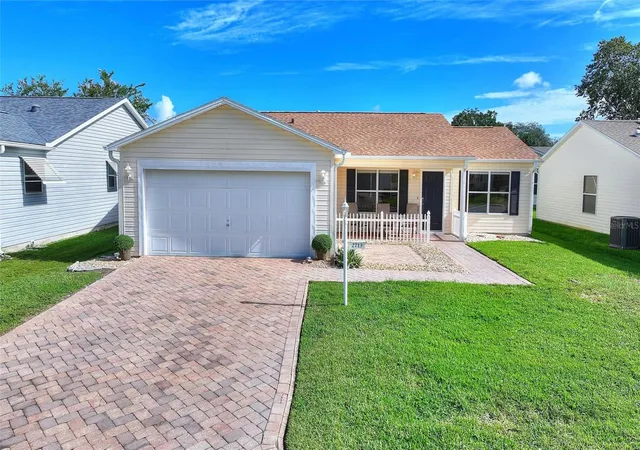
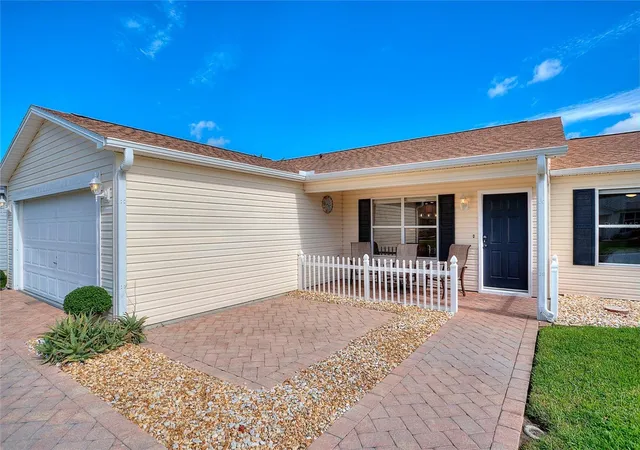
NO BOND! Morning golf, afternoon pickleball and evenings enjoying live music on the Town Squares—discover an active 55+ lifestyle with an extensively updated home to match. Located in the Village of Alhambra, this inviting home combines substantial 2024 improvements with comfortable spaces for entertaining, hosting guests and relaxing between activities.
The 1,415-square-foot, open-concept layout features two spacious bedrooms, two bathrooms and a bright den/Florida room ideal for reading, hobbies or a home office. Split bedrooms provide privacy for owners and guests, and both bedrooms offer walk-in closets. The living and dining areas flow into the kitchen, where white cabinetry, granite countertops, a tile backsplash and an island with breakfast seating create a welcoming gathering space.
The improvements go well beyond appearance. The roof, air-conditioning system, water heater and luxury vinyl plank flooring were all replaced in 2024. Kitchen cabinets, granite countertops and the tile backsplash were also updated in 2024, along with the GE stainless steel refrigerator, gas range, microwave and dishwasher. The indoor laundry room includes a Whirlpool washer and gas dryer, both from 2024.
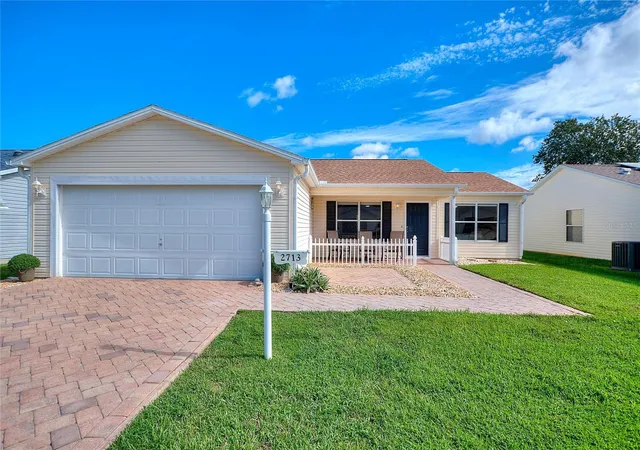
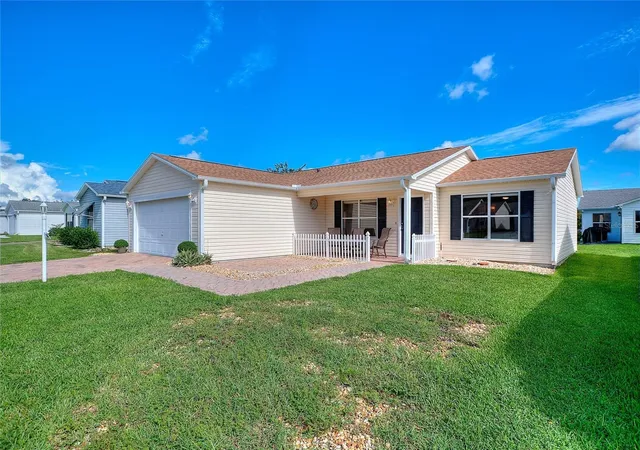
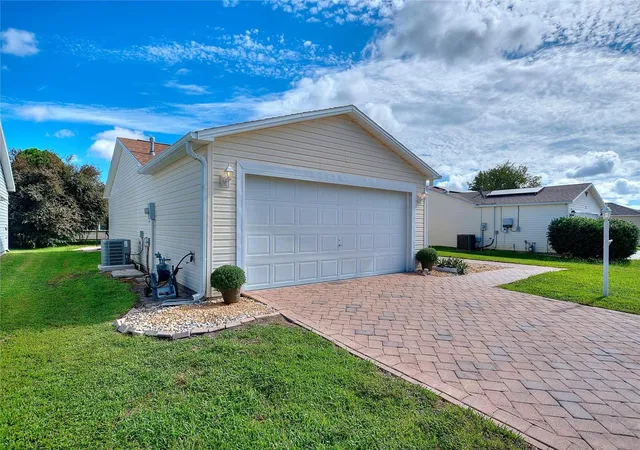
Enjoy your morning coffee in the enclosed lanai, unwind on the backyard patio or greet neighbors from the covered front porch. A paver driveway and full two-car garage complete the home’s practical appeal.
Alhambra’s single entrance and staffed gate create a neighborhood setting without through traffic, conveniently located near golf, recreation, shopping, dining and the Savannah Center. Throughout The Villages, swimming, pickleball, social clubs, classes and nightly Town Square entertainment offer abundant ways to stay involved and meet people who share your interests. Enjoy a full calendar of activities with a thoughtfully updated home to return to.
- Houzeo last checked: 9 minutes ago
- Listing updated: October 12, 2026 at 9:11 pm
- Listing Provided by: Katie Sweet (863) 990-5141 | WATSON REALTY CORP. (407) 589-1600
- Source: Stellar MLS-FL as distributed by MLS GRID | MLS#: S5157214

Property Details
Status
Active
Type
Single Family Residence
No. of Stories
-
County
City
Neighborhood
--
Year Built
1999
HOA Fees
-
Finished Area
1,415 sqft
Lot Size
5,673 sqft lot
Basement Area
- sqft
MLS Name
Stellar MLS
MLS Number
S5157214
MLS Status
Active
Days on Market
57
Cumulative Days on Market
34

Continue Your Journey in App
Find your dream home, receive real-time updates, and many more!
Continue Your Journey in App
Find your dream home, receive real-time updates, and many more!
Location
HOA Management
The Villages Community Dev. District 2
HOA Fees
$-/
Amenities
 Amenities and services may be covered by one or multiple associations and service providers.
 Golf
 Basket Ball
 Tennis
 Pool
 Park Playground
 Gym
 Security Gate
 Bike Trails
 Sports Court
Recreational Facilities
Recreation Facilities
Disclaimer: Amenities are based on third-party information and may vary; buyers must independently verify all amenities, as information is deemed reliable but not guaranteed.
Facts & Features
Rooms
Bedrooms & bathrooms
Bedrooms: 2
Bathrooms: 2
Primary Bedroom
Level: First
Area: 225.00 Square Feet
Dimensions: 15x15
Kitchen
Level: First
Area: 100.00 Square Feet
Dimensions: 10x10
Living Room
Level: First
Area: 224.00 Square Feet
Dimensions: 14x16
Dining Room
Level: First
Area: 110.00 Square Feet
Dimensions: 10x11
Bedroom 2
Level: First
Area: 210.00 Square Feet
Dimensions: 14x15
Interior
Heating
Central, Natural Gas
Exterior Features
Lighting, Rain Gutters
Appliances
Dishwasher, Disposal, Dryer, Gas Water Heater, Microwave, Range, Refrigerator, Washer
Interior Features
Eat In Kitchen, Primary Bedroom Main Floor, Split Bedroom, Thermostat, Walk In Closet(s)
Sewer
Public Sewer
Flooring
Luxury Vinyl
Window Features
Blinds, Shades
Cooling
Central Air
Construction
Year Built
Year Built: 1999
Home type
Single Family Residence
Construction Materials
Vinyl Siding, Frame
Roof
Shingle
Architectural Style
Florida, Ranch
Foundation Details
Slab
Property Condition
Completed
Utilities & Energy
Water Source
Public
Security Features
Gated Community, Smoke Detector(s)
Laundry Features
Gas Dryer Hookup, Inside, Laundry Room, Washer Hookup
Association Amenities
Basketball Court, Fence Restrictions, Fitness Center, Gated, Golf Course, Park, Pickleball Court(s), Playground, Pool, Recreation Facilities, Shuffleboard Court, Tennis Court(s), Trail(s)
Utilities
Cable Available, Electricity Connected, Natural Gas Connected, Sewer Connected, Water Connected
Parking Features
Driveway, Garage Door Opener
Other Features
Community Features
Association Recreation Owned, Clubhouse, Community Mailbox, Deed Restrictions, Dog Park, Fitness Center, Gated Community Guard, Golf, Park, Playground, Pool, Restaurant, Tennis Court(s)
Vegetation
Mature Landscaping
Subdivision Name
Villages Of Sumter Unit 31
Patio And Porch Features
Enclosed, Front Porch, Patio
Lot Features
In County, Landscaped, Paved
Price History
| Date | Event | Price |
|---|---|---|
09/26/2026 Source: | Price Increased | $319,900 +6.99% $226/sqft |
09/09/2026 Source: | Listed for Sale | $299,000 -9.39% $211/sqft |
01/21/2025 Source: | Price Decreased | $330,000 -1.20% $233/sqft |
01/21/2025 Source: | Price Increased | $334,000 +45.22% $236/sqft |
03/15/2024 Source: | Price Decreased | $230,000 -17.86% $163/sqft |

Show more
Nearby Homes










Find Homes by Property Features in The Villages, FL

Based on information from Stellar MLS® through Nov 05, 2026, 08:15AM as submitted to and distributed by MLS GRID. All data is obtained from various sources and may not have been verified by the broker or MLS GRID. Supplied Open House Information is subject to change without notice. All information should be independently reviewed and verified for accuracy. Properties may or may not be listed by the office/agent presenting the information. IDX information is provided exclusively for consumers’ personal non-commercial use. It may not be used for any purpose other than to identify prospective properties consumers may be interested in purchasing. The data is deemed reliable but is not guaranteed by MLS GRID. The use of the MLS GRID Data may be subject to an end-user license agreement prescribed by the Member Participant’s applicable MLS, if any, and as amended from time to time. © 2026 Stellar MLS. All Rights Reserved.
 Advertising Broker: Fred McGill | Simple Showing, Inc
