- Overview
- Description
- Property Details
- Location
- HOA Management
- Facts & Features
- Getting Around
- Nearby Homes



$339,000
Monthly Est:$1,687
 3 Beds
 2 Baths
2 full baths
 1,700sqft
27143 Roanoke Dr, Leesburg, FL 34748
$339,000
$1,687/moEst:
Get Pre-Approved
Single Family Residence
Built in 2017
$125.67/mo HOA
5,940 sqft lot
$199/sq.ft
Description
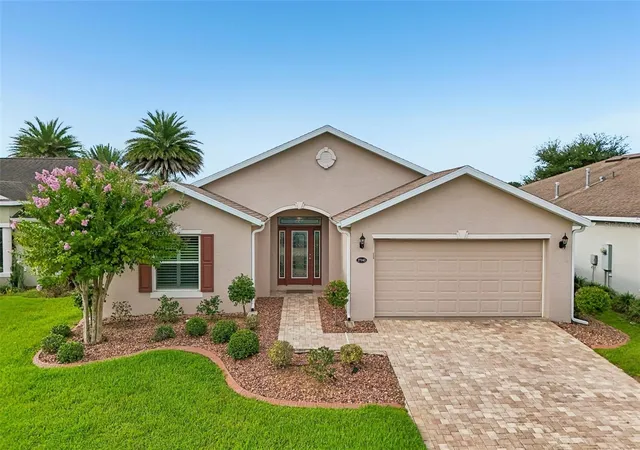
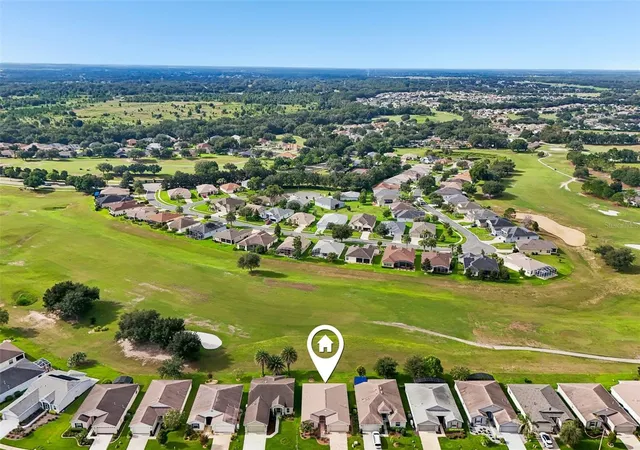
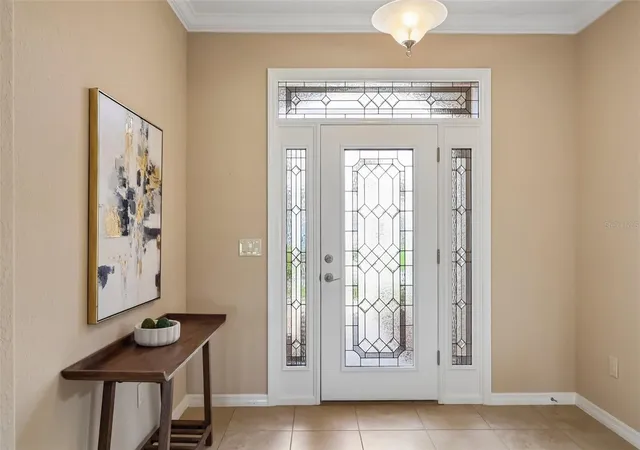
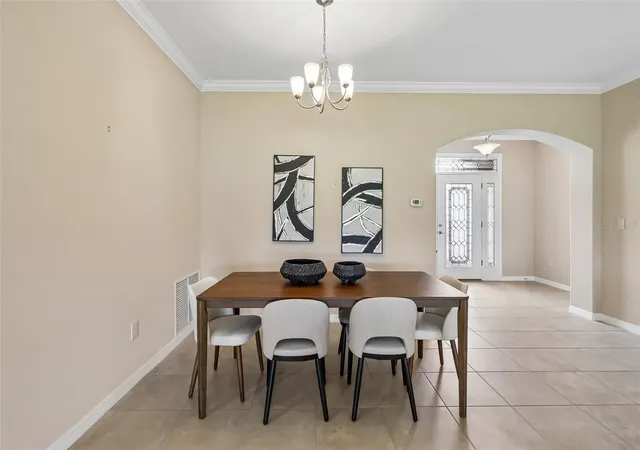
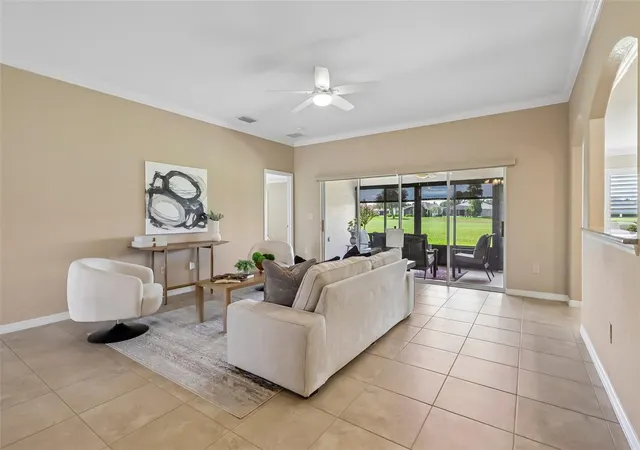
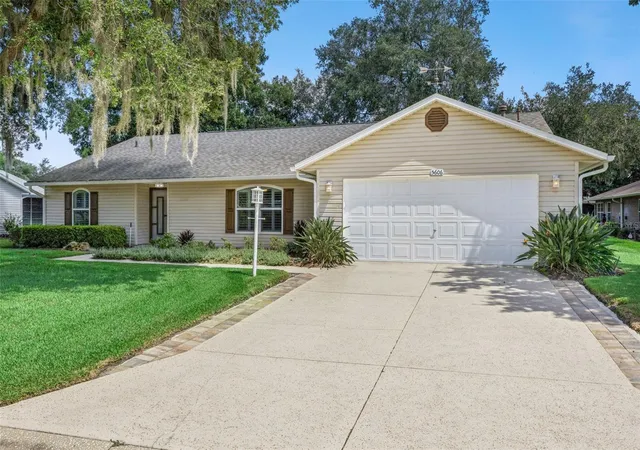
MOVE-IN READY // GOLF COURSE VIEW - BACKS TO THE 2ND HOLE // BOND FULLY PAID OFF! Built in 2017, this beautifully maintained 3-bedroom, 2-bath single story home with a 2-car garage offers timeless finishes, thoughtful upgrades and an ideal setting in Arlington Ridge, one of Leesburg’s premier 55+ GOLF COMMUNITIES. A paver driveway, professional landscaping and glass-inset front door create an inviting first impression, while inside, a neutral modern palette, crown molding, PLANTATION SHUTTERS and electric shades for slider doors, DOUBLE PANED windows, and tile flooring throughout the main living areas keep the home light and polished. The open living and dining spaces flow naturally into the kitchen, featuring upgraded cabinetry, GRANITE COUNTERTOPS, stainless steel appliances, pantry storage and a light filled breakfast nook. The SPLIT BEDROOM layout places the PRIMARY SUITE at the back of the home, where GOLF COURSE VIEWS and a spacious en-suite bath featuring WALK IN CLOSET, double sink, walk in shower, and water closet creating a private retreat. Bedrooms two and three are located off a separate front hallway with a full guest bath between them. One of the home's standout spaces is the ENCLOSED LANAI, offering comfortable year-round living with a relaxing view of the golf course. Additional upgrades include an EPOXY FINISHED GARAGE, WATER SOFTENER, whole-home WATER FILTRATION SYSTEM and a convenient mud sink in the laundry room. Arlington Ridge delivers RESORT STYLE 55+ LIVING just a short golf cart ride from its CHARMING SMALL TOWN CENTER, with golf, restaurant dining, fitness and spa facilities, 66 seat theatre, activity spaces, resort-style LAP & RELAXATION POOLS, tennis, pickle ball, bocce ball, an ice cream parlor and a full calendar of activities! Enjoy easy access to the highly rated Arlington Ridge Golf Club, US-27, CR-48, Lake Harris and the Harris Chain of Lakes. Fantastic amenities, a beautiful golf course lot and a move-in ready home – welcome to Arlington Ridge and your new HOME SWEET HOME!
- Houzeo last checked: 28 minutes ago
- Listing updated: September 25, 2026 at 9:06 pm
- Listing Provided by: Jenny Wemert (407) 809-1193 , Marli Adams | WEMERT GROUP REALTY LLC (407) 743-8356
- Source: Stellar MLS-FL | MLS#: O6435393

Property Details
Status
Active
Type
Single Family Residence
No. of Stories
-
County
City
Neighborhood
--
Year Built
2017
HOA Fees
$125.67/mo
Finished Area
1,700 sqft
Lot Size
5,940 sqft lot
Basement Area
- sqft
MLS Name
Stellar MLS
MLS Number
O6435393
MLS Status
Active
Days on Market
59
Cumulative Days on Market
245

Continue Your Journey in App
Find your dream home, receive real-time updates, and many more!
Download App
Continue Your Journey in App
Find your dream home, receive real-time updates, and many more!
Location
HOA Management
Leland Management
HOA Fees
$376.92/ Quarterly
Amenities
 Amenities and services may be covered by one or multiple associations and service providers.
 Tennis
 Internet
 Pool
 Security Guard
 Security Gate
 Cable TV
 Maintenance
 Club House
 Gym
 Sports Court
Recreation Facilities
Disclaimer: Amenities are based on third-party information and may vary; buyers must independently verify all amenities, as information is deemed reliable but not guaranteed.
Facts & Features
Rooms
Bedrooms & bathrooms
Bedrooms: 3
Bathrooms: 2
Kitchen
Level: First
Area: 225.00 Square Feet
Dimensions: 25x9
Living Room
Level: First
Area: 256.00 Square Feet
Dimensions: 16x16
Dining Room
Level: First
Area: 100.00 Square Feet
Dimensions: 10x10
Primary Bedroom
Level: First
Area: 180.00 Square Feet
Dimensions: 15x12
Primary Bathroom
Level: First
Area: 150.00 Square Feet
Dimensions: 10x15
Bedroom 2
Level: First
Area: 130.00 Square Feet
Dimensions: 10x13
Bedroom 3
Level: First
Area: 120.00 Square Feet
Dimensions: 10x12
Laundry
Level: First
Area: 80.00 Square Feet
Dimensions: 10x8
Balcony/Porch/Lanai
Level: First
Area: 176.00 Square Feet
Dimensions: 16x11
Interior
Window Features
Shades, Shutters
Interior Features
Ceiling Fans(s), Crown Molding, Eat In Kitchen, High Ceilings, Living Room/dining Room Combo, Open Floorplan, Primary Bedroom Main Floor, Solid Surface Counters, Split Bedroom, Thermostat, Walk In Closet(s), Window Treatments
Heating
Central, Electric
Sewer
Public Sewer
Exterior Features
Lighting, Shade Shutter(s), Sidewalk
Cooling
Central Air
Appliances
Dishwasher, Dryer, Gas Water Heater, Microwave, Range, Refrigerator, Washer, Water Filtration System, Water Softener
Flooring
Carpet, Tile
Construction
Year Built
Year Built: 2017
Home type
Single Family Residence
Roof
Shingle
Construction Materials
Block, Stucco
Foundation Details
Slab
Utilities & Energy
Security Features
Gated Community
Association Amenities
Clubhouse, Fitness Center, Gated, Pickleball Court(s), Pool, Recreation Facilities, Tennis Court(s)
Utilities
Bb/hs Internet Available, Cable Available, Electricity Connected, Public, Sewer Connected, Water Connected
Laundry Features
Other
Parking Features
Driveway, Garage Door Opener
Water Source
Public
Other Features
Subdivision Name
Leesburg Arlington Ridge Ph 02
Lot Features
Landscaped, Near Golf Course, On Golf Course, Paved
Patio And Porch Features
Covered, Enclosed, Rear Porch, Screened
Community Features
Buyer Approval Required, Clubhouse, Deed Restrictions, Fitness Center, Gated Community Guard, Golf Carts Ok, Golf, Pool, Restaurant, Sidewalks, Tennis Court(s)
Vegetation
Trees/landscaped
Price History
| Date | Event | Price |
|---|---|---|
08/25/2026 Source: | Listed for Sale | $349,000 +2.95% $205/sqft |
08/25/2026 Source: | Price Decreased | $339,000 -2.87% $199/sqft |
08/11/2026 Source: | Listing Removed | $349,000 -5.65% $205/sqft |
02/12/2026 Source: | Price Decreased | $369,900 -2.12% $218/sqft |
02/04/2026 Source: | Price Decreased | $377,900 -0.53% $222/sqft |

Show more
Nearby Homes






Find Homes by Property Features in Leesburg, FL
Nearby New Homes For Sale

Based on information from Stellar MLS® through Oct 23, 2026, 06:00AM as submitted to and distributed by MLS GRID. All data is obtained from various sources and may not have been verified by the broker or MLS GRID. Supplied Open House Information is subject to change without notice. All information should be independently reviewed and verified for accuracy. Properties may or may not be listed by the office/agent presenting the information. IDX information is provided exclusively for consumers’ personal non-commercial use. It may not be used for any purpose other than to identify prospective properties consumers may be interested in purchasing. The data is deemed reliable but is not guaranteed by MLS GRID. The use of the MLS GRID Data may be subject to an end-user license agreement prescribed by the Member Participant’s applicable MLS, if any, and as amended from time to time. © 2026 Stellar MLS. All Rights Reserved.
 Advertising Broker: Fred McGill | Simple Showing, Inc
