- Overview
- Description
- Property Details
- Location
- HOA Management
- Facts & Features
- Getting Around
- Nearby Homes



$699,900
Monthly Est:$3,484
 4 Beds
 4 Baths
4 full baths
 3,271sqft
2715 Frances Ct, Grimesland, NC 27837
$699,900
$3,484/moEst:
Get Pre-Approved
Single Family Residence
Built in 2022
$33.33/mo HOA
0.64 acre lot
$214/sq.ft
Description
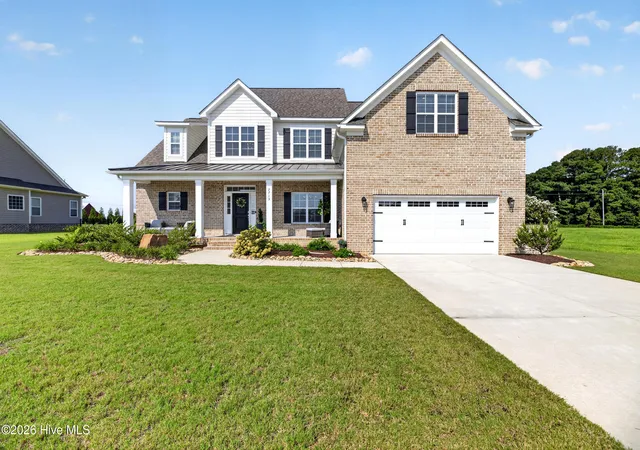
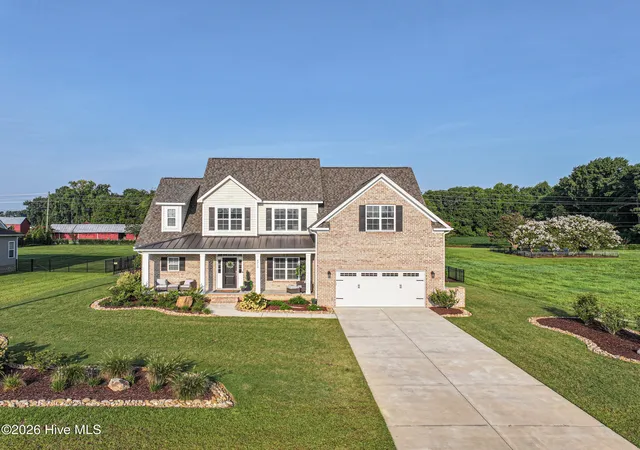
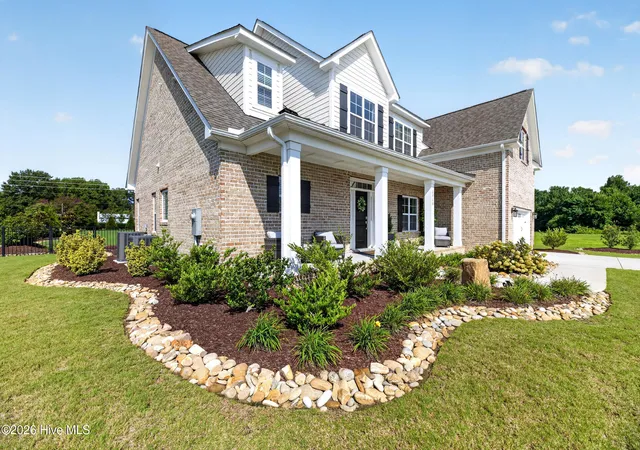
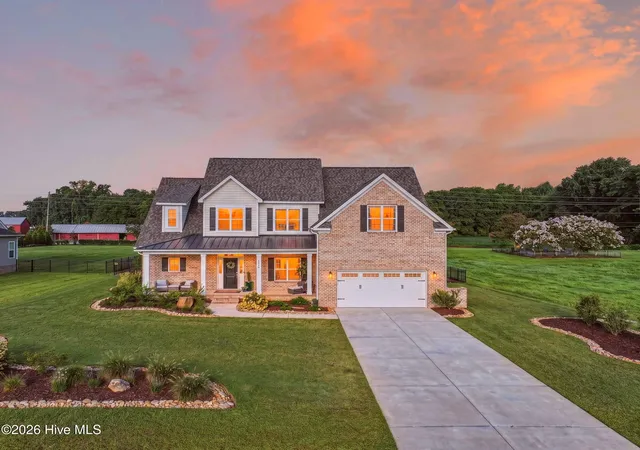
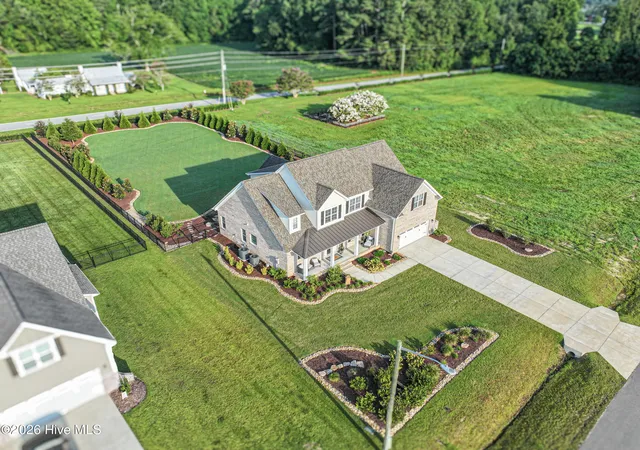
Gorgeous well maintained home offering quality craftmanship and contemporary finishes throughout. Thoughtfully designed floorplan with two bedrooms down (2 full baths) and two bedrooms up (2 full baths) with a recreational room (closet) and a versatile bonus room (closet). Spacious greatroom w/ gaslog fp and separate dining room w/ coffered ceiling. Gourmet kitchen w/ breakfast nook and large center island that overlooks the greatroom, Professional Series appliances w/ 5 burner gas range, quartz countertops, cabinet pull outs. Elegant owners suite w/ trey ceiling, dual sinks, Spa like bath w/ tiled shower w/ waterfall feature, soaking tub, and a custom walk in closet w/ pullouts and organizational shelving. Second bedroom downstairs is perfect for multigenerational living, overnight guests or office space. Screened porch leads to extensive outdoor living space with established landscaping, stone border and accents throughout yard. Rear yard completely fenced in with aluminum fence. Expansive flagstone stone patio includes water fountain, firepit, bar w/ stools and a hot tub. French drains and gutters were added to maintain the lovely backyard retreat! Additional highlights: abundance of storage w/ large walk in storage, attic pull down and eave storage, Pestech termite bond, drip irrigation system and tankless water heater. Refrigerator conveys.
- Houzeo last checked: 12 hours ago
- Listing updated: August 18, 2026 at 10:00 pm
- Listing Provided by: Kristy Hardee Whitford (252) 717-2864 DRE #212995 | Aldridge & Southerland (252) 756-3500
- Source: Hive MLS-NC | MLS#: 100596352

Property Details
Status
Active
Type
Single Family Residence
No. of Stories
2
County
City
Neighborhood
--
Year Built
2022
HOA Fees
$33.33/mo
Finished Area
3,271 sqft
Lot Size
0.64 acre lot
Basement Area
- sqft
MLS Name
Hive MLS
MLS Number
100596352
MLS Status
Active
Days on Market
56

Continue Your Journey in App
Find your dream home, receive real-time updates, and many more!
Download App
Continue Your Journey in App
Find your dream home, receive real-time updates, and many more!
Location
HOA Management
Keystone Professional Assoc. Mgmt
HOA Fees
$400/ Annually
Amenities
 Amenities and services may be covered by one or multiple associations and service providers.
 Common Area
Disclaimer: Amenities are based on third-party information and may vary; buyers must independently verify all amenities, as information is deemed reliable but not guaranteed.
Facts & Features
Rooms
Bedrooms & bathrooms
Bedrooms: 4
Bathrooms: 4
Interior
Window Features
Thermal Windows
Interior Features
Master Downstairs, Walk In Closet(s), Tray Ceiling(s), Mud Room, Kitchen Island, Ceiling Fan(s), Walk In Shower, Blinds/shades, Built In Features, Gas Log, Walk In Closet(s)
Appliances
Gas Cooktop, Built In Microwave, Built In Electric Oven, Refrigerator, Dishwasher
Heating
Fireplace(s), Electric, Heat Pump, Natural Gas
Flooring
Carpet, Tile, Wood
Cooling
Central Air
Construction
Year Built
Year Built: 2022
Home type
Single Family Residence
Foundation Details
Raised, Slab
Construction Materials
Brick Veneer, Fiber Cement, Wood Frame
Roof
Architectural Shingle
Utilities & Energy
Pool Features
Hot Tub
Laundry Features
Laundry Room
Fireplace Features
Gas Log
Parking Features
Concrete, Garage
Association Amenities
Maintenance Common Areas
Utilities
Natural Gas Connected, High Speed Internet
Water Source
Community Water
Other Features
Subdivision Name
Turnberry
Lot Features
Landscaped
Patio And Porch Features
Covered, Patio, Porch, Screened
Price History
| Date | Event | Price |
|---|---|---|
08/14/2026 Source: | Listed for Sale | $699,900 $214/sqft |

Nearby Homes
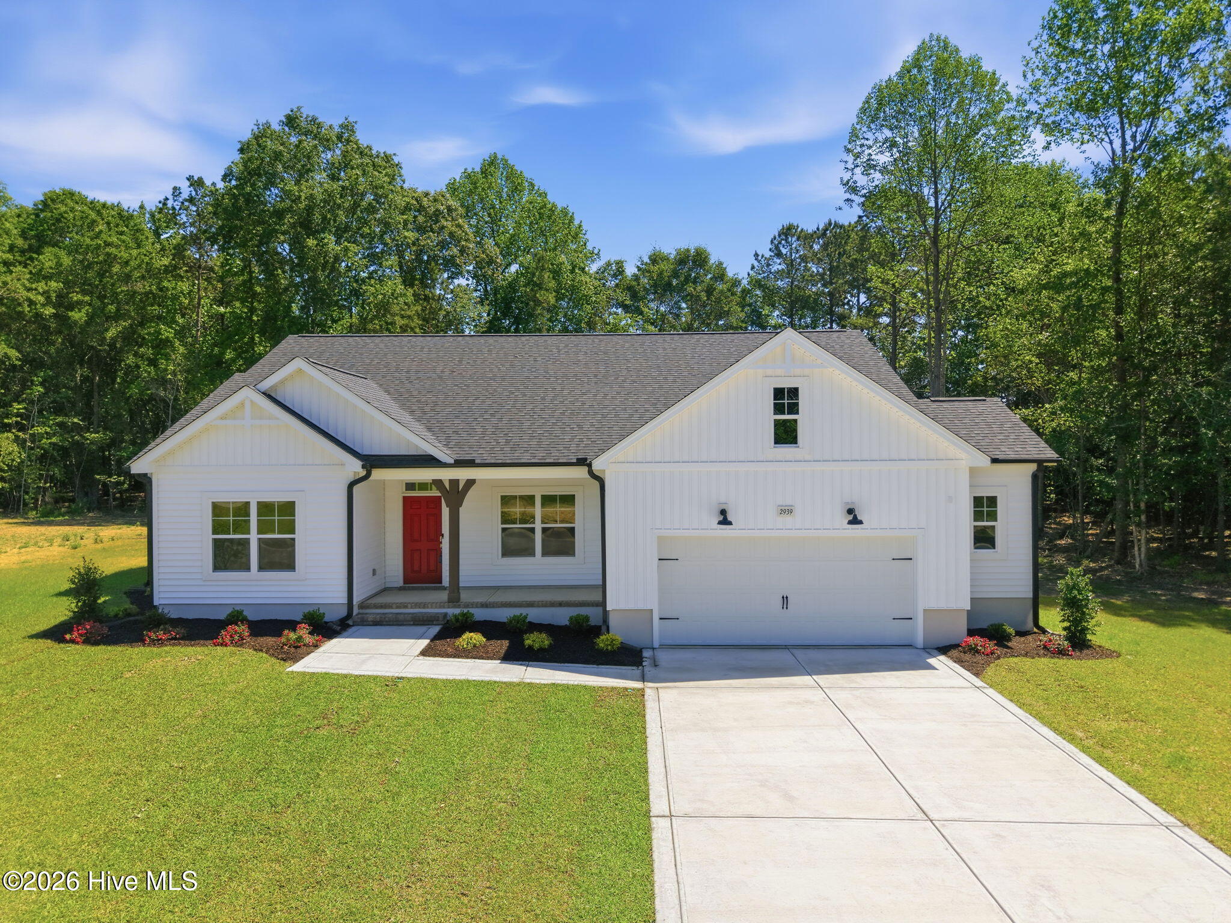
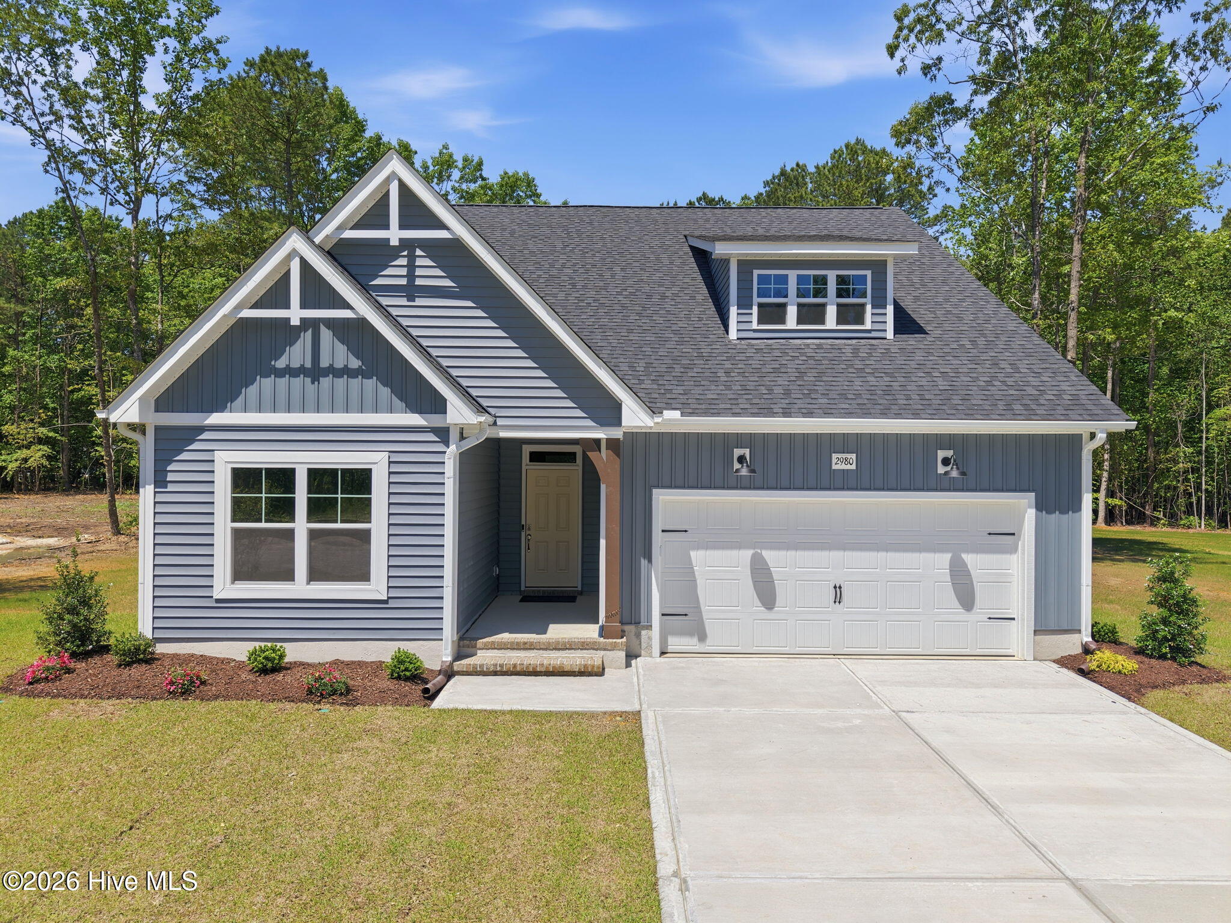
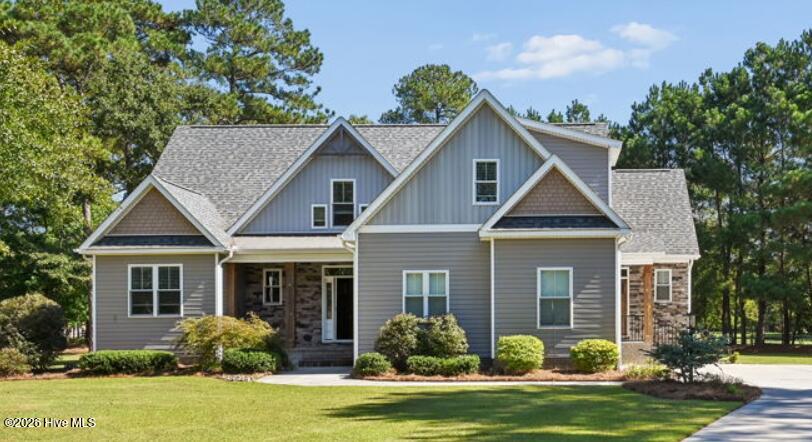
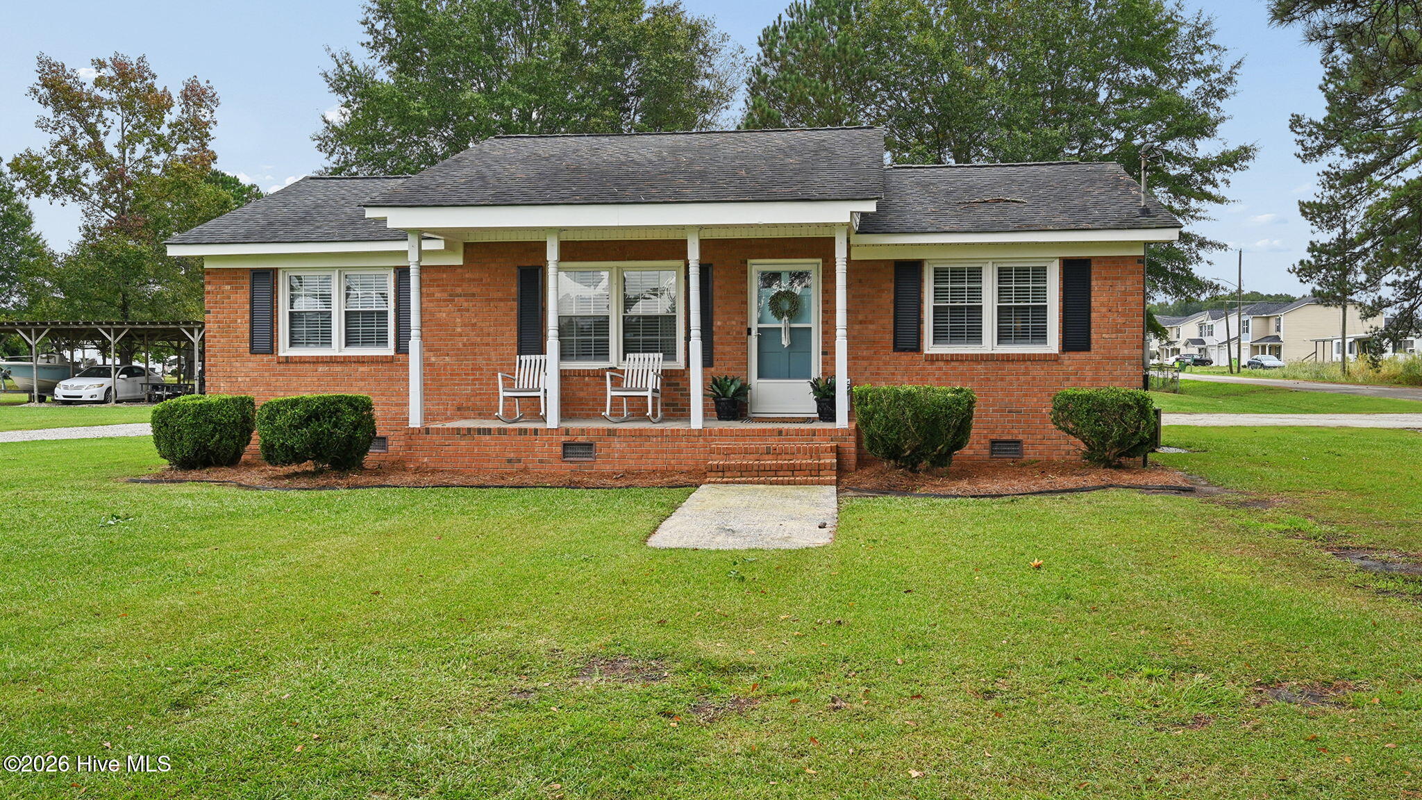
Find Homes by Property Features in Grimesland, NC
Nearby New Homes For Sale

Based on information from the Hive MLS, through Oct 09, 2026, 02:30PM. This website may not include listings or property addresses of sellers who have directed their listing brokers to withhold their listing or their property address from display on the Internet. The data relating to real estate on this web site comes in part from the Internet Data Exchange program of Hive MLS, and is updated as of Oct 09, 2026, 02:30PM. All information is deemed reliable but not guaranteed and should be independently verified. All properties are subject to prior sale, change, or withdrawal. Neither listing broker(s) nor Chosen Realty LLC nor Houzeo shall be responsible for any typographical errors, misinformation, or misprints, and shall be held totally harmless from any damages arising from reliance upon these data. IDX information is provided exclusively for personal, non-commercial use, and may not be used for any purpose other than to identify prospective properties consumers may be interested in purchasing. © 2026 Hive MLS. All Rights Reserved.
 Advertising Broker: Nicholas Huscroft | Chosen Realty