- Overview
- Description
- Property Details
- Location
- Facts & Features
- Getting Around
- Nearby Homes


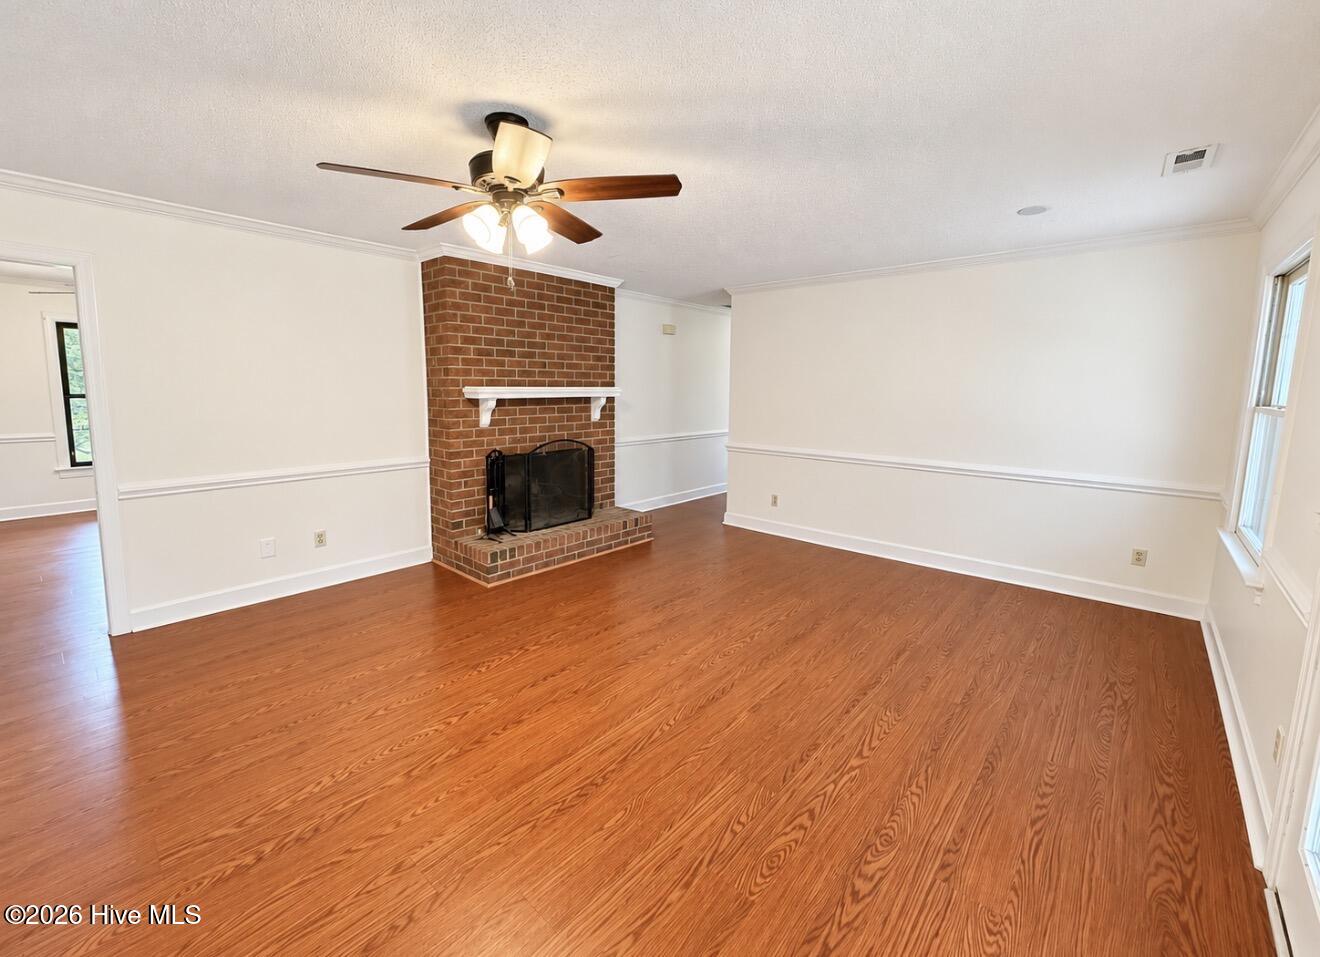


$275,000
Monthly Est:$1,369
 3 Beds
 2 Baths
2 full baths
 1,975sqft
903 Tucker Rd, Grimesland, NC 27837
$275,000
$1,369/moEst:
Get Pre-Approved
Single Family Residence
Built in 1988
$-- HOA
0.54 acre lot
$139/sq.ft
Description
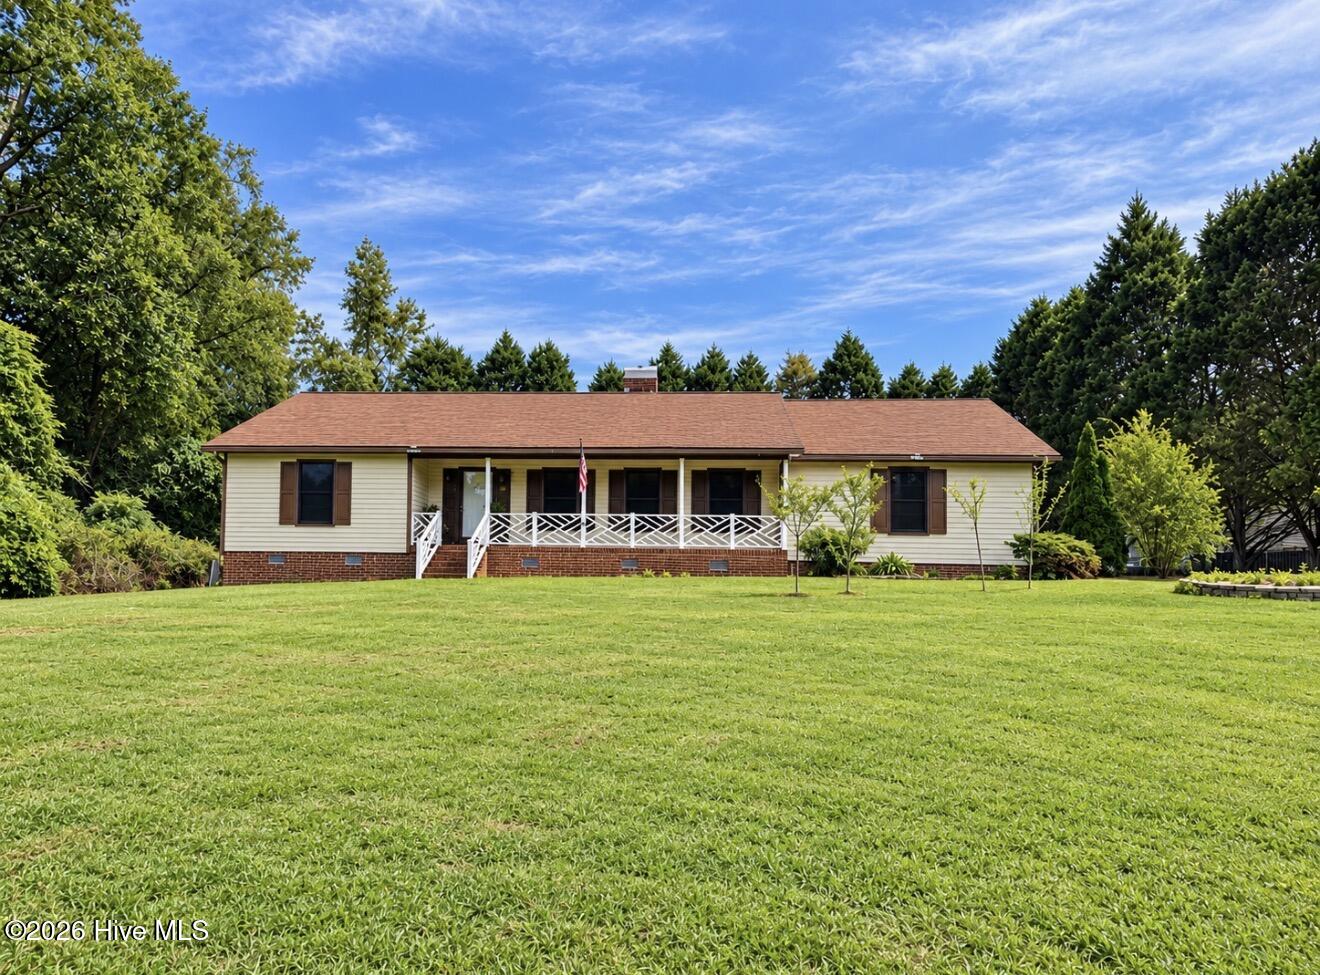
Tucked away just off Tucker Road, between Greenville and Simpson, this lovely one-story home offers the perfect combination of peaceful country living and everyday convenience. Situated on a beautiful half-acre lot surrounded by mature landscaping, towering shade trees, and plenty of privacy, this is the kind of place that makes coming home something to look forward to. And best of all, no city taxes!
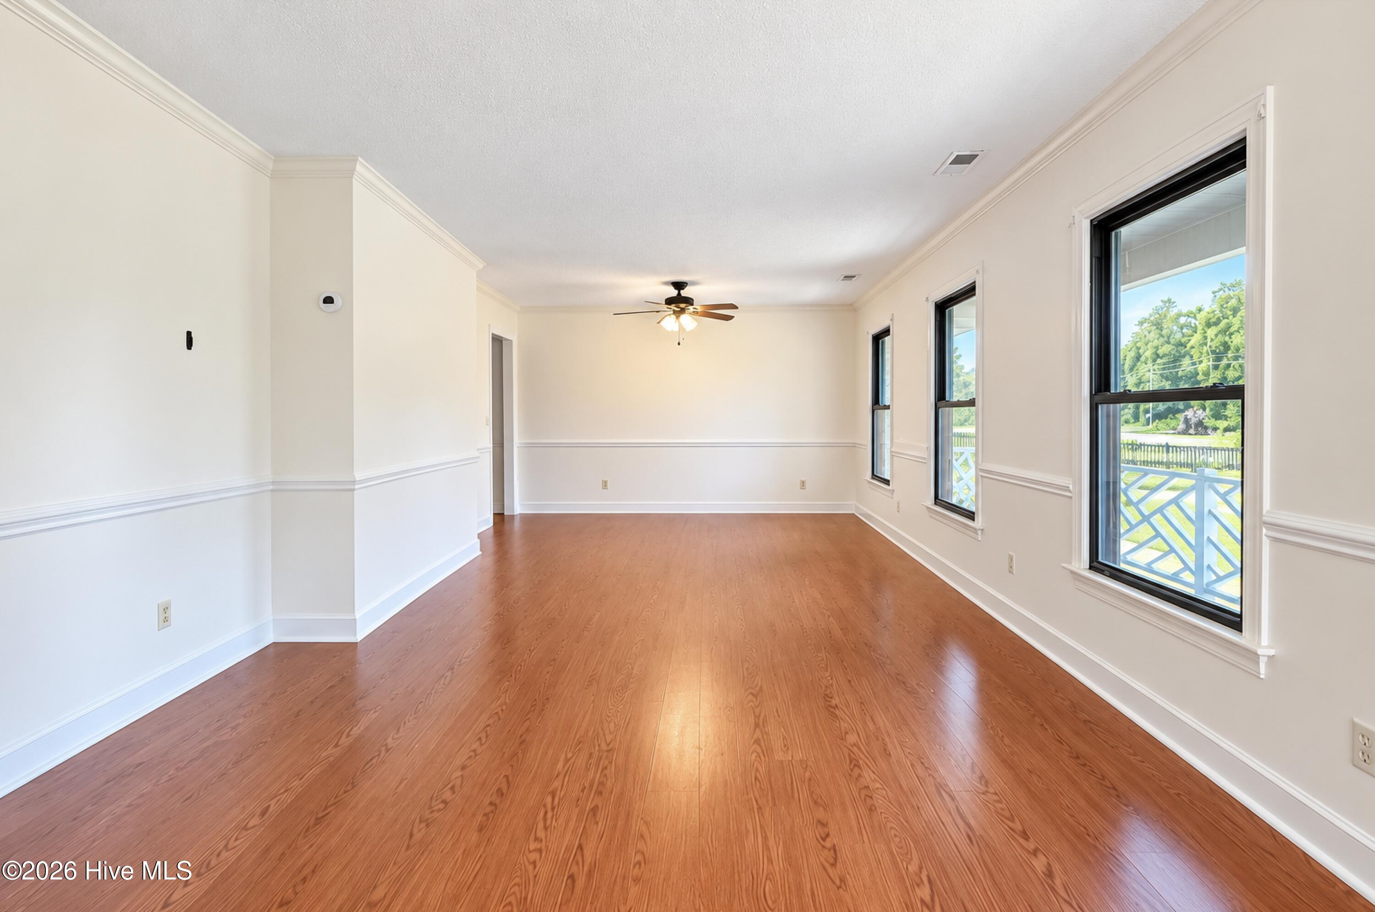
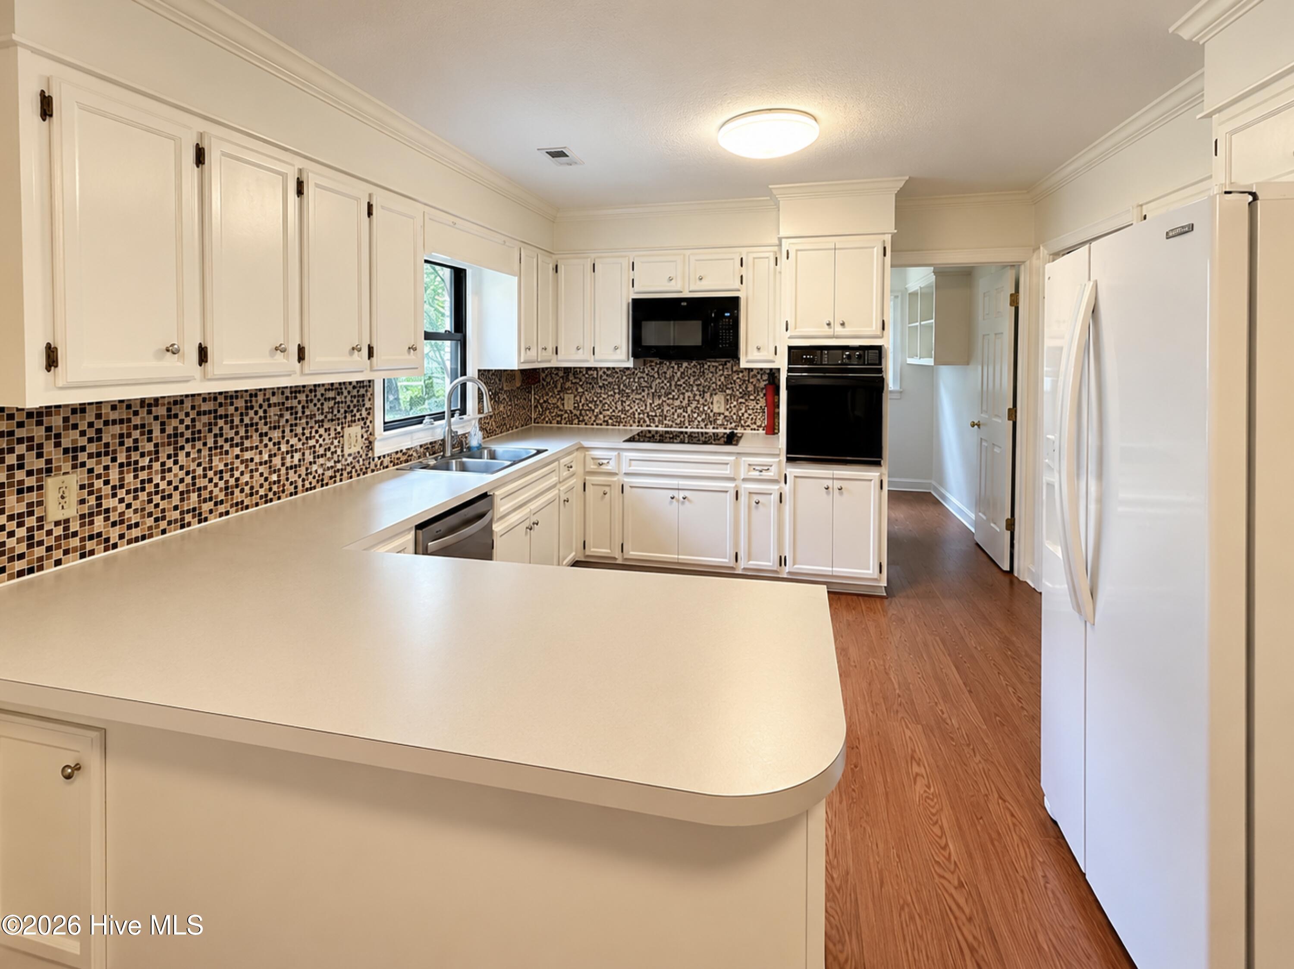
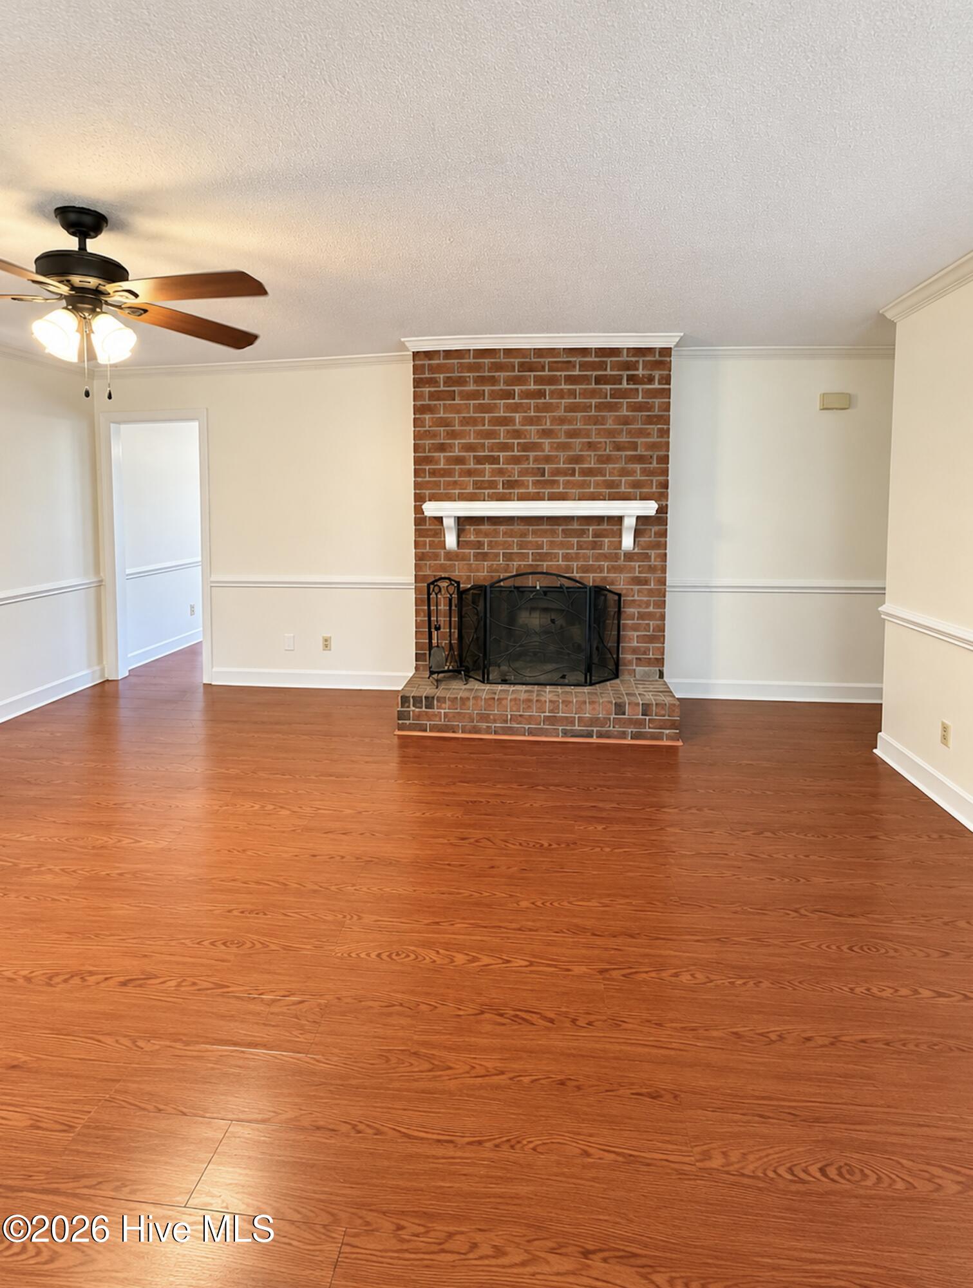
Imagine starting your mornings on the spacious front porch, enjoying a cup of coffee while taking in the quiet surroundings. Inside, you'll find a comfortable, welcoming floor plan featuring three bedrooms, two full bathrooms, a formal dining room perfect for family gatherings, and a cozy family room just off the kitchen.
One of the home's most inviting spaces is the sunroom, where walls of windows bring the outdoors in and offer wonderful views of the beautifully landscaped backyard. While not heated or cooled, this bright and cheerful space is a perfect spot to relax and enjoy the changing seasons. Step outside and discover your own private retreat, complete with a Hot Tub, large fenced backyard, raised garden beds ready for your favorite flowers or vegetables, and an abundance of shade from the mature trees. Whether you enjoy gardening, entertaining, or simply having a peaceful place to unwind, this backyard is something special.
Practical features haven't been overlooked either! A double-car garage provides plenty of parking and storage, while the generously sized laundry room comes complete with a washer and dryer that convey with the home.
Located in the county, surrounded by some of the area's most popular neighborhoods, this property offers the convenience of being just minutes from Greenville while maintaining that wonderful sense of space and privacy that's becoming harder to find.
And here's another great bonus: the property is eligible for USDA 100% financing options for qualified buyers!
A half-acre lot, one-level living, beautiful surroundings, no city taxes, and a location that's hard to beat. Sometimes the best things in life are the simple pleasures of having a little room to breathe and a wonderful place to call home.
- Houzeo last checked: 2 hours ago
- Listing updated: October 8, 2026 at 10:56 pm
- Listing Provided by: Kevin Lee (252) 327-9668 DRE #186173 | Lee & Harrell Real Estate Professionals (252) 355-5006
- Source: Hive MLS-NC | MLS#: 100609159

Property Details
Status
Active
Type
Single Family Residence
No. of Stories
1
County
City
Neighborhood
--
Year Built
1988
HOA Fees
-
Finished Area
1,975 sqft
Lot Size
0.54 acre lot
Basement Area
- sqft
MLS Name
Hive MLS
MLS Number
100609159
MLS Status
Active
Days on Market
1

Continue Your Journey in App
Find your dream home, receive real-time updates, and many more!
Download App
Continue Your Journey in App
Find your dream home, receive real-time updates, and many more!
Location
Facts & Features
Rooms
Bedrooms & bathrooms
Bedrooms: 3
Bathrooms: 2
Bedroom 2
Level: First
Area: Square Feet
Dimensions: 144.00
Great Room
Level: First
Area: Square Feet
Dimensions: 295.74
Living Room
Level: First
Area: Square Feet
Dimensions: 396.06
Dining Room
Level: First
Master Bedroom
Level: First
Area: Square Feet
Dimensions: 180.96
Sunroom
Level: First
Area: Square Feet
Dimensions: 171.00
Bedroom 1
Level: First
Area: Square Feet
Dimensions: 144.43
Kitchen
Level: First
Area: Square Feet
Dimensions: 80.00
Interior
Appliances
Electric Oven, Built In Microwave, Washer, Refrigerator, Dishwasher
Heating
Electric, Heat Pump
Window Features
Thermal Windows
Cooling
Central Air
Flooring
Carpet, Laminate
Exterior Features
Thermal Doors
Interior Features
Master Downstairs, Ceiling Fan(s), Hot Tub, Walk In Shower
Construction
Year Built
Year Built: 1988
Home type
Single Family Residence
Roof
Architectural Shingle
Construction Materials
Vinyl Siding, Wood Frame
Foundation Details
Crawl Space
Utilities & Energy
Water Source
Community Water
Basement
None
Parking Features
Paved
Utilities
Water Connected
Laundry Features
Laundry Room
Pool Features
Hot Tub
Other Features
Patio And Porch Features
Covered, Enclosed, Patio, Porch
Subdivision Name
Not In Subdivision
Lot Features
Wooded
Price History
| Date | Event | Price |
|---|---|---|
10/08/2026 Source: | Listed for Sale | $275,000 +77.53% $139/sqft |
10/28/2010 Source: #50096801 | Sold | $154,900 $78/sqft |

Nearby Homes
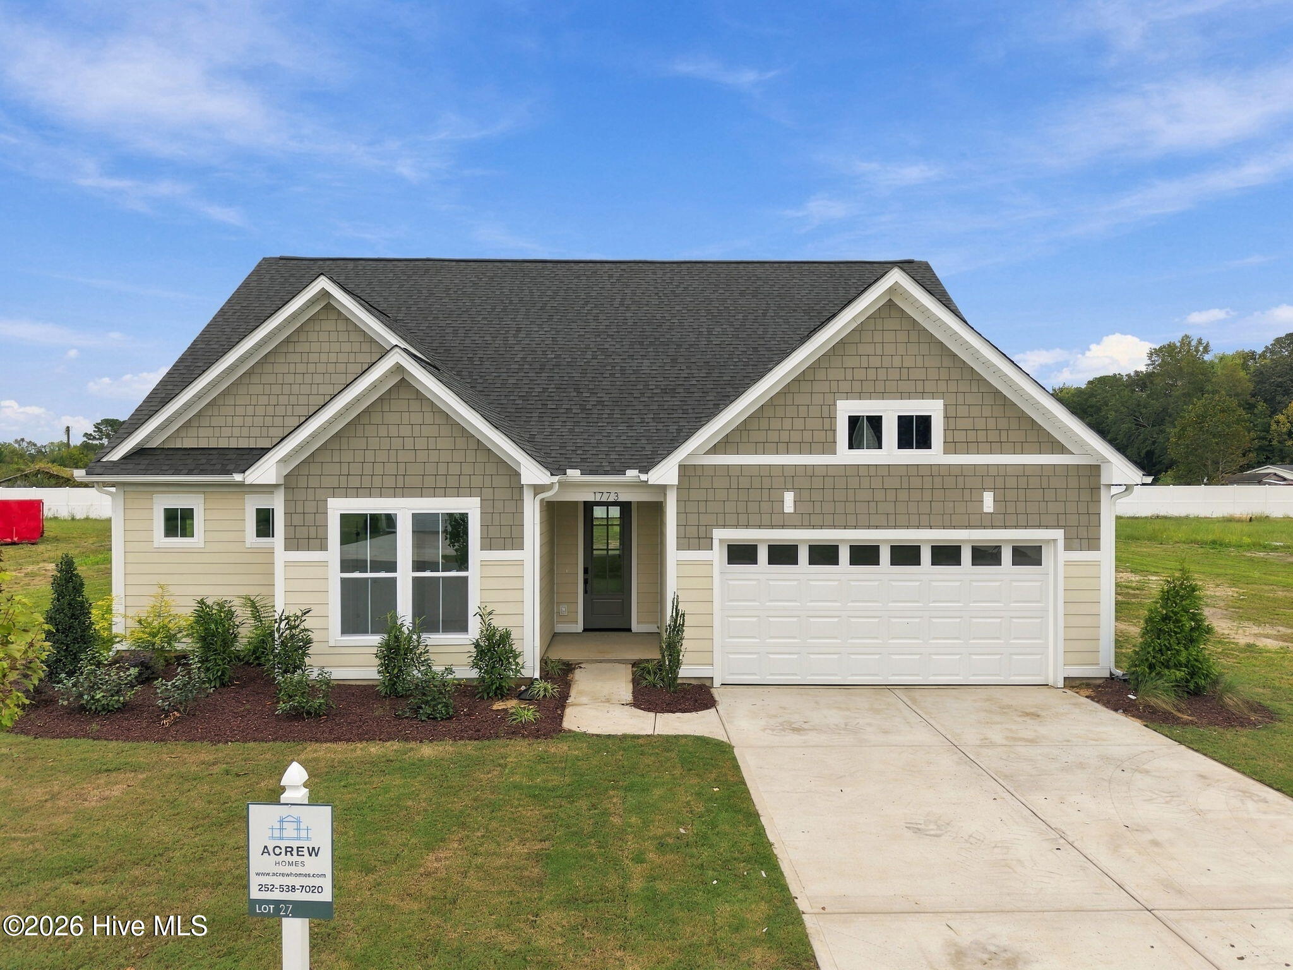
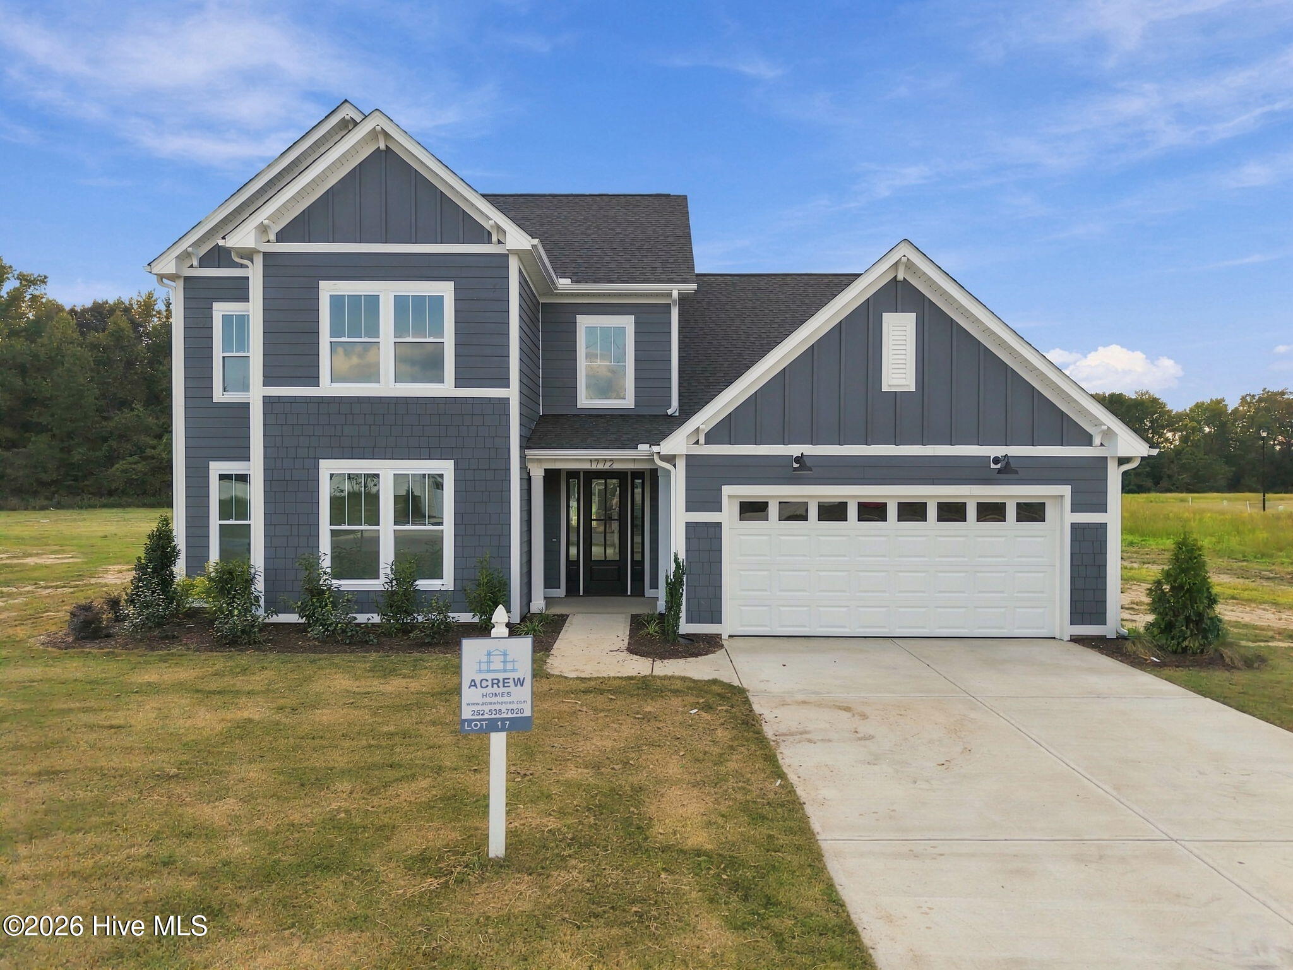
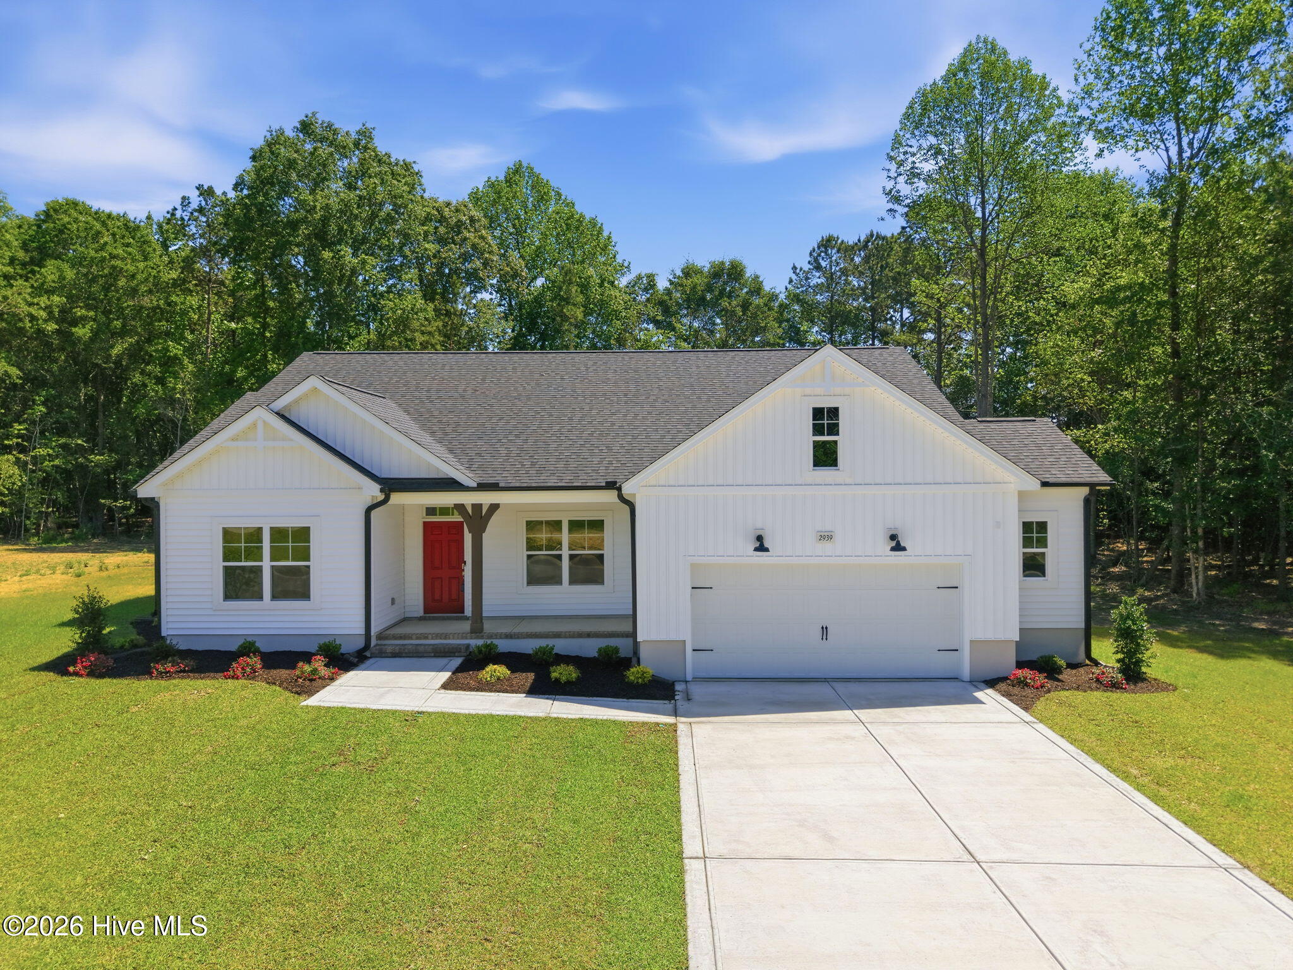
Find Homes by Property Features in Grimesland, NC
Nearby New Homes For Sale

Based on information from the Hive MLS, through Oct 09, 2026, 12:00PM. This website may not include listings or property addresses of sellers who have directed their listing brokers to withhold their listing or their property address from display on the Internet. The data relating to real estate on this web site comes in part from the Internet Data Exchange program of Hive MLS, and is updated as of Oct 09, 2026, 12:00PM. All information is deemed reliable but not guaranteed and should be independently verified. All properties are subject to prior sale, change, or withdrawal. Neither listing broker(s) nor Chosen Realty LLC nor Houzeo shall be responsible for any typographical errors, misinformation, or misprints, and shall be held totally harmless from any damages arising from reliance upon these data. IDX information is provided exclusively for personal, non-commercial use, and may not be used for any purpose other than to identify prospective properties consumers may be interested in purchasing. © 2026 Hive MLS. All Rights Reserved.
 Advertising Broker: Nicholas Huscroft | Chosen Realty